Access first
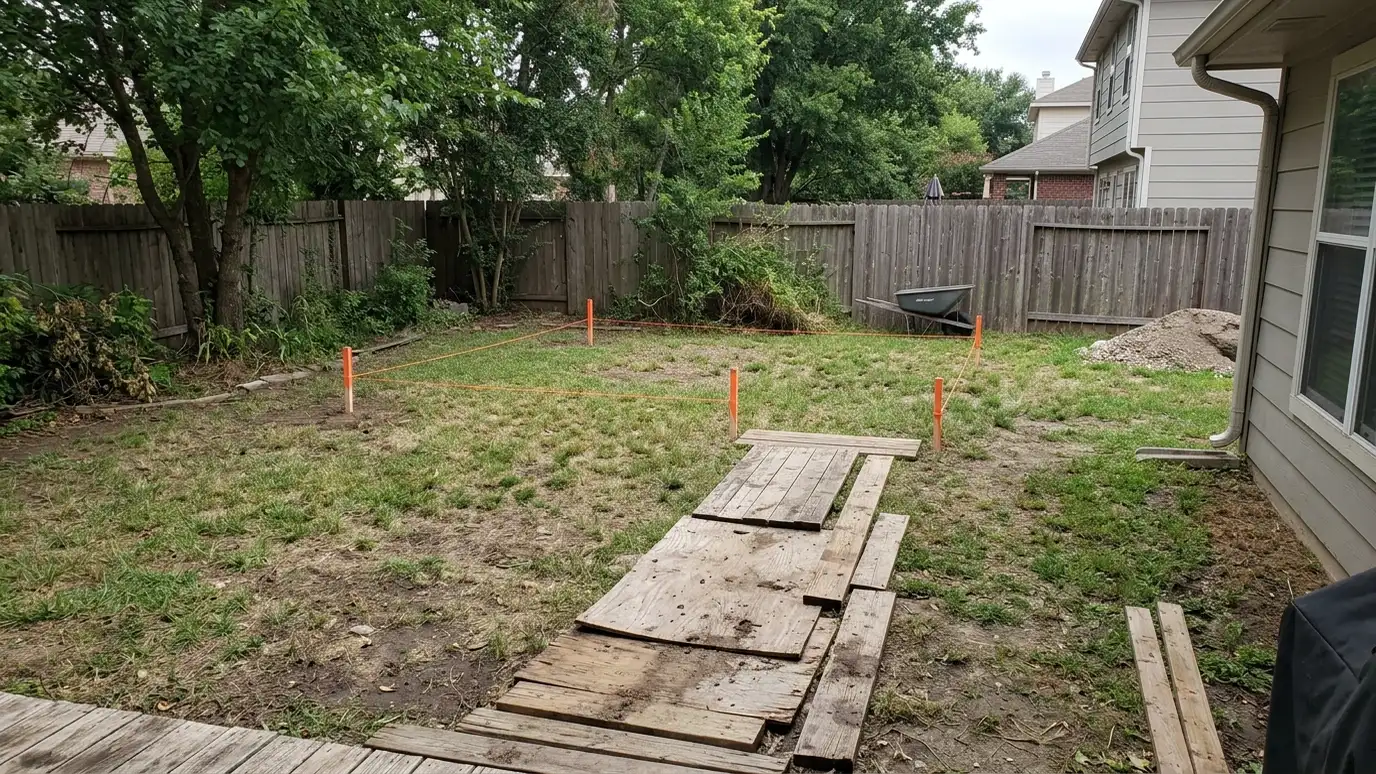
Think about how you will reach the building every day and how equipment and materials will reach it during construction. A hard path saves wear on boots and lawns.
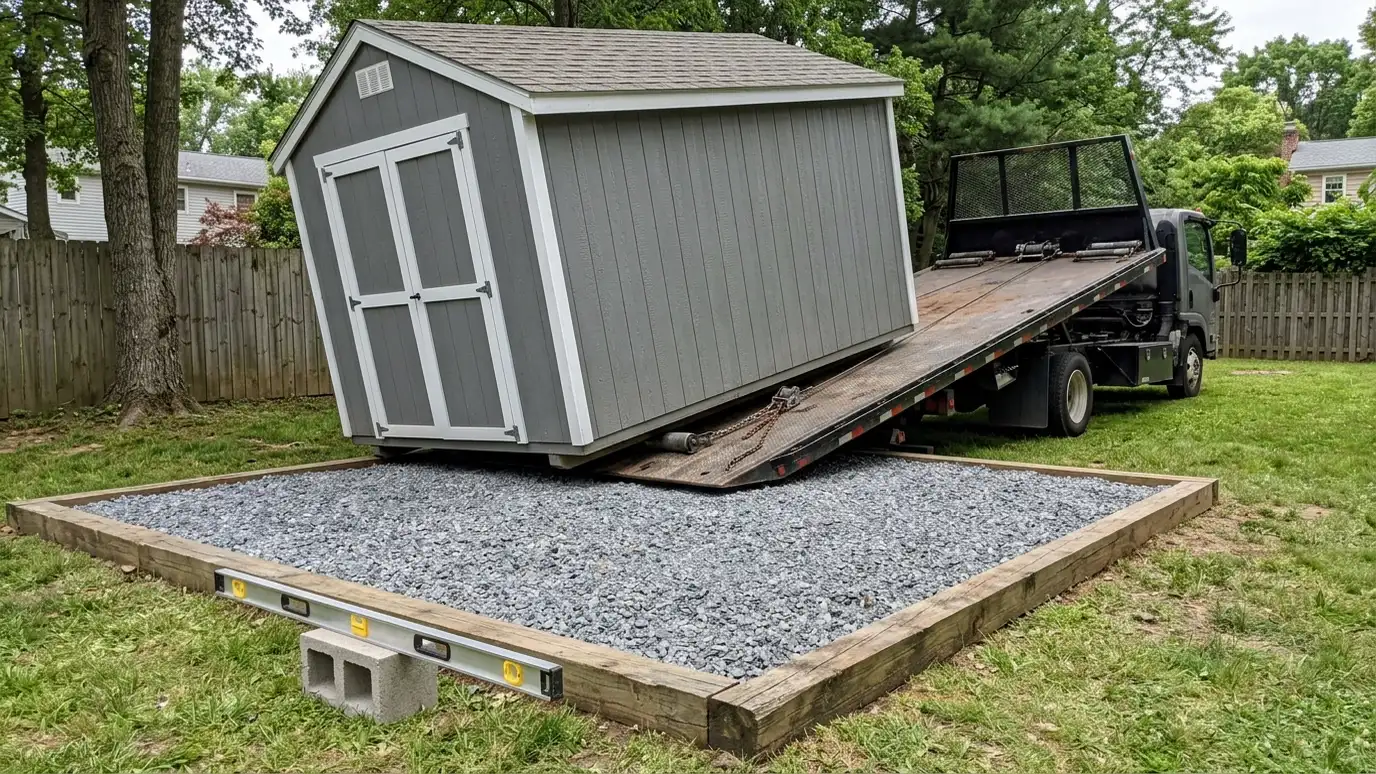
Large doors need clear approach space.
Measure the narrowest gate and the turning room.
Water and slope
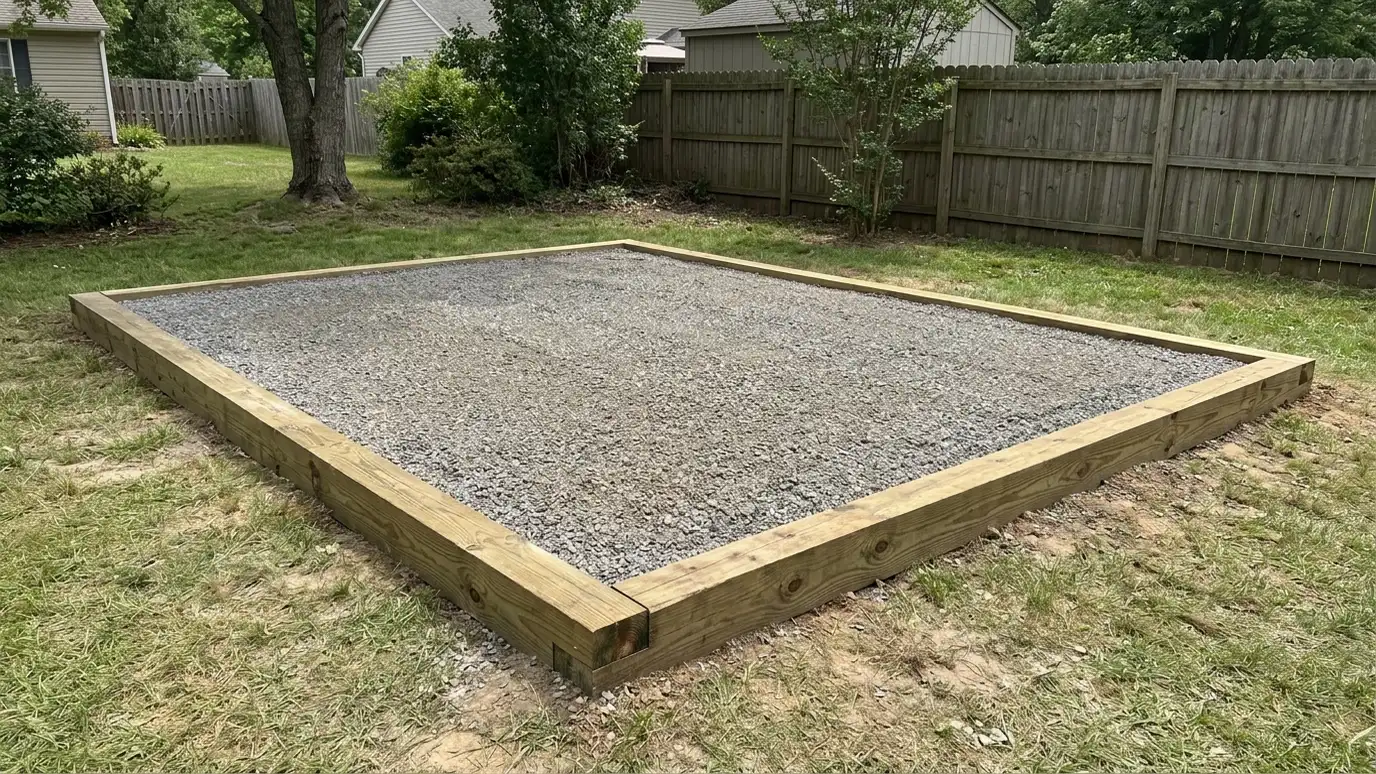
Flat, well-drained ground is ideal. Low spots collect water and cause rot.
We read slopes and runoff and place the building where water moves away.
Photos after rain help.
Sun and shade
Shade from trees keeps a building cooler but can keep it damp and drop limbs. Sun helps drying and suits greenhouses and gardens.
Think about the sun on the door and windows.
We help balance the two.
View and neighbors
Where will the building look best from your windows? How will it look to neighbors? Quiet buildings and studios benefit from distance.
Consider fences, plantings and lighting.
Talk with neighbors early.
Rules and lines
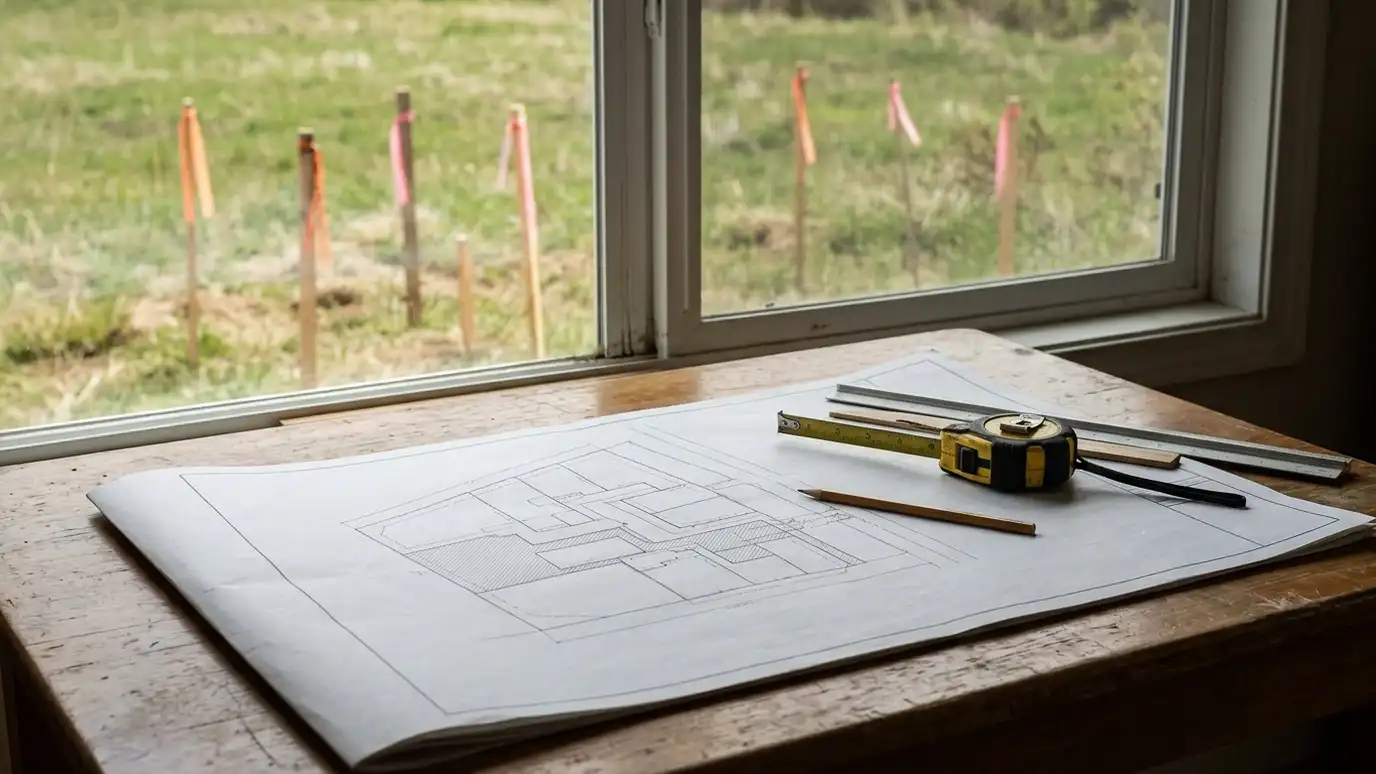
Setbacks, easements and utilities restrict where buildings can go. Septic fields and buried lines may take space.
A survey helps when lines are unclear.
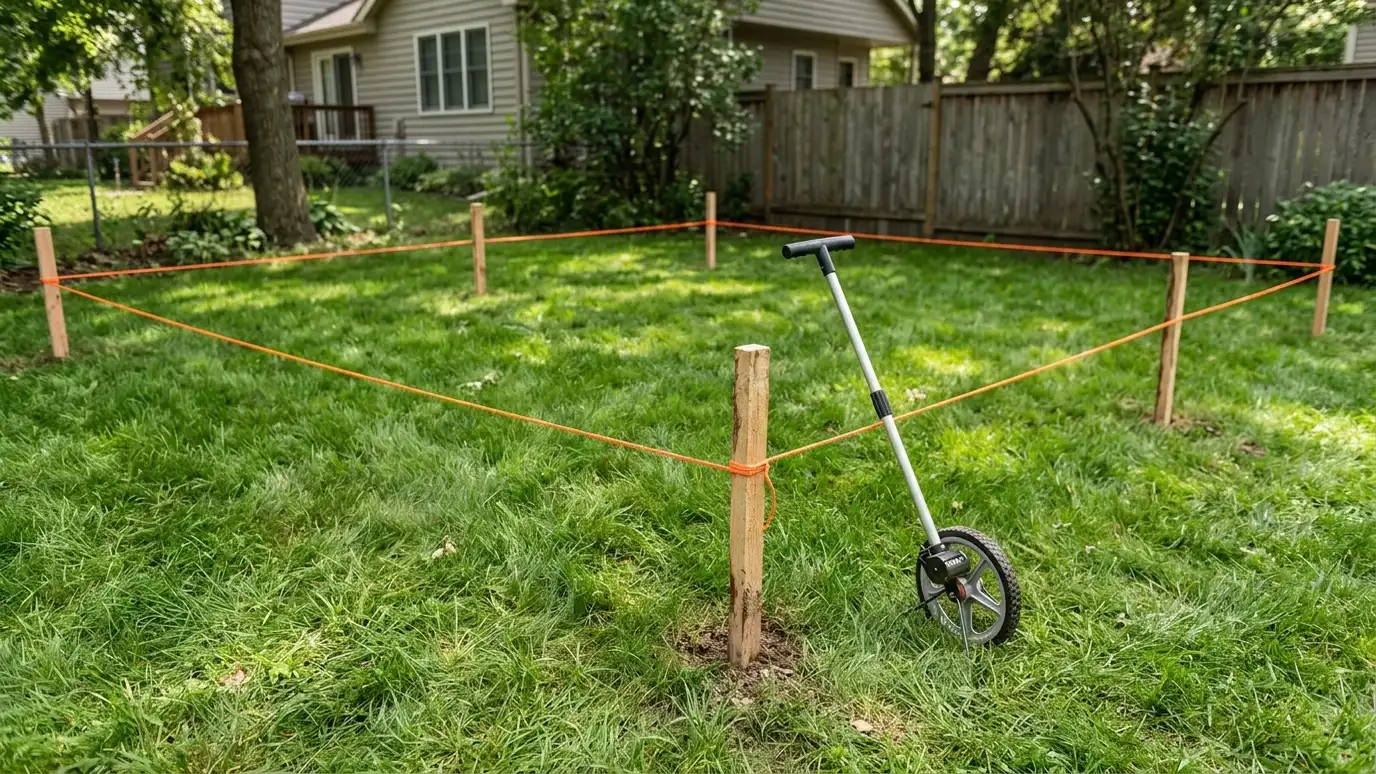
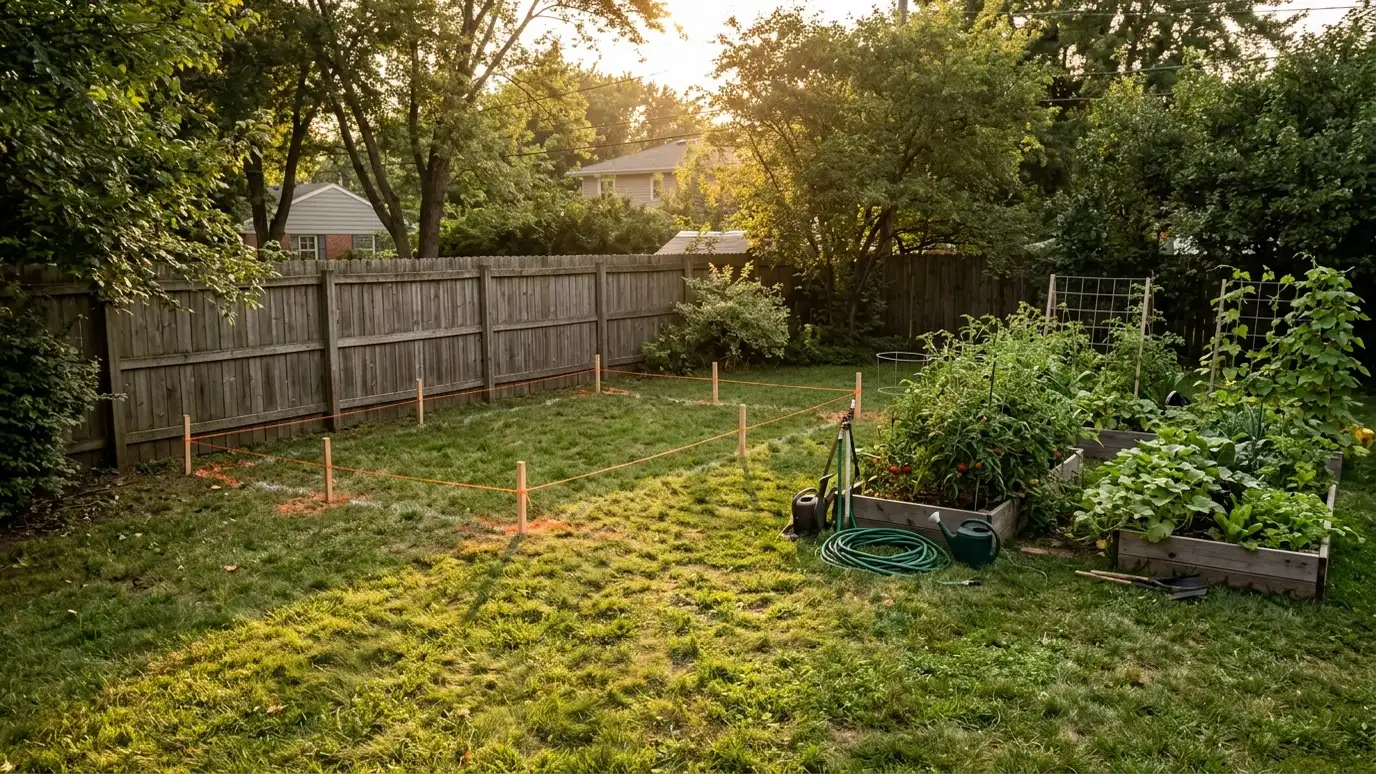
We mark the footprint to check fit.
Path and power
A lit path and a short run for power make a building easier to use and less costly to wire.
Plan for water if you want a sink.
Consider future additions and keep room around the building for care.
Pick the driest, most accessible spot that fits the rules and looks good from your window.