Start with your list
Write down what needs a home: mowers, bikes, tools, a car, a boat, holiday boxes or a workshop. Group items by size and by how often you use them.
Measure the biggest items and note the door width you need.
The list is usually more useful than any catalog size.
Think about security and weather
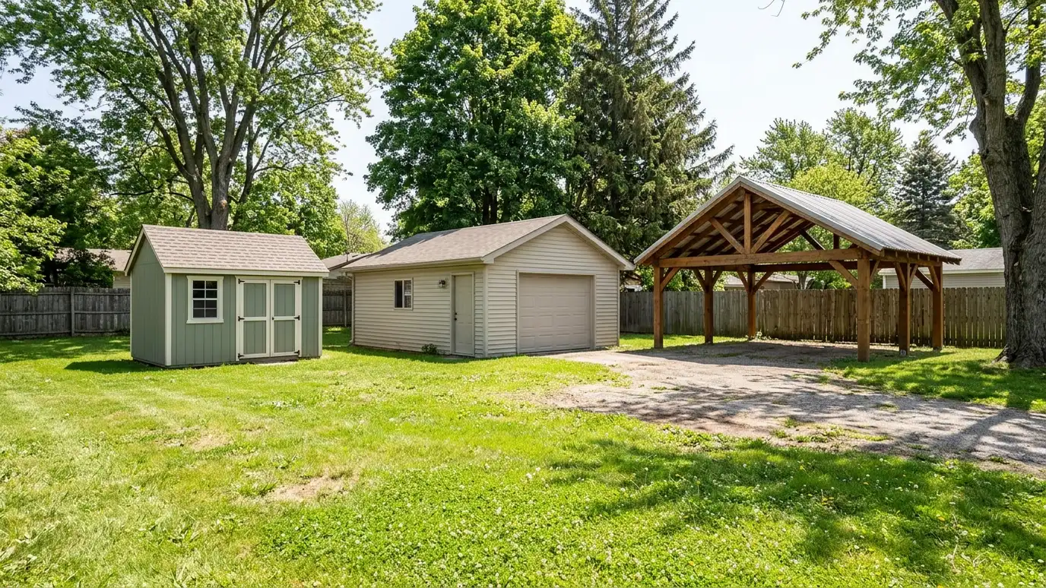
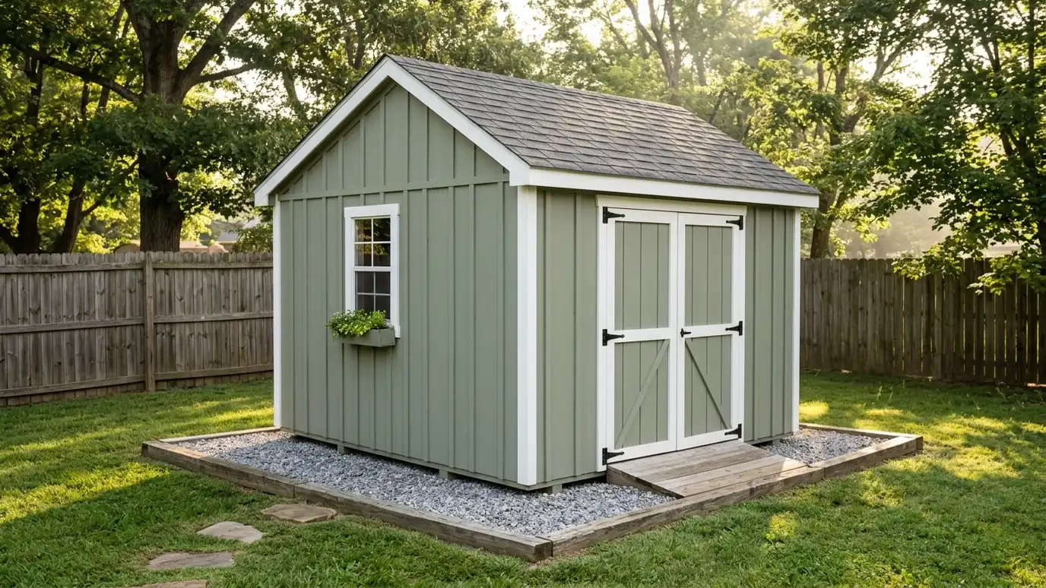
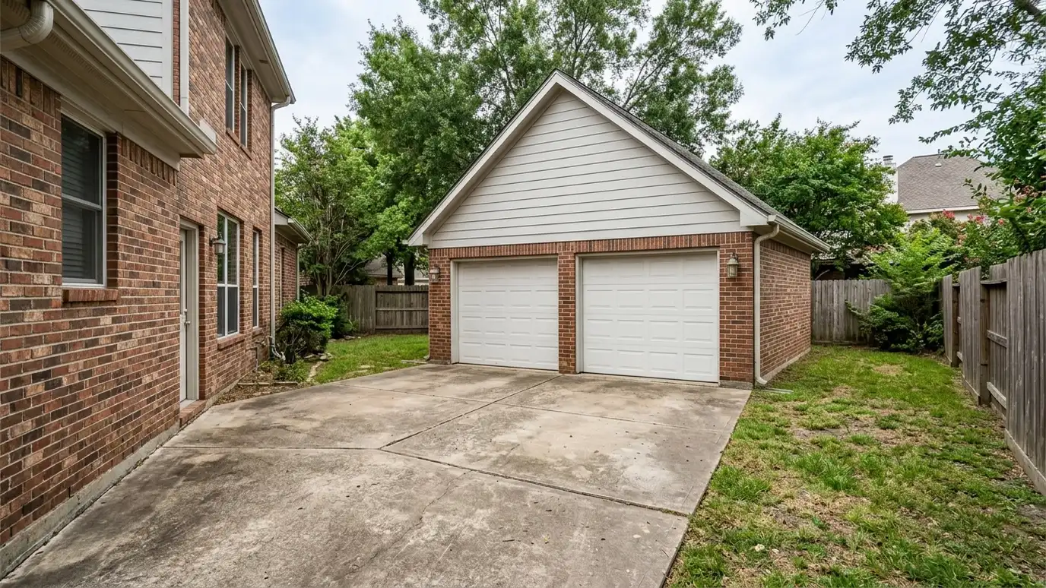
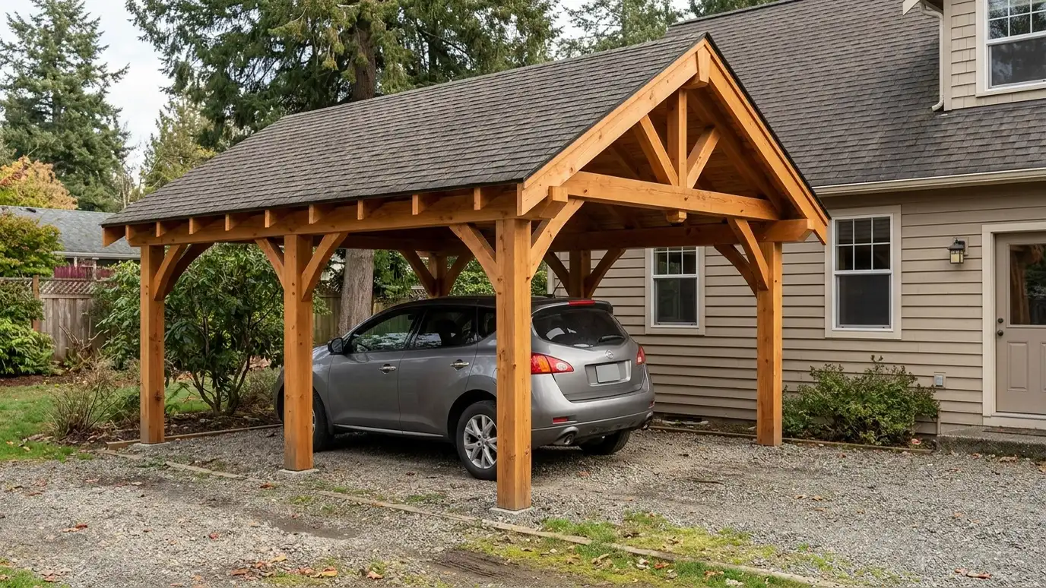
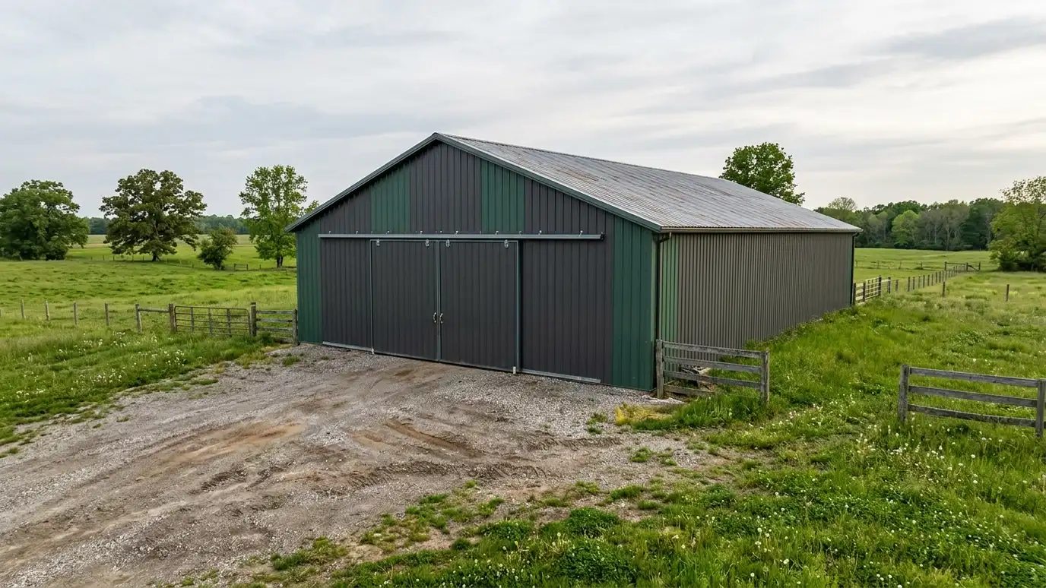
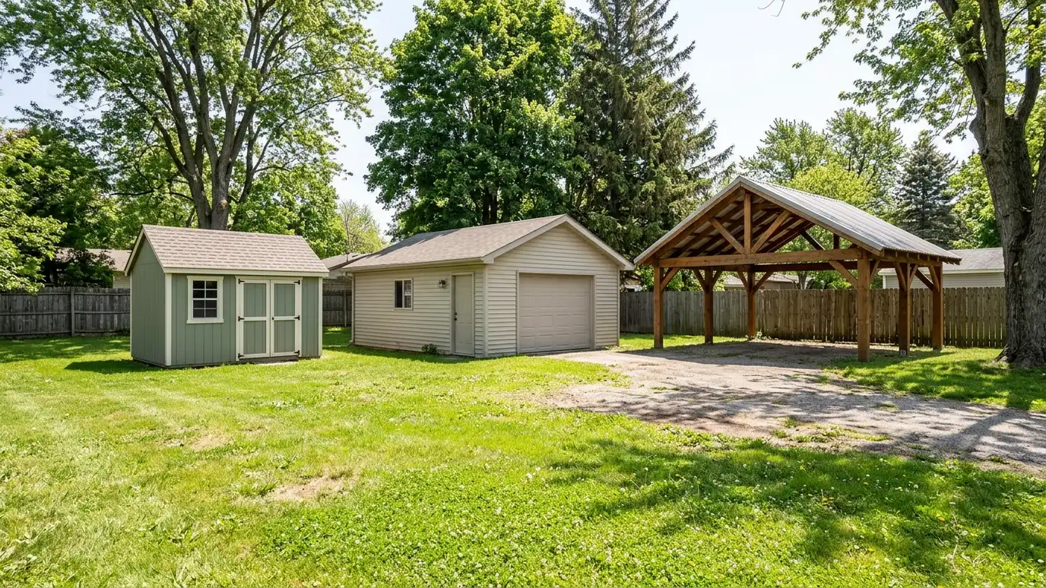
A shed or garage has walls, doors and locks. A carport has a roof and open sides. Valuable tools and vehicles call for walls.
Think about wind, hail, sun and rain, and how much cover you need.
Open structures need strong anchors, while enclosed ones need good ventilation.
Look at your lot
Slope, drainage, trees, utilities and setbacks limit what fits where. A narrow side yard may suit a lean-to, while a long drive may suit a carport.
Large buildings need access for equipment.
A site visit saves guesses.
Think about how you will work
Workshops need power, light, insulation and floor strength. Studios need quiet and comfort. Gardens need sun, water and drainage.
A building that matches how you work is used every day.
Tell us about the projects you do or want to start.
Check the rules
Permits, setbacks, height limits and HOA reviews differ by type of building. Some uses, such as sleeping or home business, add more rules.
Ask early so your plan does not run into surprises.
We help you gather measurements and ask the right offices.
Plan for growth
Most people outgrow their first building. Adding a lean-to, a loft or a second bay later is easier when the plan allows it.
A slightly wider door or taller wall costs little now and helps for years.
We show you how options can be added in phases.
Choose the building that fits your list, your lot and your rules, and leave room to grow.