Permit and setback guidance that helps you understand what your city, county or HOA may ask for, prepare the drawings and submit the right information.
Permits are where good projects slow down. The rules depend on size, use, height, location and sometimes the neighborhood, and they change. Owners in Nashville often ask whether a shed, garage or carport needs a permit and how far it must sit from the lot line, and the honest answer starts with the exact property.
We do not decide the rules, officials do. What we do is help you ask the right questions: we measure the site, note the building size, height and use and compare them with what Metro Codes, Planning and Zoning or your city office publishes. We prepare site plans and drawings, help you complete forms and make HOA submittals easier. We explain what inspections usually involve so there are no surprises. Rules often depend on details we can measure. The height of the building, the distance from each property line, the total square footage of accessory structures on the lot and whether the building has power or plumbing can all matter. We take photos, record dimensions and keep a folder of drawings so that questions from officials, HOAs or lenders can be answered quickly, and so that your project moves forward with fewer delays.
Rules come from your city, county and HOA, so we help you ask them the right questions.
Size, height, use, setbacks and utilities are recorded so reviews go faster.
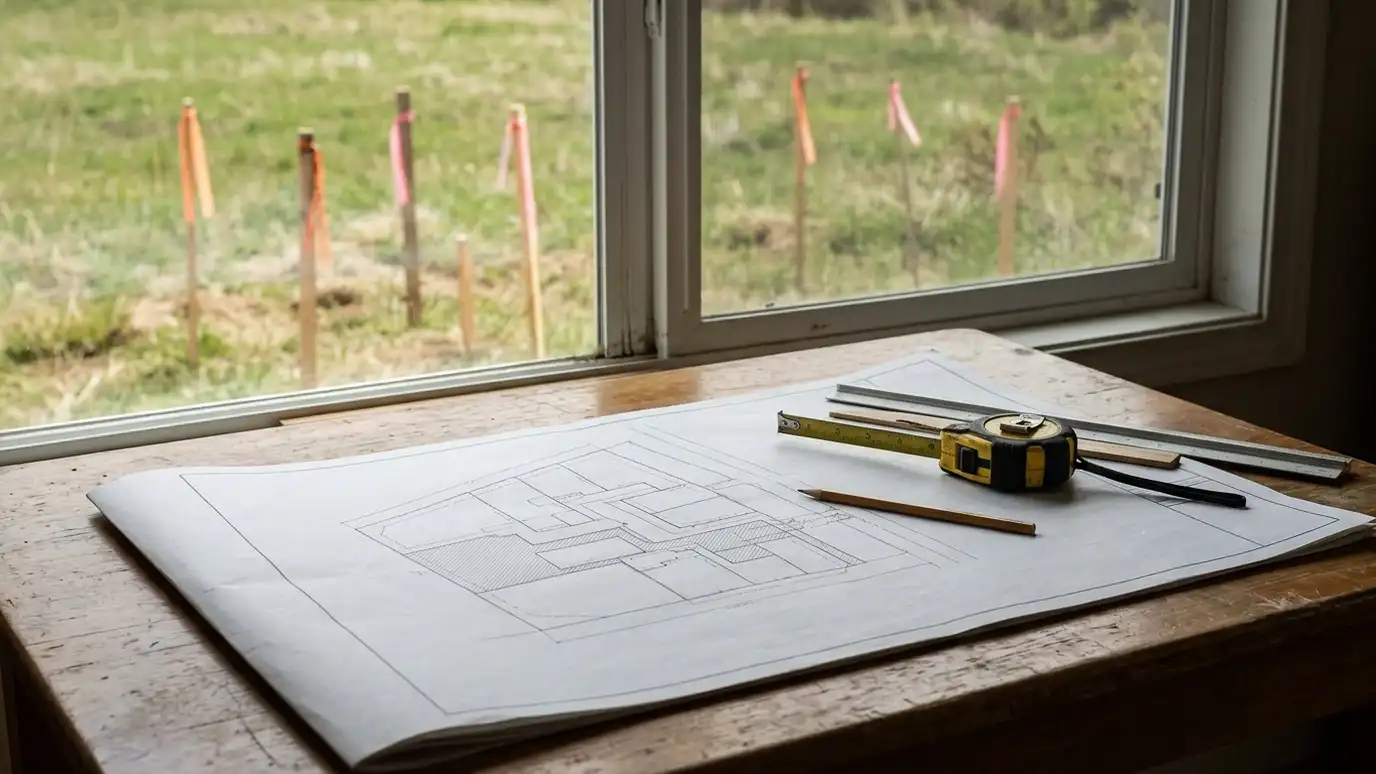
We prepare simple site plans and elevations and help complete forms.
We explain which steps usually need inspection and schedule work around them.
Drag the handle to compare.
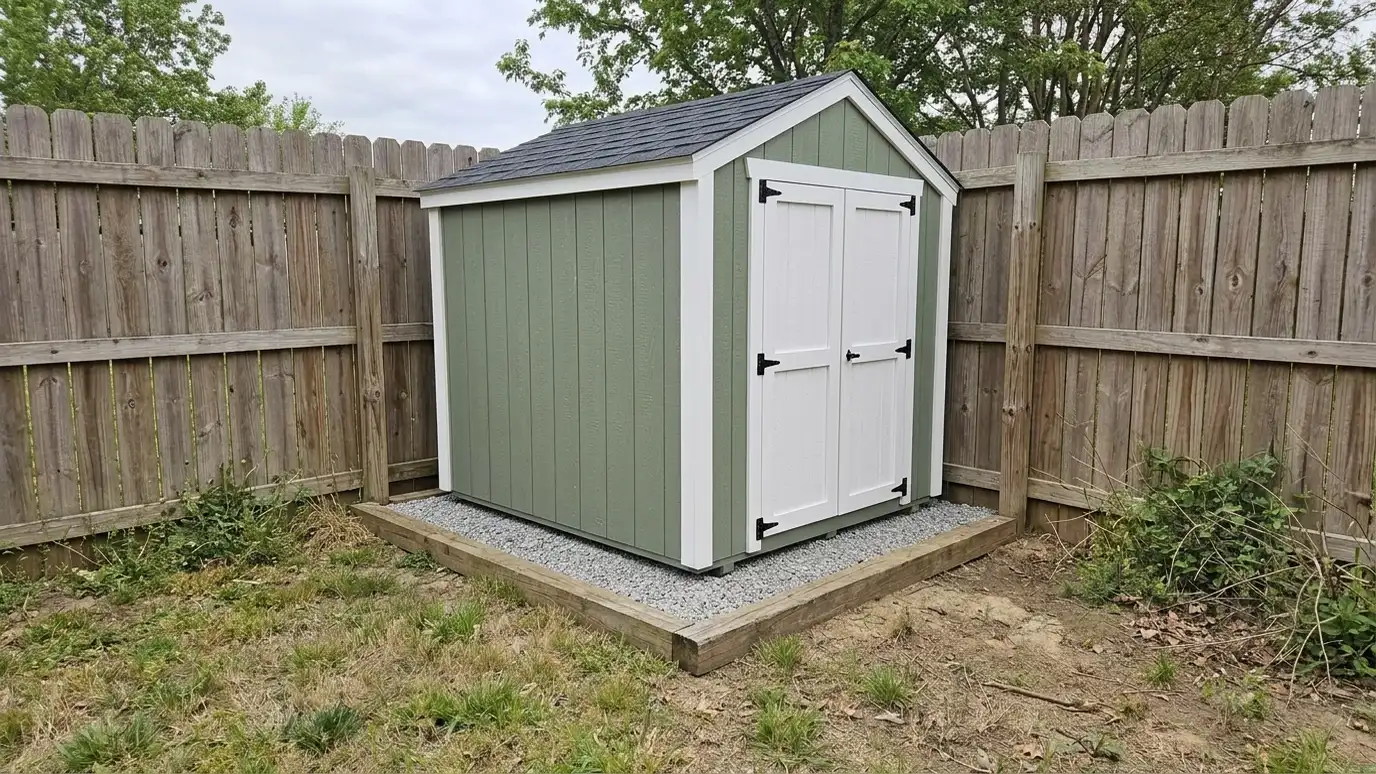
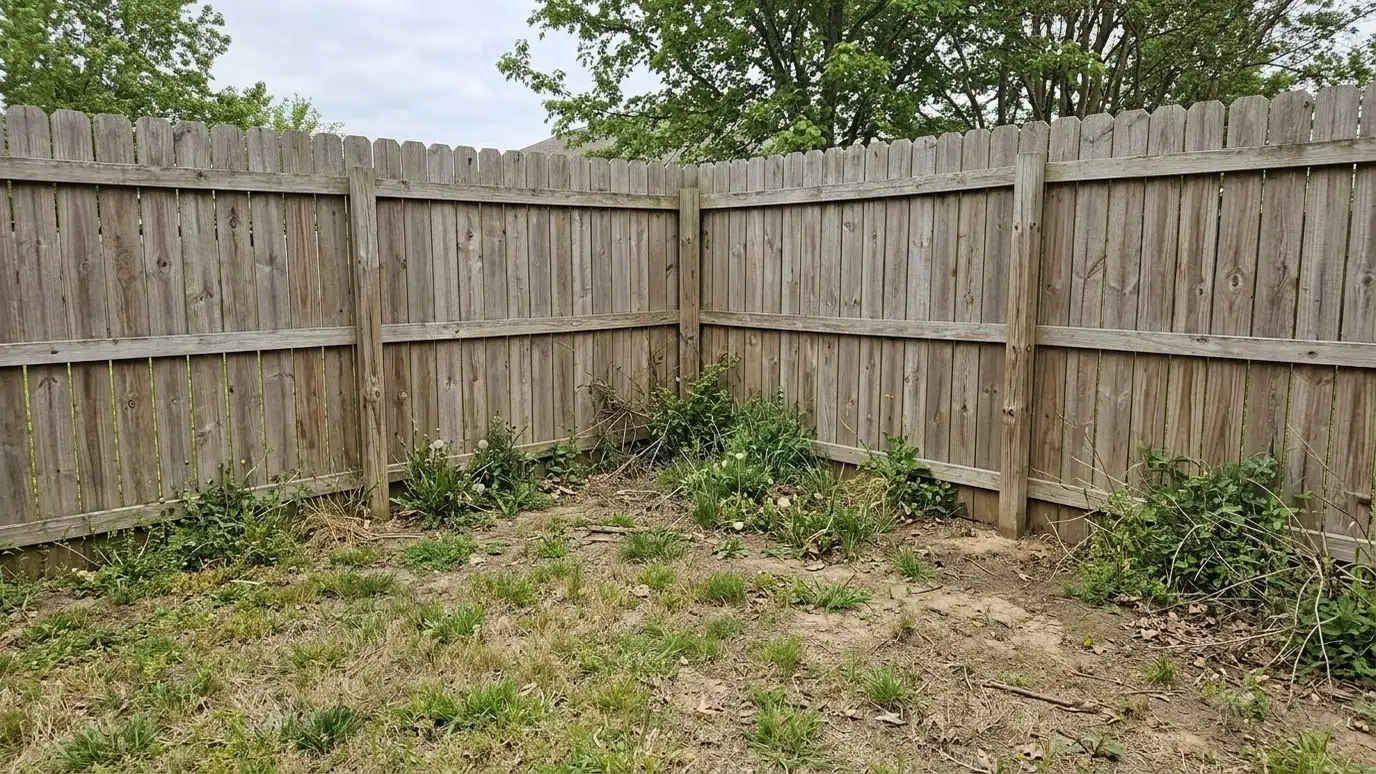 BeforeAfter
Asked of the right office.
Prepared for review.
Elevations and details.
Submittals prepared.
Schedule aware.
We do not set rules.
Every topic has its own page with what to expect and how we approach it.
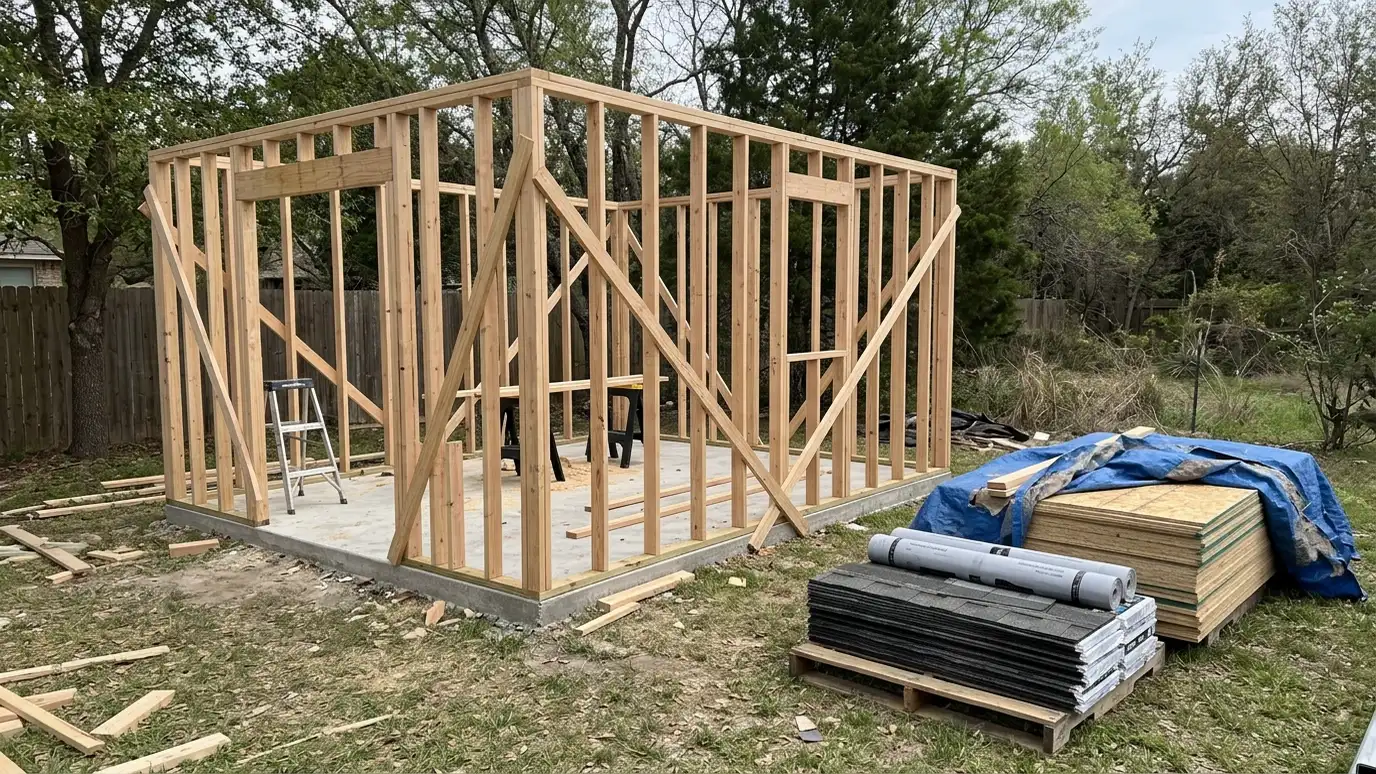 Comparison guideTimeline and PhasesThe typical order of a shed, garage or carport project, from design and permits to site prep, foundation…Learn more
 ResourceTennessee 811The utility notification center for Tennessee that arranges marking of underground utility lines before you dig.Learn more
 ResourceMetro PlanningThe Metro Nashville planning department that publishes zoning rules, maps and guidance about accessory buildings, setbacks and land…Learn more
Pick the building and options to see a typical sequence from design and permits to site prep, foundation, framing, roofing, finishing and a walkthrough.
You tell us what you want to build or fix, how you will use it and where it will sit, and we ask about the lot and your timing.
We walk the lot, check slope, drainage, access, utilities and setbacks, and take photos and measurements.
You get a plain written estimate with the size, materials, foundation, finishes and schedule before anything is ordered.
We mark the layout, clear and level the area, set the foundation and arrange permits, delivery and utilities.
The frame, roof, siding, doors and windows go up, then the interior, power and trim are finished to the plan.
We walk the finished building with you, leave a care guide and photos and make it easy to schedule a checkup.
Not always. Size, use, utilities and location matter. We help you check with your local office.
A minimum distance from lot lines or other structures. We measure and mark it on the ground.
We help prepare and submit what is needed where allowed and keep you informed.
Many HOAs review exterior design, and we help prepare what they ask to see.
We tell you early and adjust the plan if we need to.
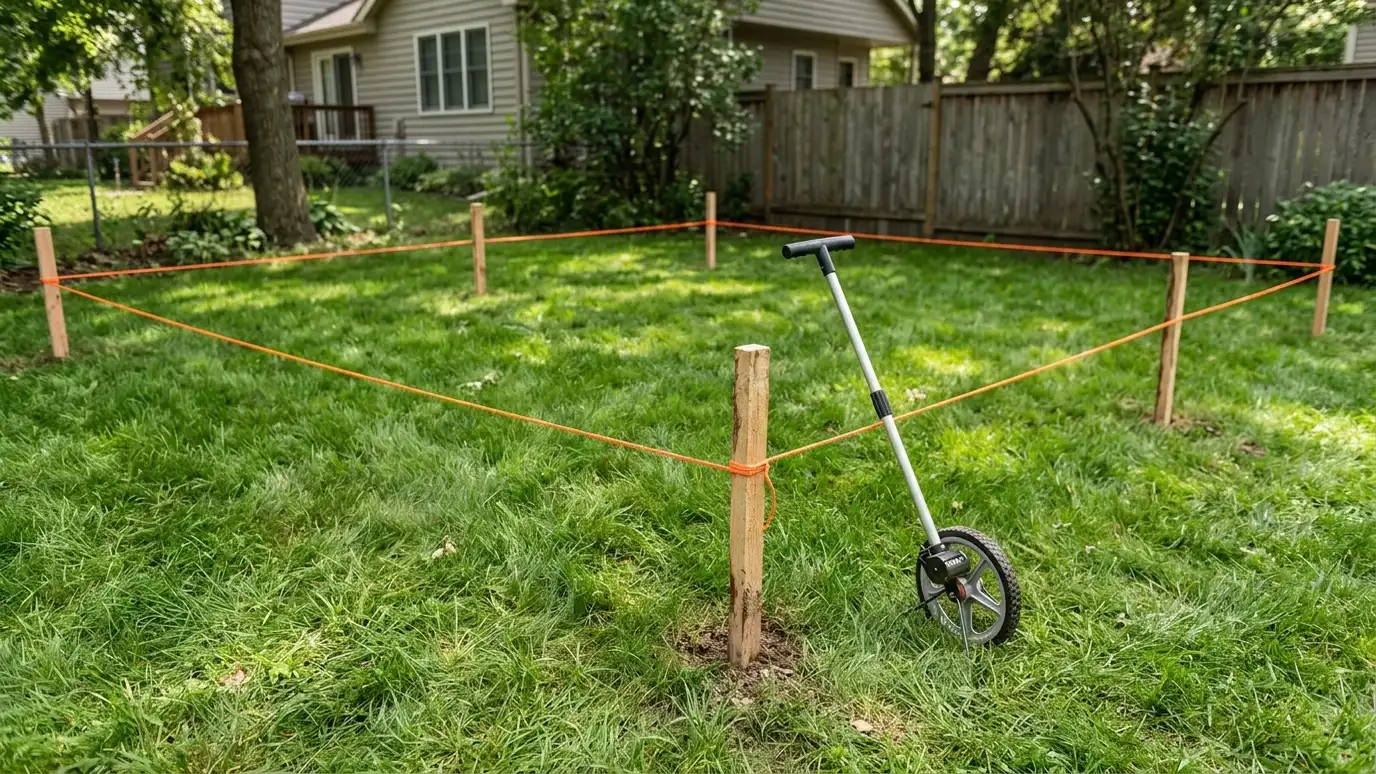 Site EvaluationSite evaluation and layout that checks slope, drainage, trees, utilities, access and setbacks, then marks the building on…Explore
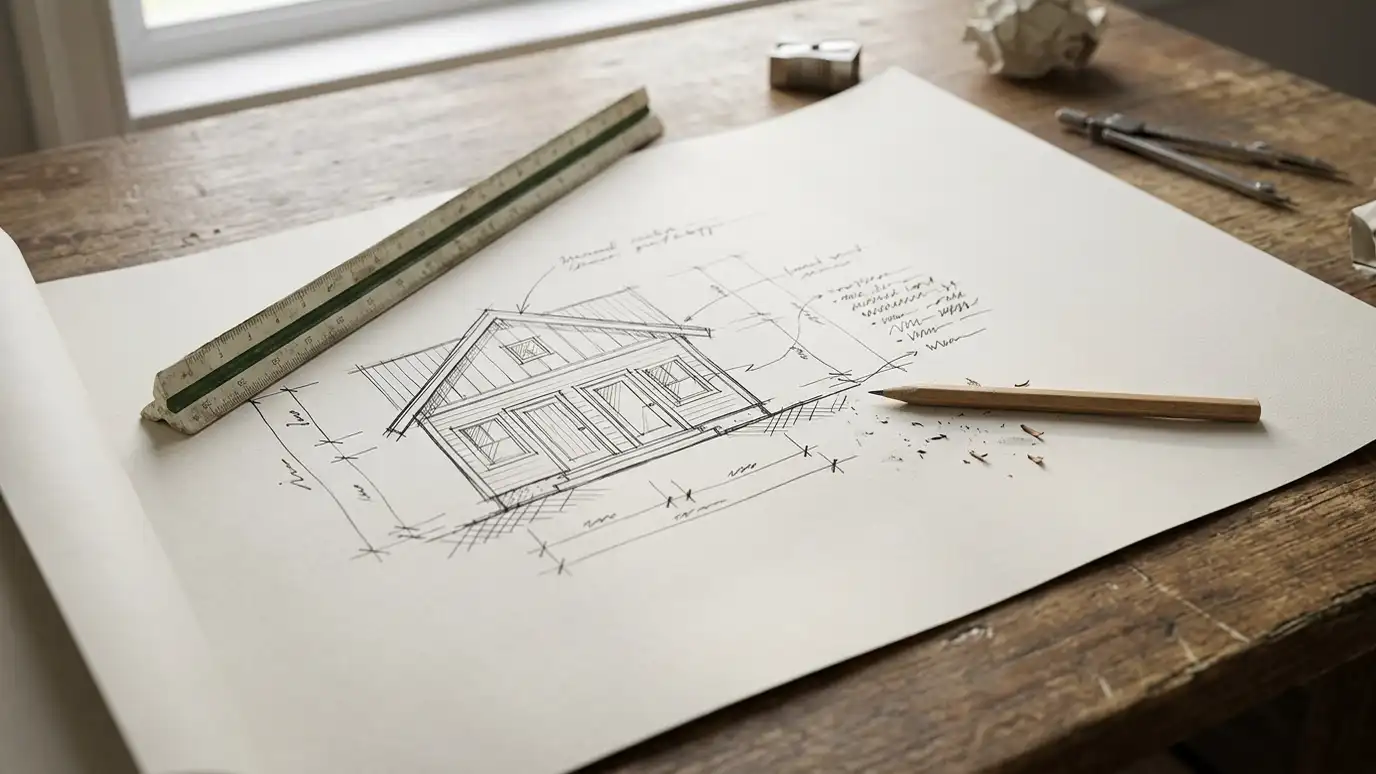 Plan DrawingsPlan drawings and design sketches that show footprints, elevations, door and window layouts and roof lines, so you…Explore
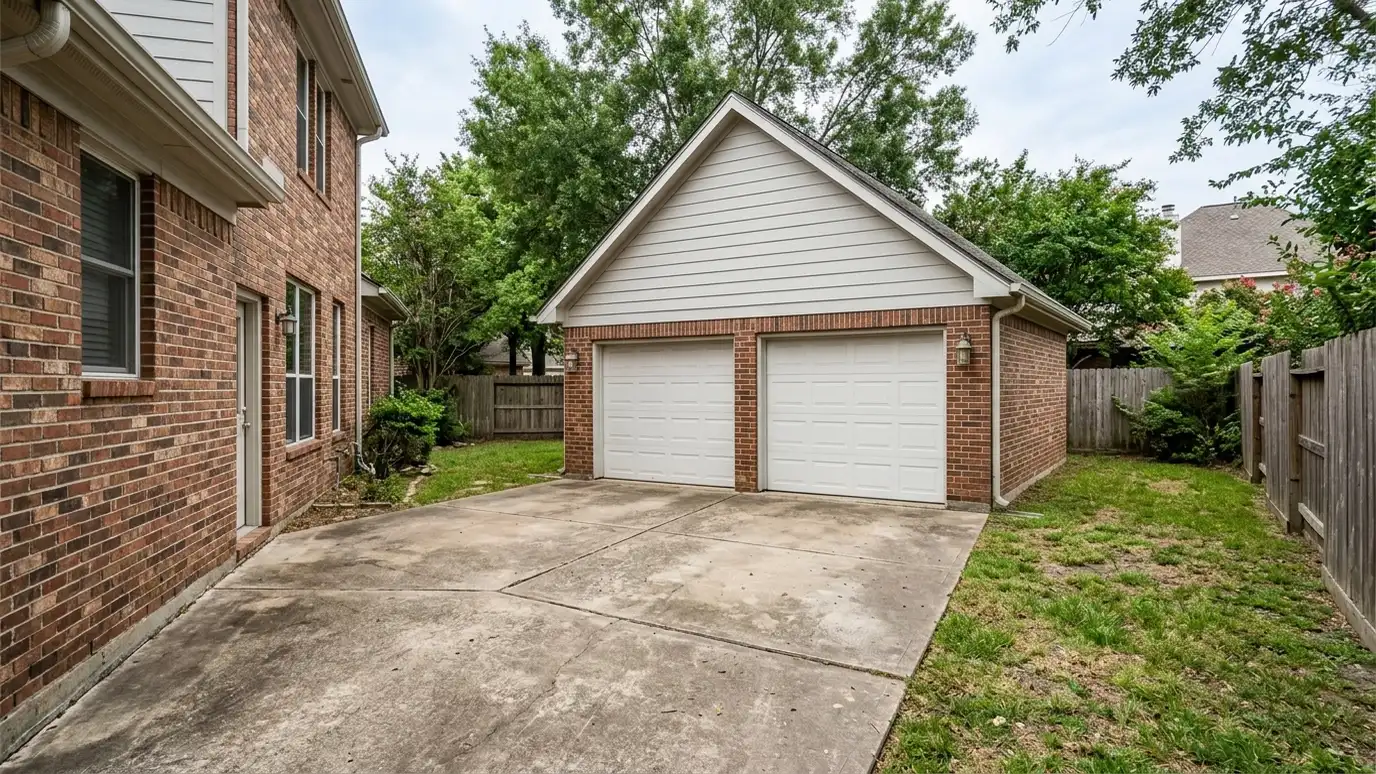 Detached GaragesDetached garages built to match your home, with a slab, framed walls, a finished roof and doors sized…Explore
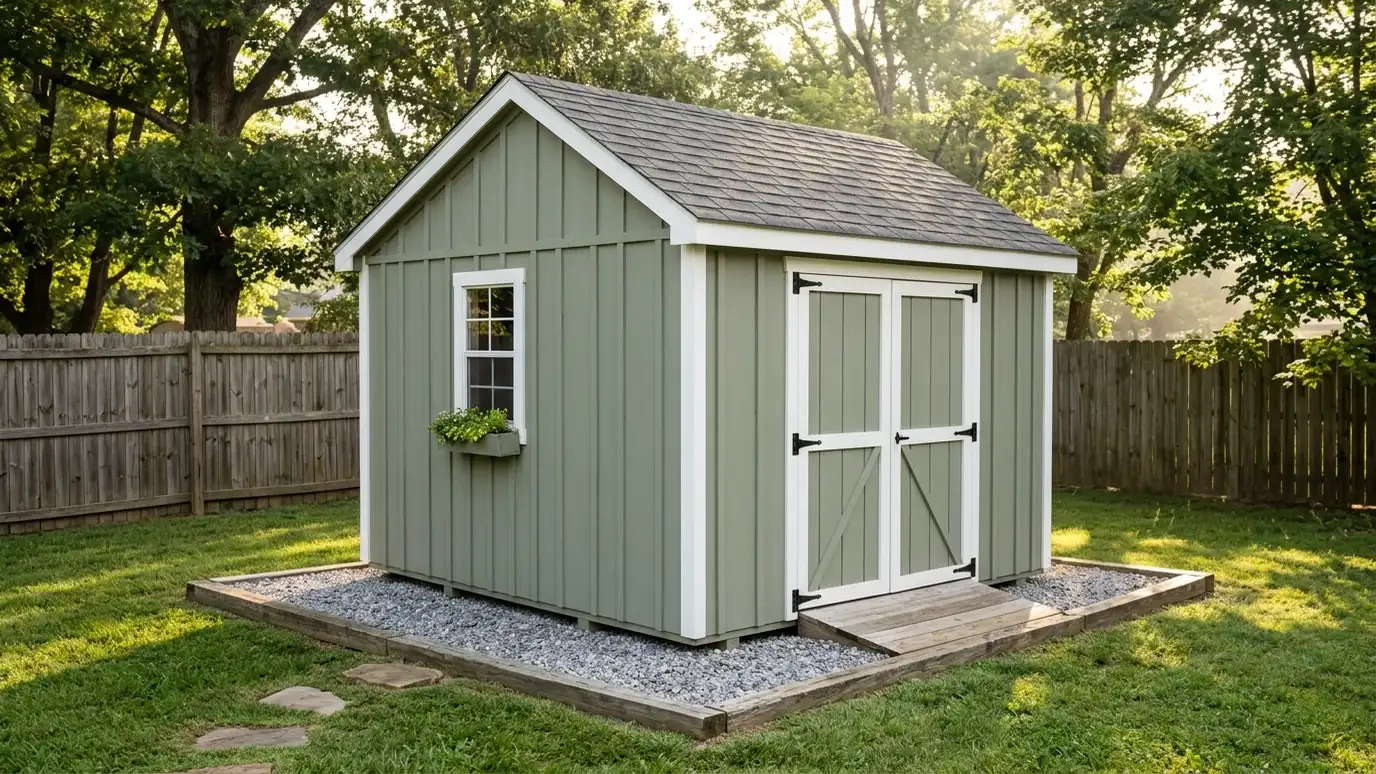 Storage ShedsCustom storage sheds built on site to the size, roof, siding and door layout you choose, sized for…Explore
Tell us about your lot and your idea and we will call you back to set up a visit.
Or call (615) 357-7797 to talk now.