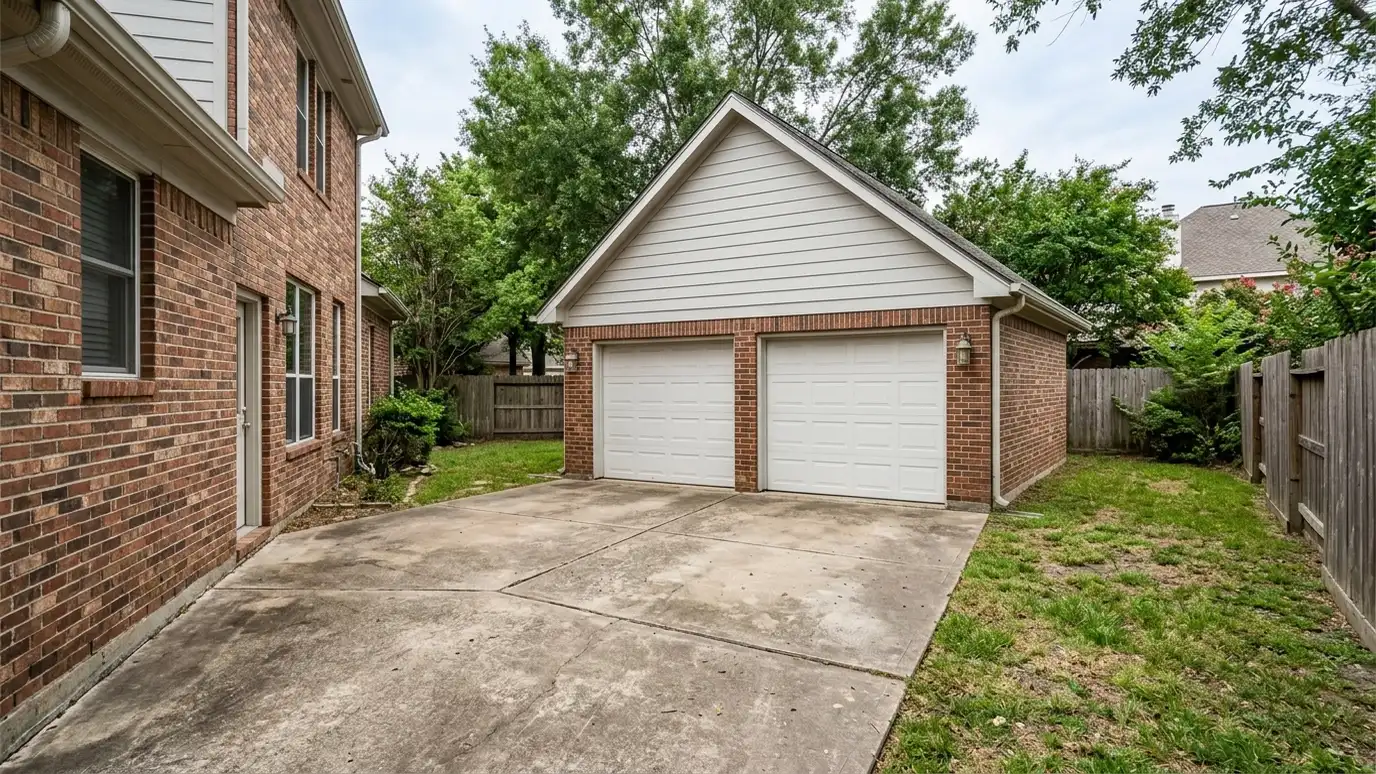
Detached garages built to match your home, with a slab, framed walls, a finished roof and doors sized for the vehicles, tools and projects you want under cover.
A detached garage gives vehicles, tools and projects a home of their own, set apart from the house. Homeowners in Nashville add them to protect cars from hail and summer sun, to free up the attached garage or to gain a workshop. A good garage looks like it was always part of the property.
We begin with the lot: setbacks, slope, drainage, the driveway approach and where utilities run. Then we plan the size, the roof lines, the siding and the door layout and give you drawings you can review and use for permits. After approval we prep the site, pour the slab, frame, roof, side and finish the building, and walk through every detail with you at the end.
Setbacks, slope, drainage and the driveway approach decide where and how the garage sits.
We pick a footprint and door arrangement for your vehicles, storage and future needs.
Roof pitch, siding, trim and window style are chosen to look like part of the property.
We prepare drawings and help you check what Metro Codes or your city and HOA require.
Drag the handle to compare.
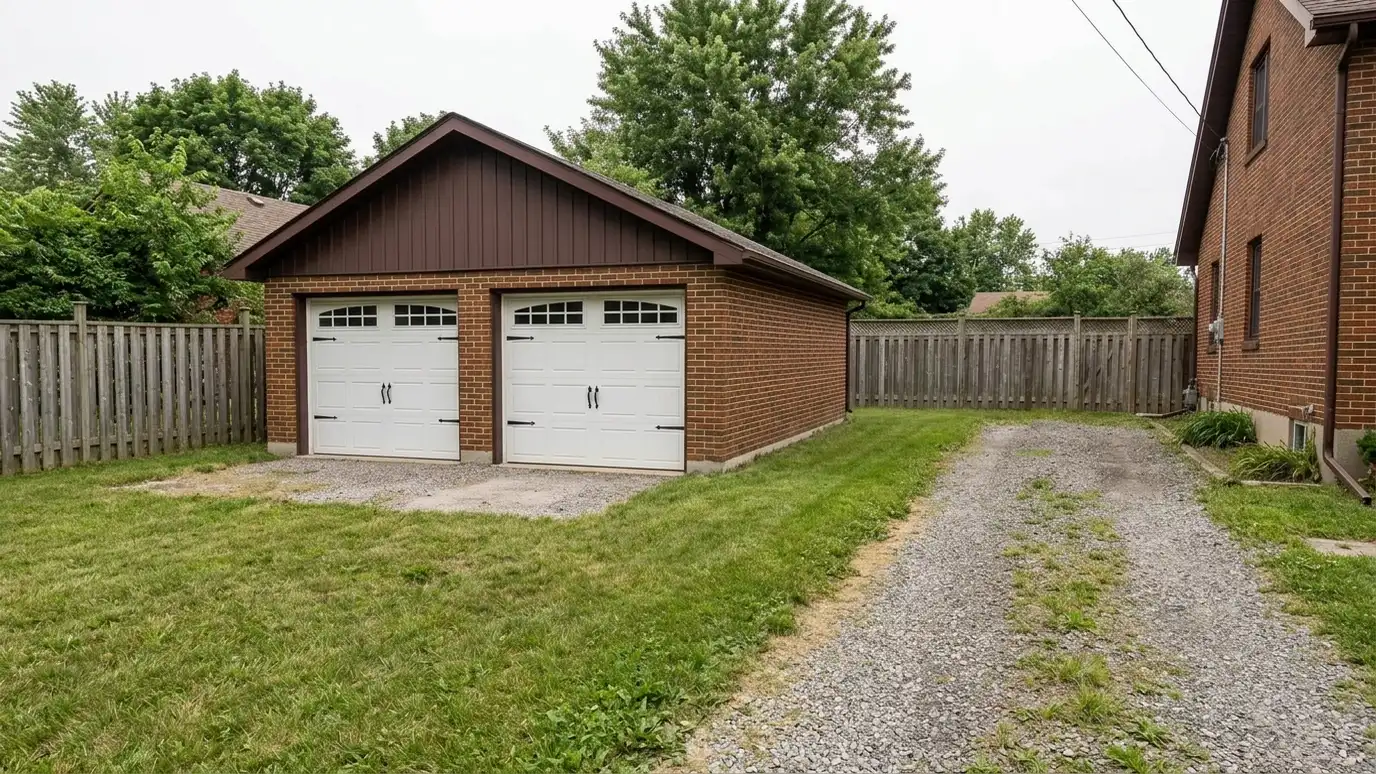
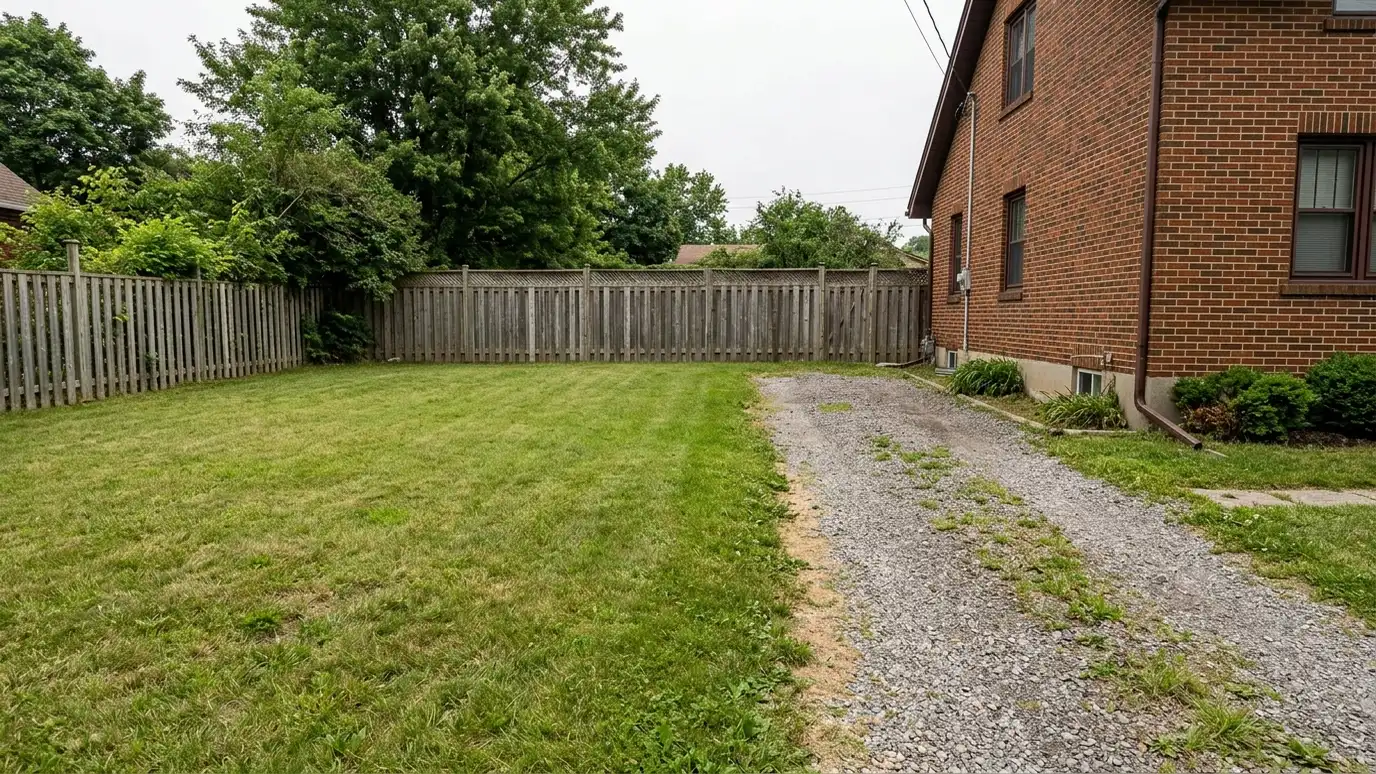 BeforeAfter
Placement from the real site.
Built for vehicles and loads.
Roof, siding and trim.
Sized for your vehicles.
Drawings and checks.
Written before work starts.
Every topic has its own page with what to expect and how we approach it.
 Comparison guideGarage Sizes and LayoutsHow one-, two- and three-car footprints, door choices, ceiling heights and workshop zones change what a detached garage…Learn more
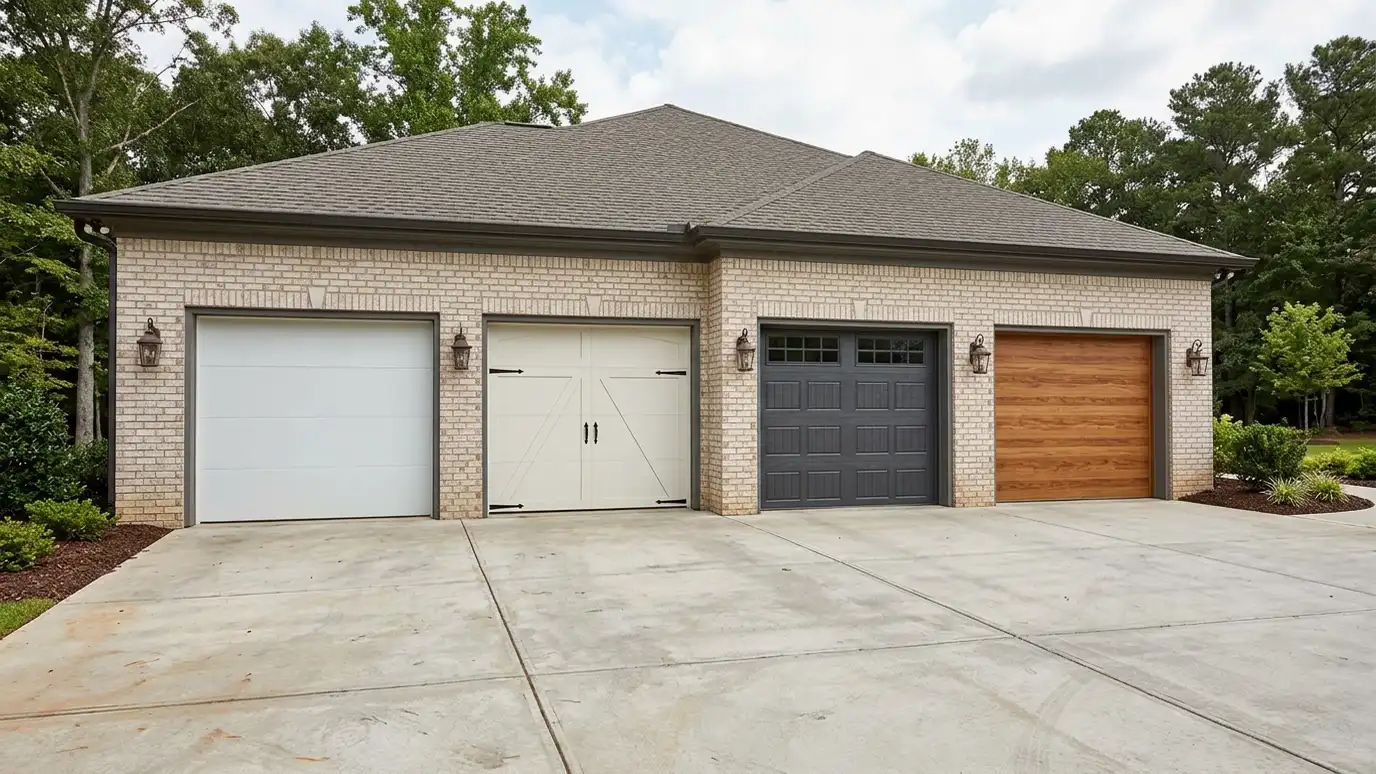 Comparison guideGarage Doors and OpenersHow steel, insulated, carriage-house and roll-up doors differ, and how belt, chain and wall-mount openers compare for noise…Learn more
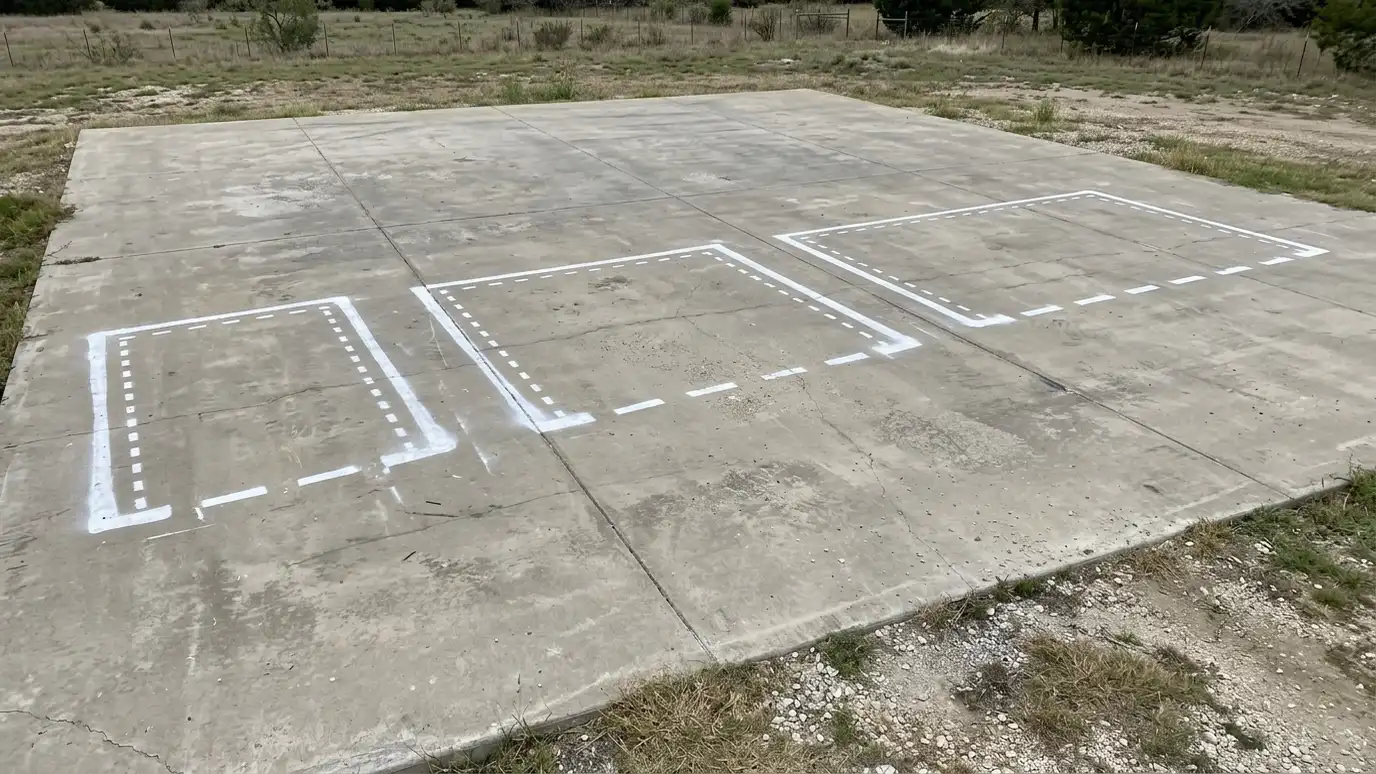
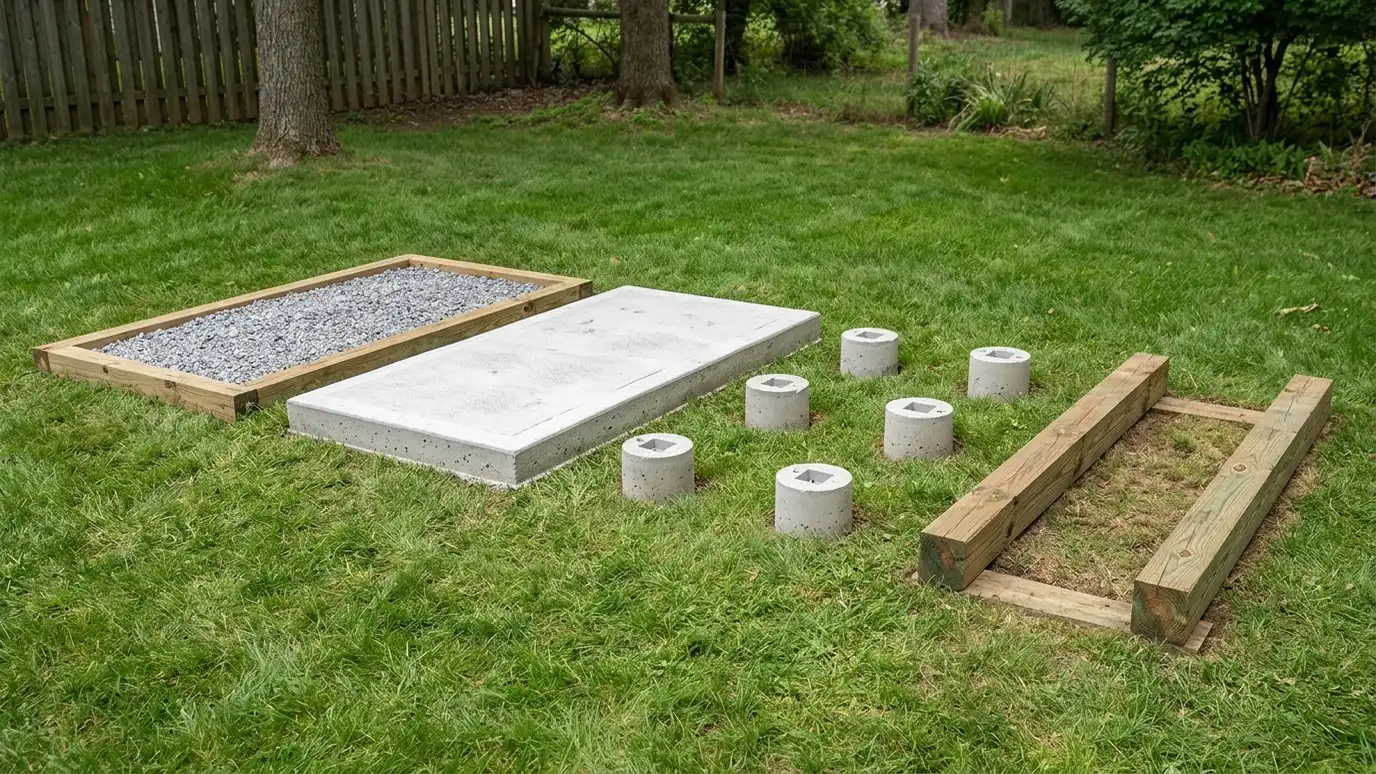 Comparison guideFoundation TypesHow gravel pads, concrete slabs, piers and skids differ in strength, drainage, cost drivers and the buildings they…Learn more
Pick a shed, garage, carport or barn, set the size, roof, siding and trim colors, doors, windows and extras, and watch your building update, then send the design to us.
You tell us what you want to build or fix, how you will use it and where it will sit, and we ask about the lot and your timing.
We walk the lot, check slope, drainage, access, utilities and setbacks, and take photos and measurements.
You get a plain written estimate with the size, materials, foundation, finishes and schedule before anything is ordered.
We mark the layout, clear and level the area, set the foundation and arrange permits, delivery and utilities.
The frame, roof, siding, doors and windows go up, then the interior, power and trim are finished to the plan.
We walk the finished building with you, leave a care guide and photos and make it easy to schedule a checkup.
Measure vehicles with doors open, add room for storage and a bench, and plan a little extra. Our size picker and design studio help test options.
Almost always. We help you check with Metro Codes or your city and your HOA before building.
Yes. We plan lighting, outlets and a sub-panel with a qualified electrician and any required permits.
Often a short extension or apron is needed. We plan it with the site and the permit.
Permits and site work come first. The build itself usually takes weeks, depending on size and weather.
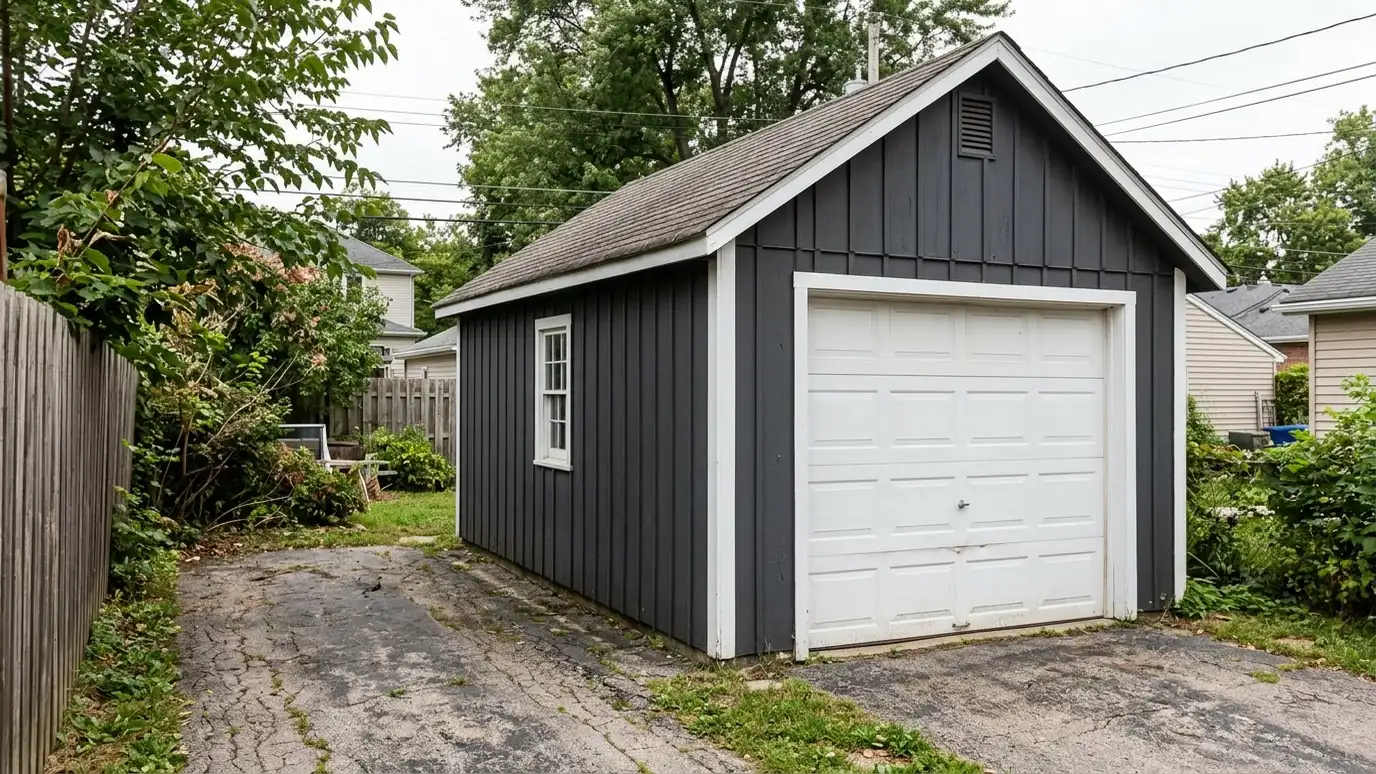 One-Car GaragesOne-car detached garages that fit narrow lots, with a single door, a small workbench zone and storage, sized…Explore
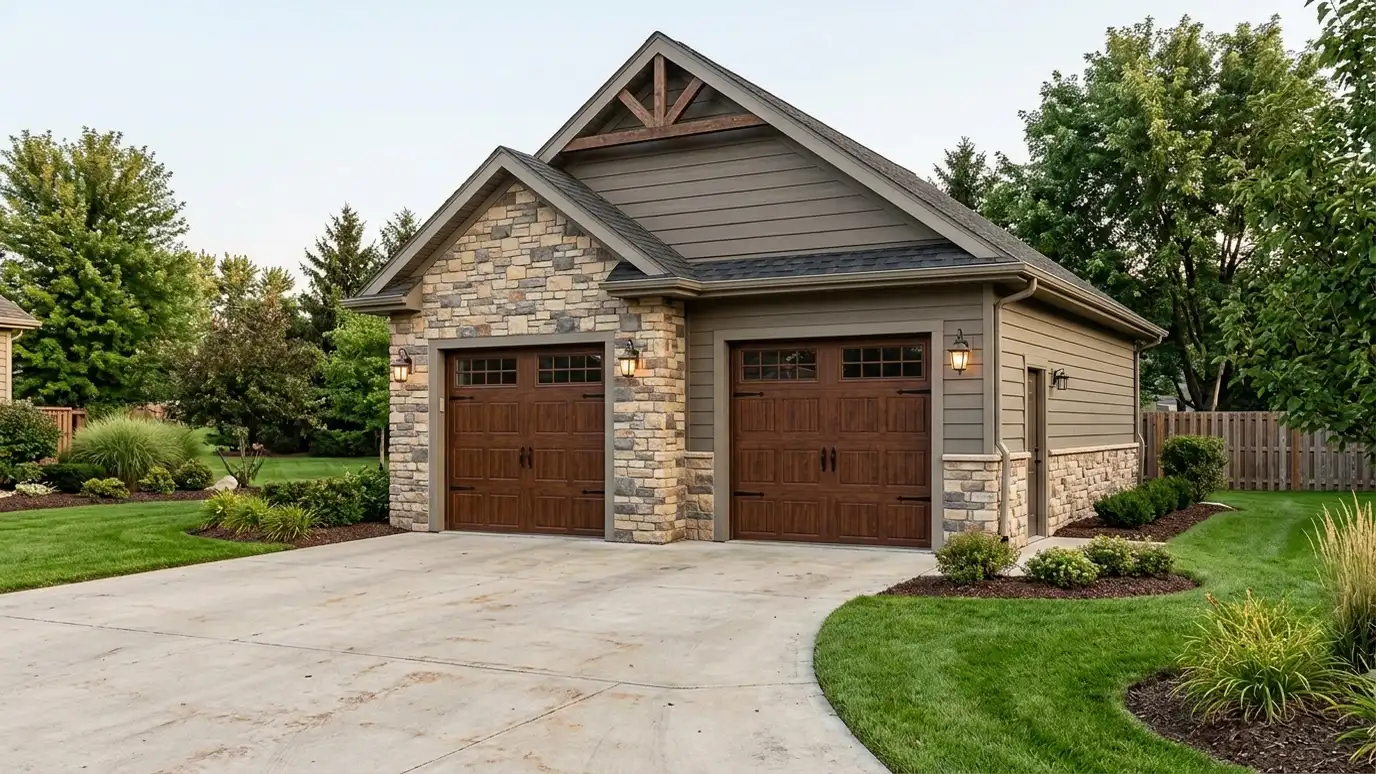 Two-Car GaragesTwo-car detached garages with room for two vehicles side by side, plus storage, a workbench and a layout…Explore
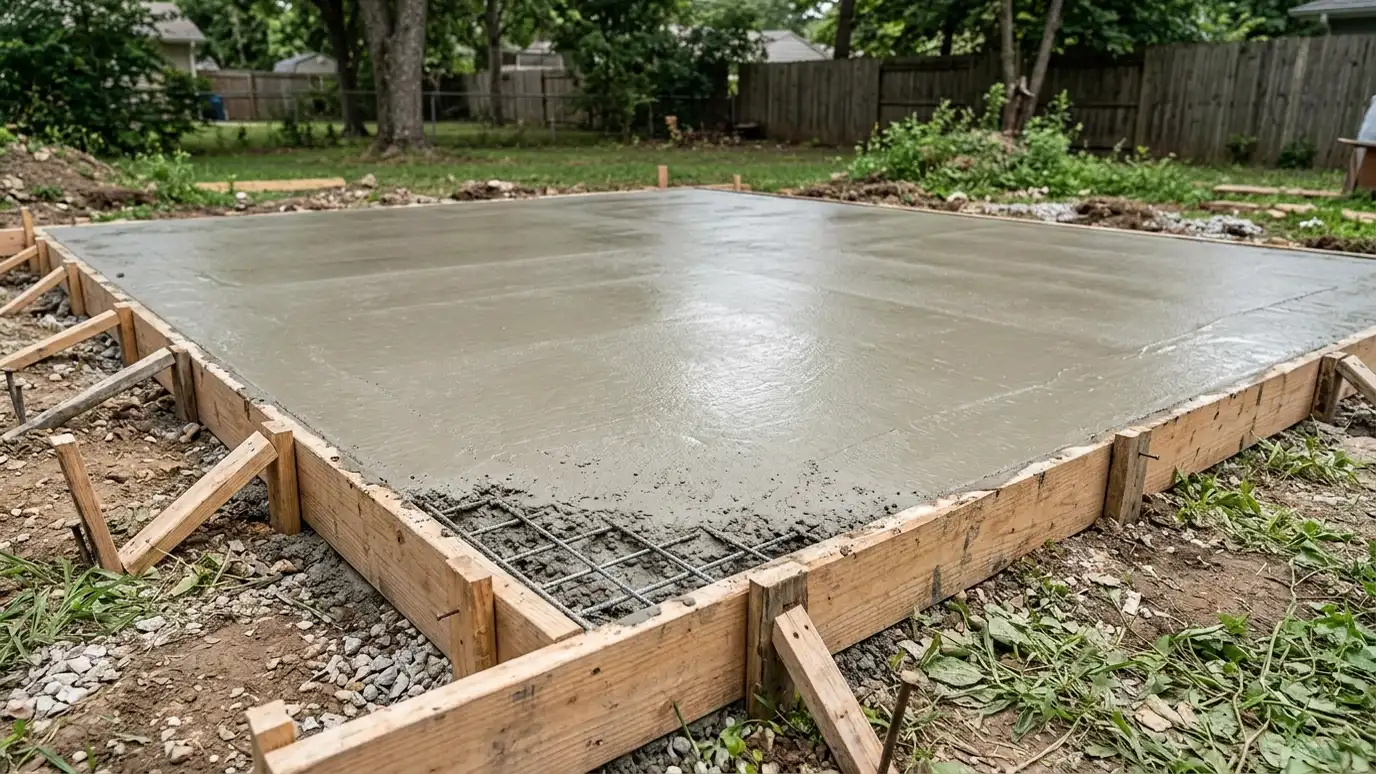 Concrete SlabsConcrete slab foundations with a compacted base, steel reinforcement, control joints and a smooth finish, a solid floor…Explore
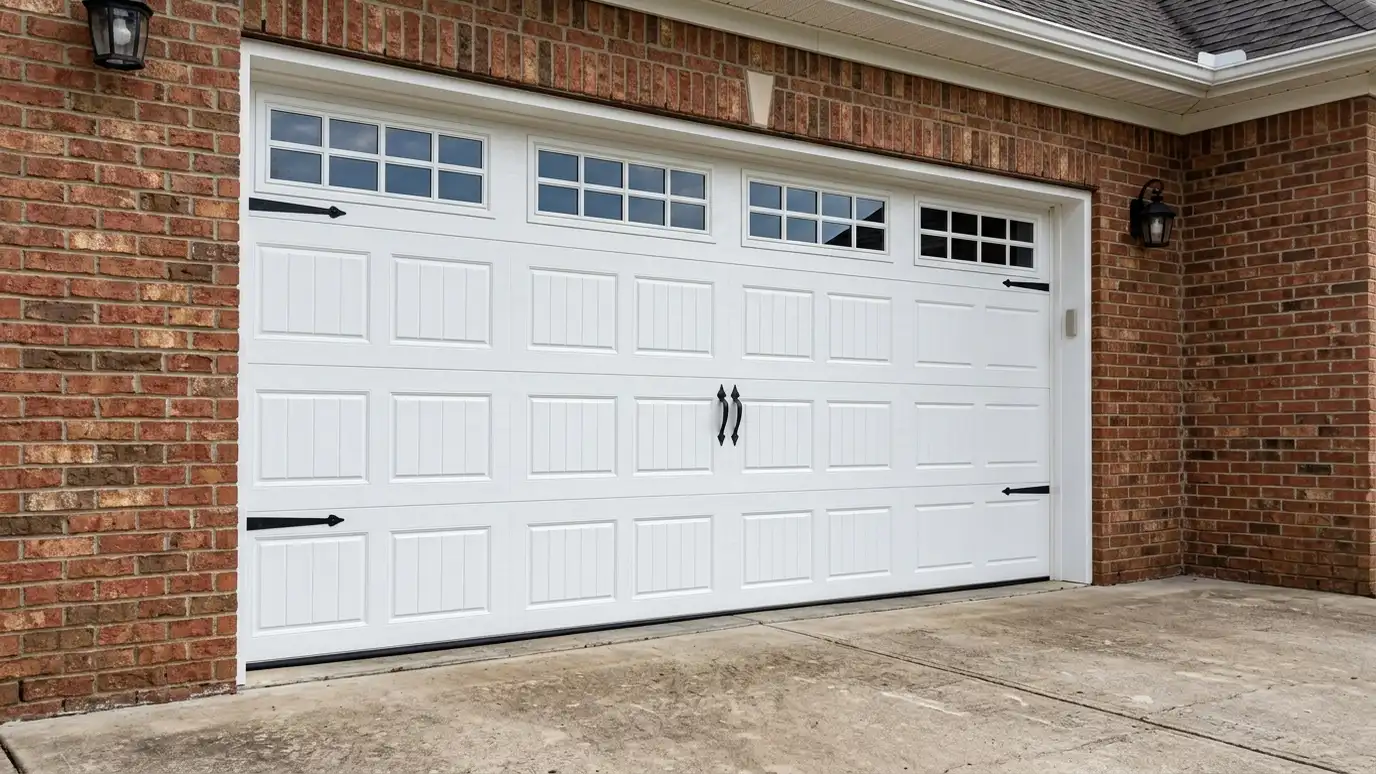 Garage DoorsGarage door installation with insulated and non-insulated steel, carriage-house styles, windows and smart openers, fitted to the opening…Explore
Tell us about your lot and your idea and we will call you back to set up a visit.
Or call (615) 357-7797 to talk now.


