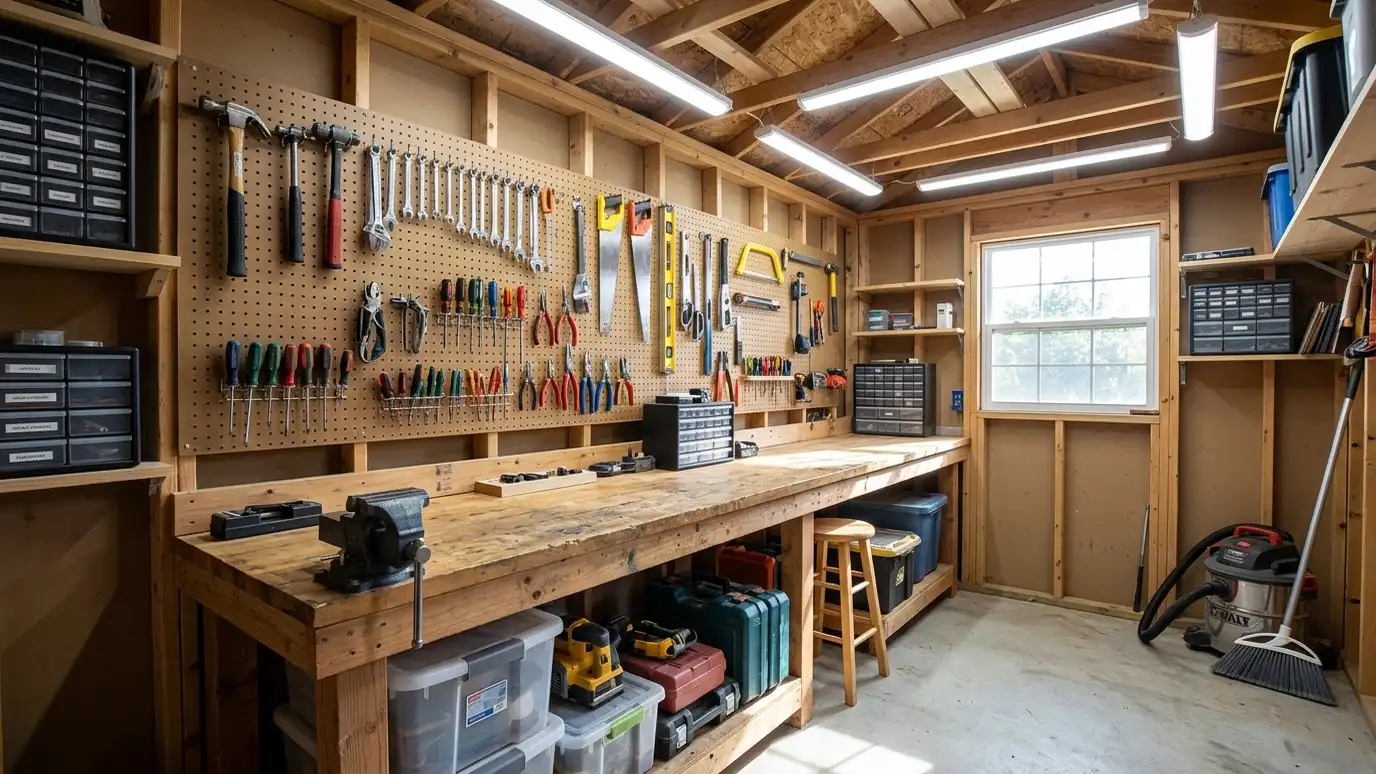
Workshop sheds with insulation, power, lighting and a layout for benches, tools and dust control, built for woodworking, repairs and projects you do not want in the house.
A workshop shed gives projects a home so the garage can hold cars again. Makers in Nashville often start with a bench in a corner and outgrow it fast, so we plan a building around the tools you own, the power they need and the way you move between saws, benches and storage.
We start with a floor plan: where the table saw needs infeed and outfeed room, where long lumber is stored and where the bench sits under natural light. Then we plan the electrical service with an electrician, a heavier floor, insulation, ventilation and a door wide enough to move machines in. Sound, dust and heat are planned so neighbors and the house stay comfortable.
We lay out saws, benches and storage first so the building fits the work.
A sub-panel, circuits and good lighting are planned with a qualified electrician and any permits.
Insulation, vents and a fan or mini-split help you work in heat and cold and control dust.
Wide doors and a strong floor make heavy tools easier to place.
Drag the handle to compare.

 BeforeAfter
Space for infeed and outfeed.
Circuits for the tools you use.
Insulation and mini-split.
Ventilation and sealed storage.
Ready for heavy machines.
Windows over the bench.
Every topic has its own page with what to expect and how we approach it.
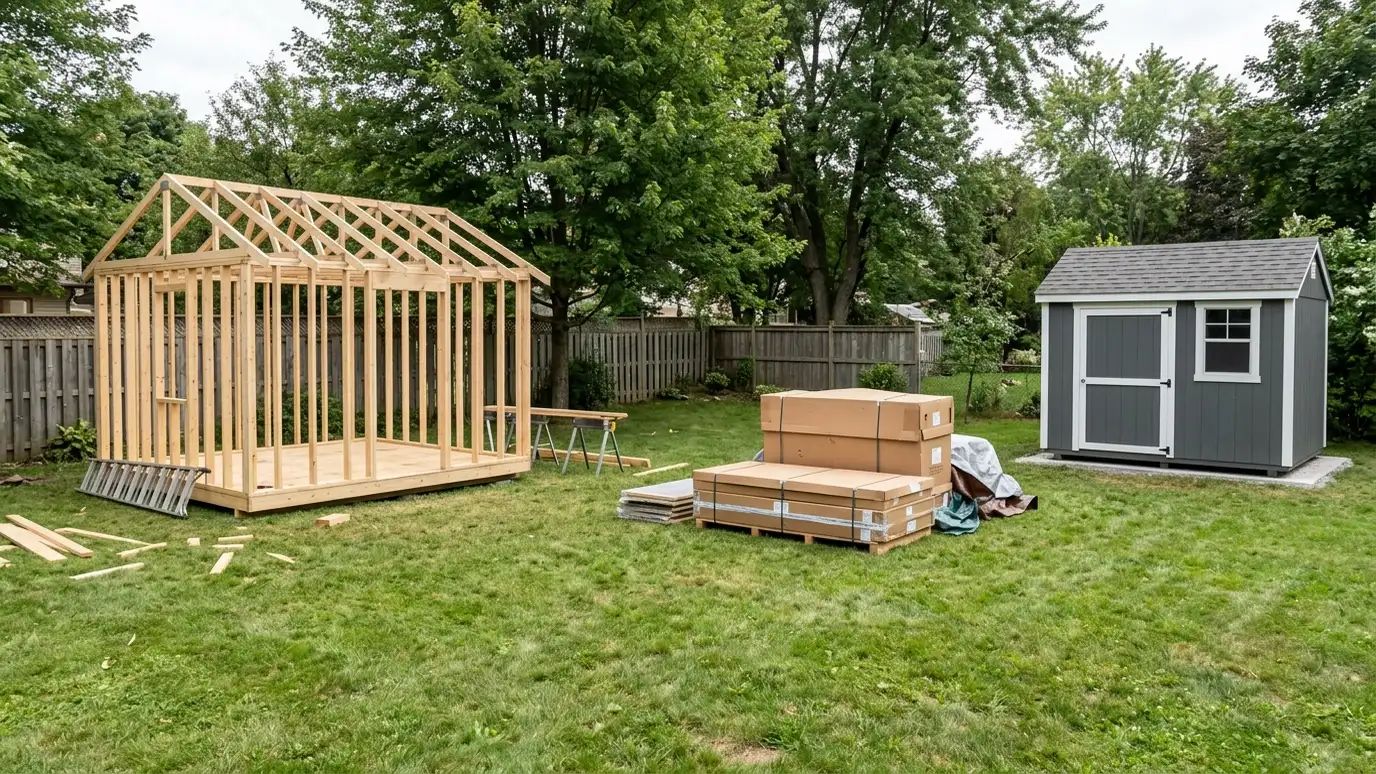 Comparison guideCustom vs Prefab vs KitHow building on site, buying a delivered prefab and assembling a kit differ in size, quality, timing, site…Learn more
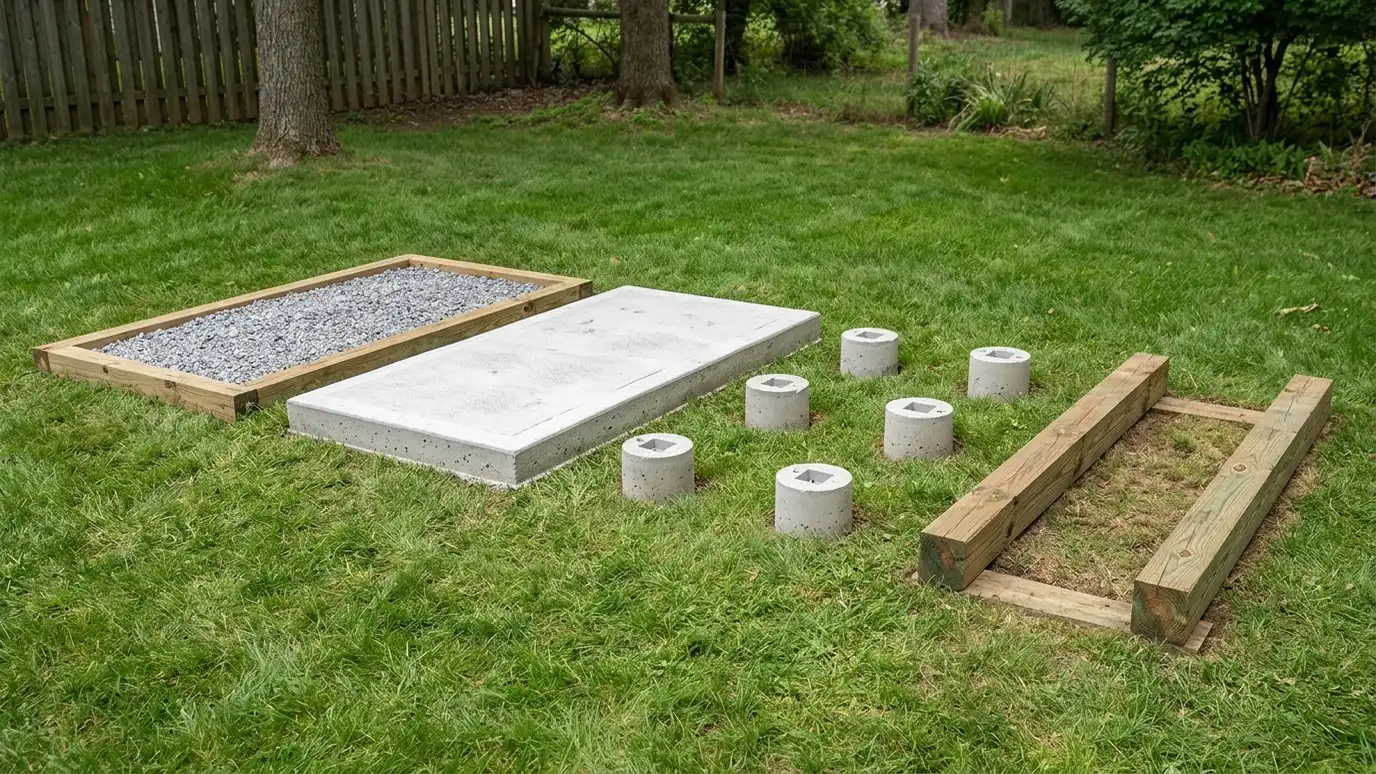 Comparison guideFoundation TypesHow gravel pads, concrete slabs, piers and skids differ in strength, drainage, cost drivers and the buildings they…Learn more
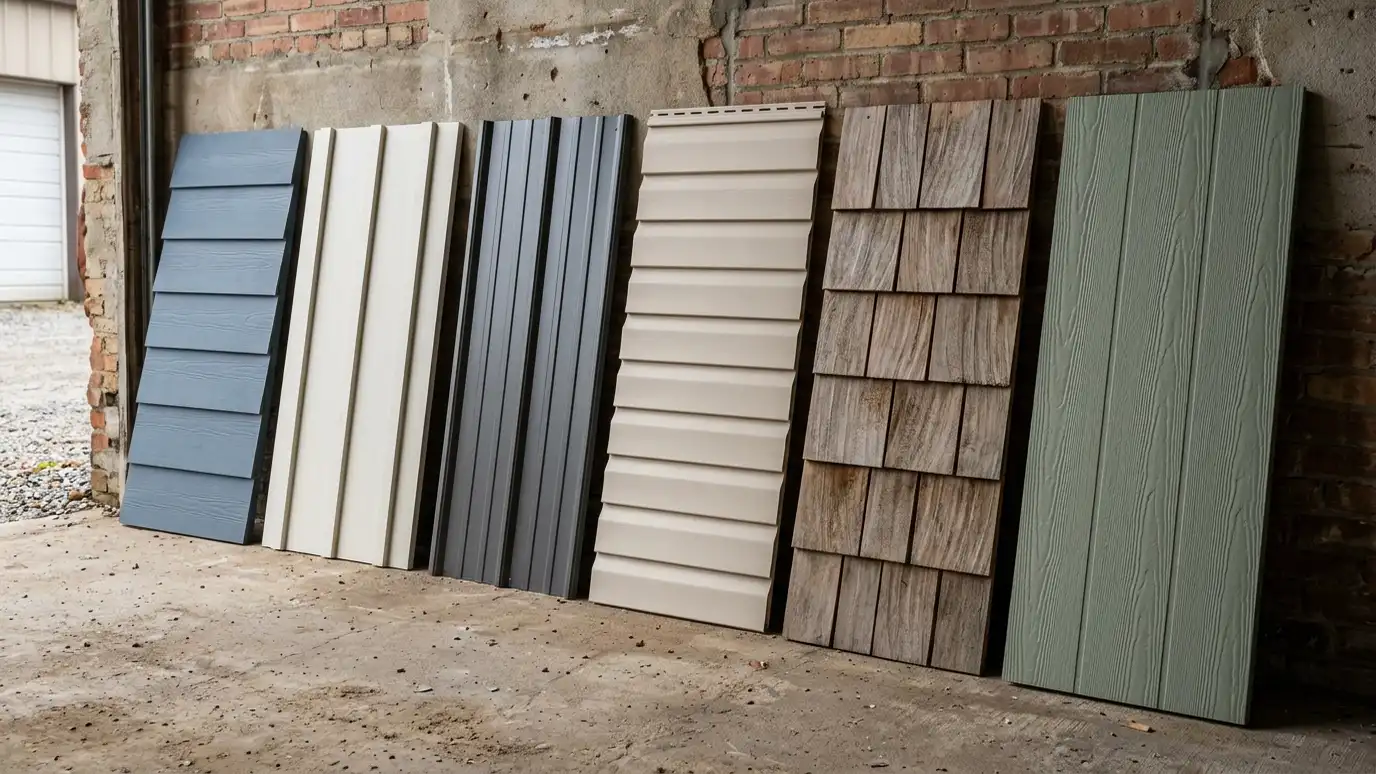 Comparison guideSiding OptionsHow engineered wood, fiber cement, vinyl, metal and board-and-batten differ in looks, care and weather resistance.Learn more
Pick a shed, garage, carport or barn, set the size, roof, siding and trim colors, doors, windows and extras, and watch your building update, then send the design to us.
You tell us what you want to build or fix, how you will use it and where it will sit, and we ask about the lot and your timing.
We walk the lot, check slope, drainage, access, utilities and setbacks, and take photos and measurements.
You get a plain written estimate with the size, materials, foundation, finishes and schedule before anything is ordered.
We mark the layout, clear and level the area, set the foundation and arrange permits, delivery and utilities.
The frame, roof, siding, doors and windows go up, then the interior, power and trim are finished to the plan.
We walk the finished building with you, leave a care guide and photos and make it easy to schedule a checkup.
It depends on your tools. We plan a sub-panel and circuits with an electrician after we talk through what you run.
Yes. Insulation and a mini-split are common choices, and we size them to the room.
Insulation, sealed doors and sensible placement reduce noise, and we talk through setbacks and neighbors early.
A slab suits heavy machines, while a framed floor can work for lighter shops. We compare them for your use.
Yes. A small side room or closet keeps dust and noise contained.
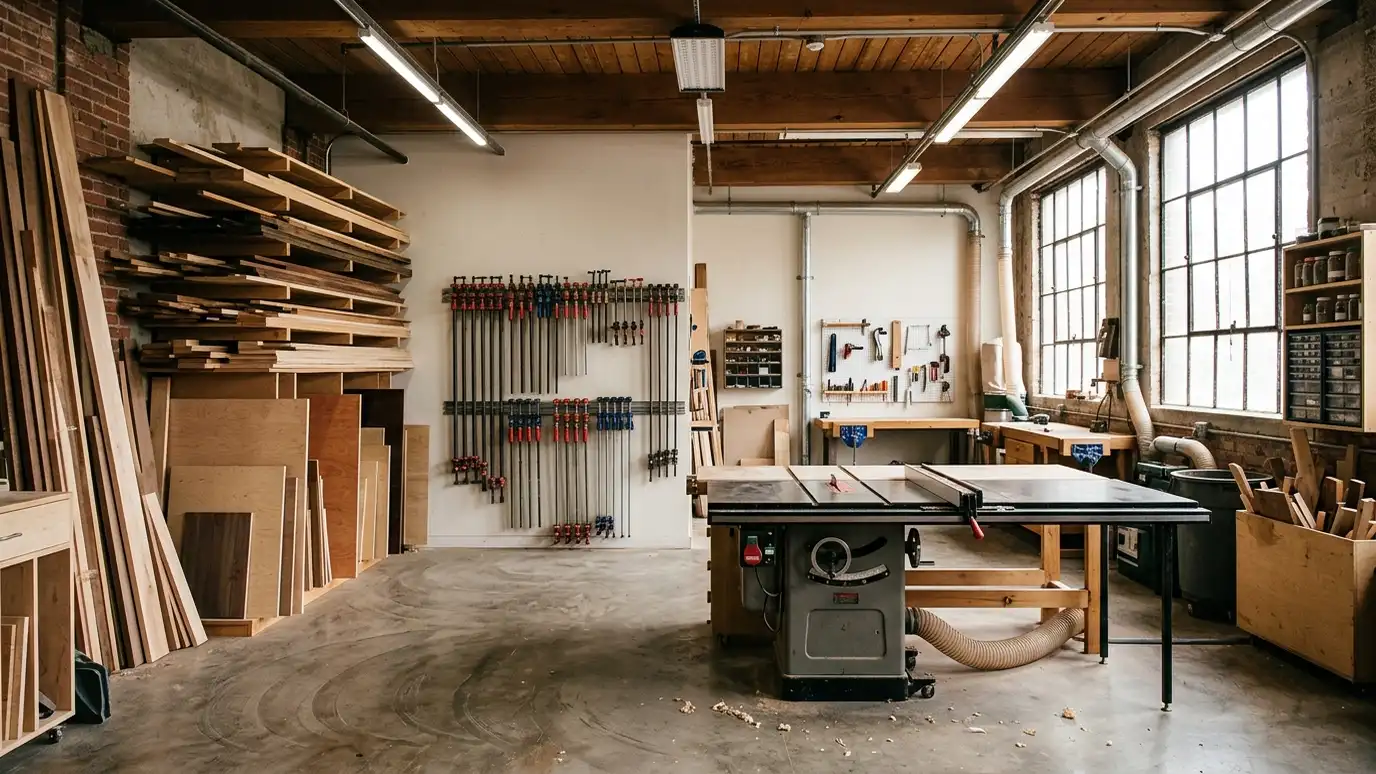 Woodworking ShopsWoodworking and hobby shops with room for benches, clamps, lumber racks and finishing space, planned around your projects…Explore
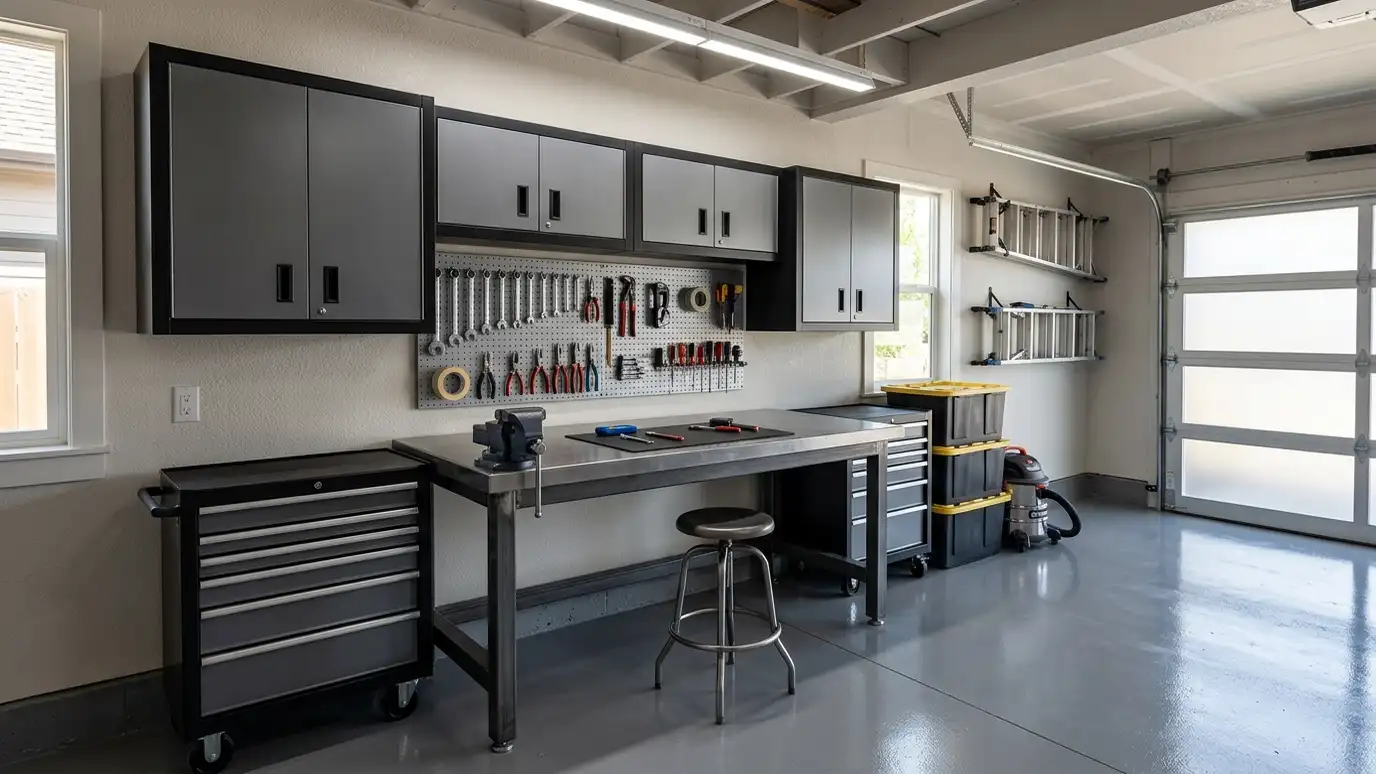 Garage WorkshopsGarage workshops built as a detached garage with a dedicated shop bay, heavy-duty power, bright lighting and insulated…Explore
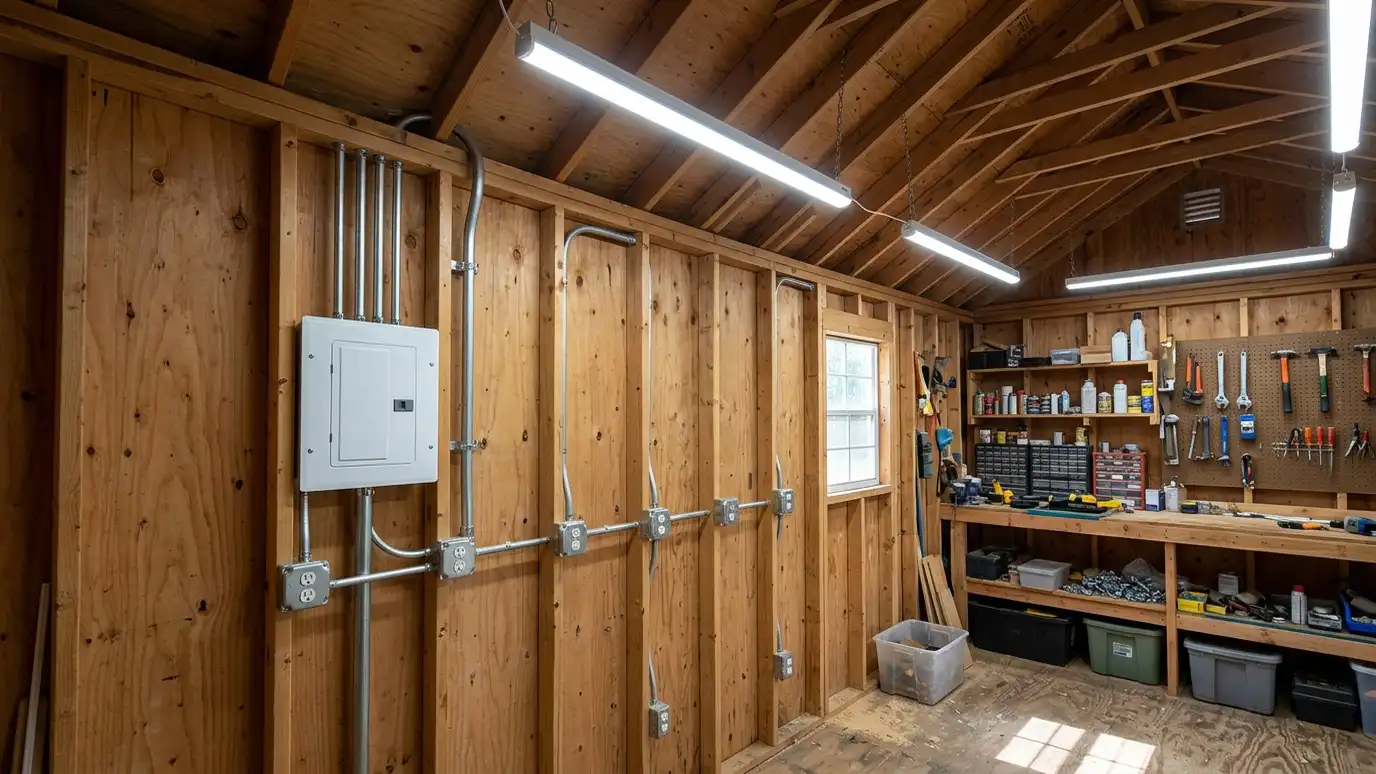 Wiring and LightingElectrical wiring and lighting for sheds, garages and studios, with sub-panels, outlets, switches and LED lights planned and…Explore
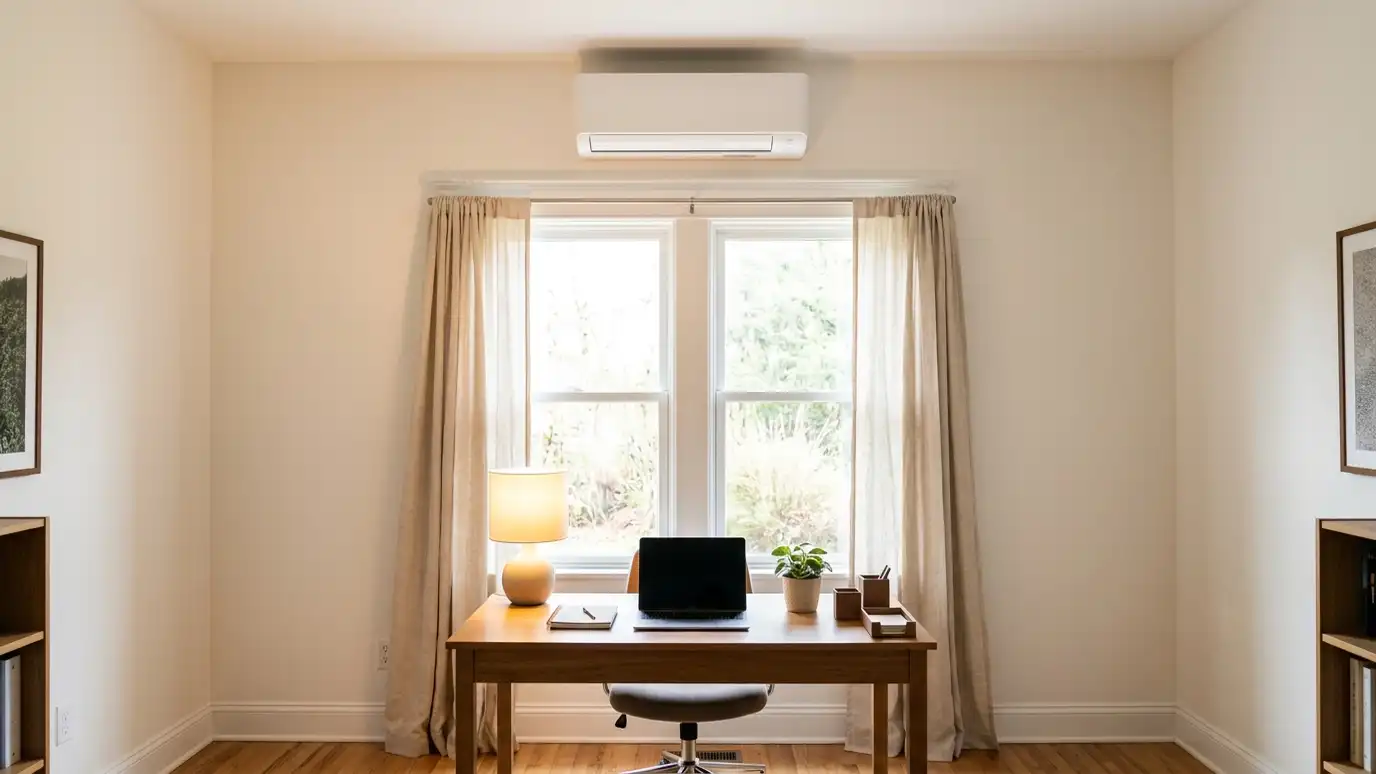 Mini-SplitsMini-split heating and cooling for workshops, studios, offices and cabins, with sized units, wall mounts, line sets and…Explore
Tell us about your lot and your idea and we will call you back to set up a visit.
Or call (615) 357-7797 to talk now.


