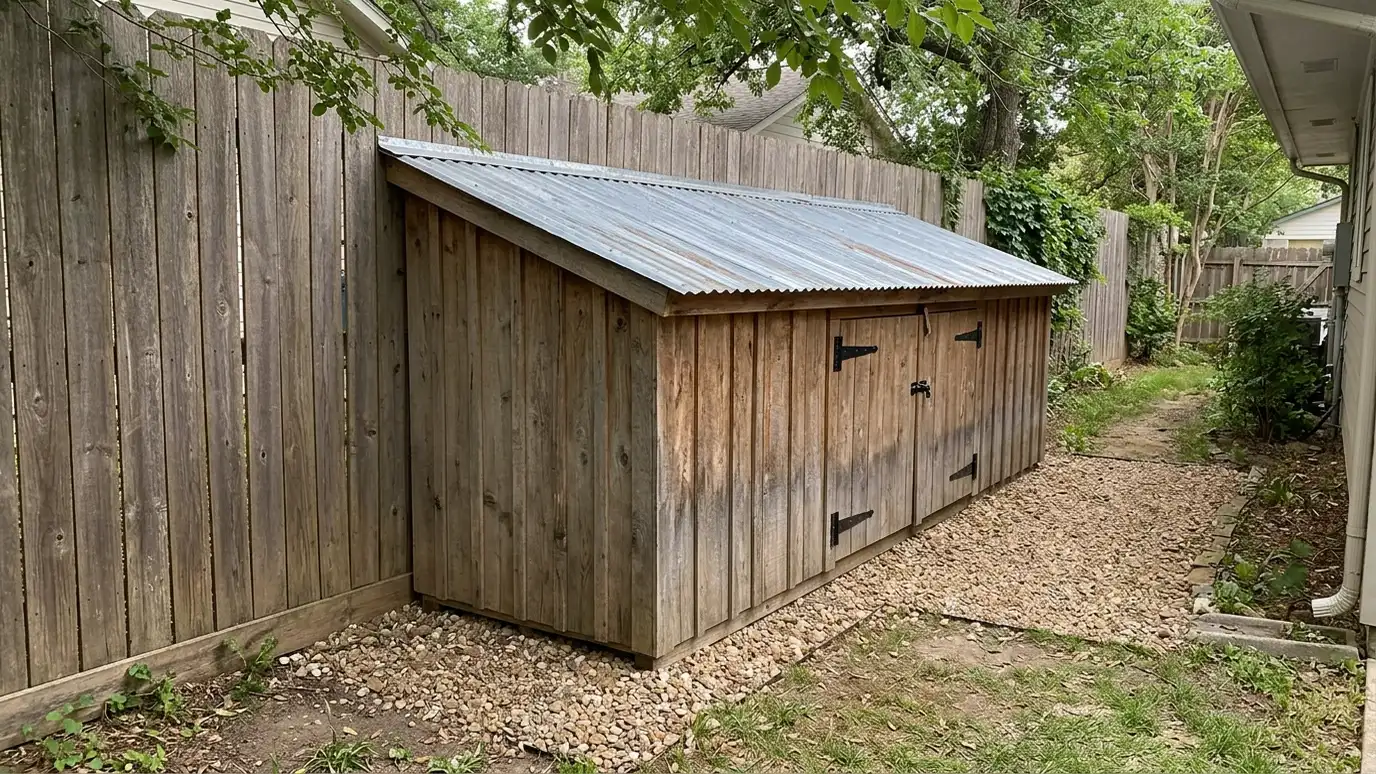
Lean-to and utility sheds with a single-slope roof that fit against a fence, a house wall or the back of a garage and hold bins, mowers and gear in tight spots.
A lean-to shed is a simple shape that solves a tight-yard problem: one low wall, one tall wall and a roof that slopes in one direction. It fits along a fence, beside the house or against a garage and gives bins and tools a dry home. Homeowners in Nashville with narrow lots often choose lean-tos because they use dead space.
We measure the strip you want to use, check access for materials and plan where the roof will drain, because water coming off a single slope must go somewhere safe. If the shed touches your house or garage, we flash the joint carefully and keep siding and trim detailed so water does not creep in. Doors can be wide for mower access or paired for easy reach along a long wall.
A shed roof drains one way, so we plan gutters and ground slope to carry water away.
When the shed meets a house or garage, flashing and clearances keep water and pests out.
Depths as small as a few feet still hold bins, cans and hand tools.
Wide or paired doors make a shallow shed easy to use.
Drag the handle to compare.

 BeforeAfter
Side yards and fence lines.
Fewer parts to go wrong.
Gutters or sloped ground.
Careful wall connections.
Easy reach for bins and mowers.
Looks like part of the house.
Every topic has its own page with what to expect and how we approach it.
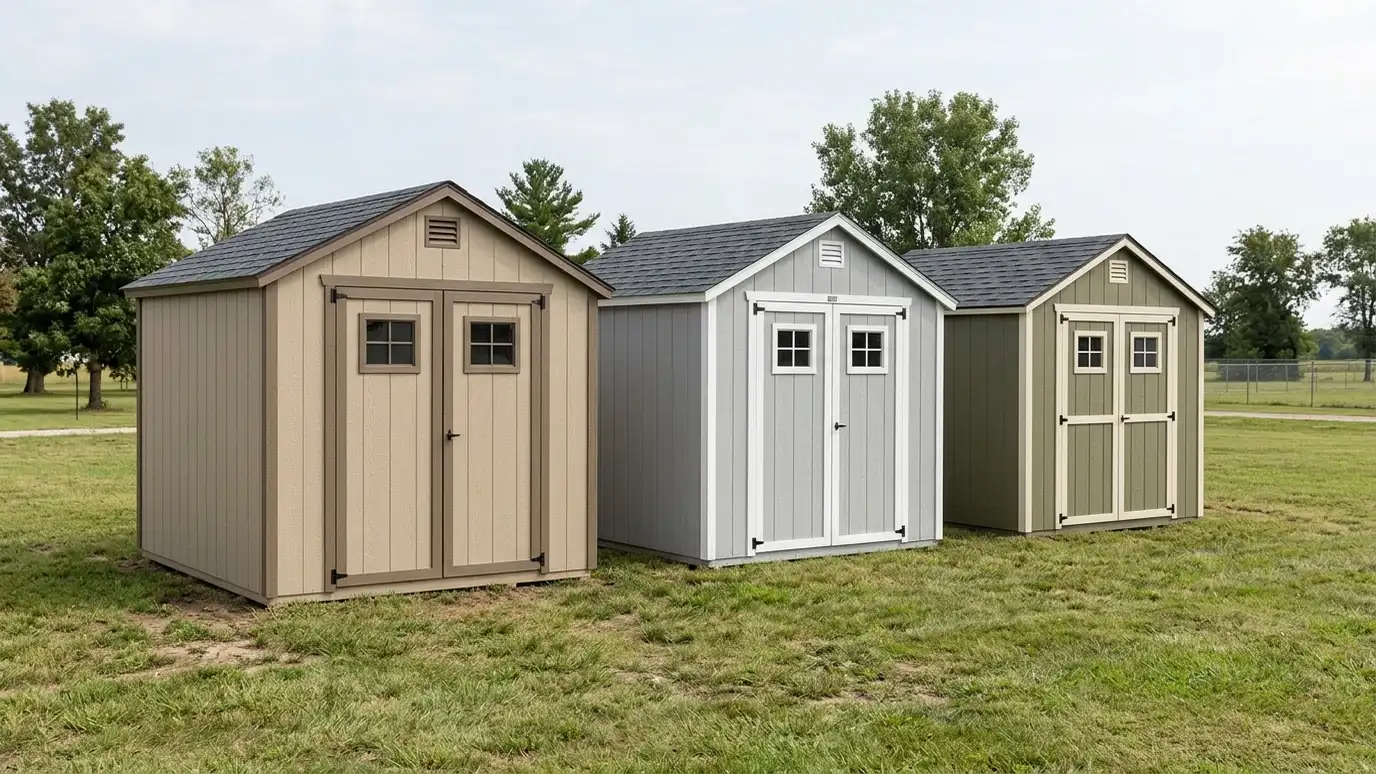 ResourceSuncastA maker of resin storage sheds, deck boxes and outdoor storage products, with size and feature guides for…Learn more
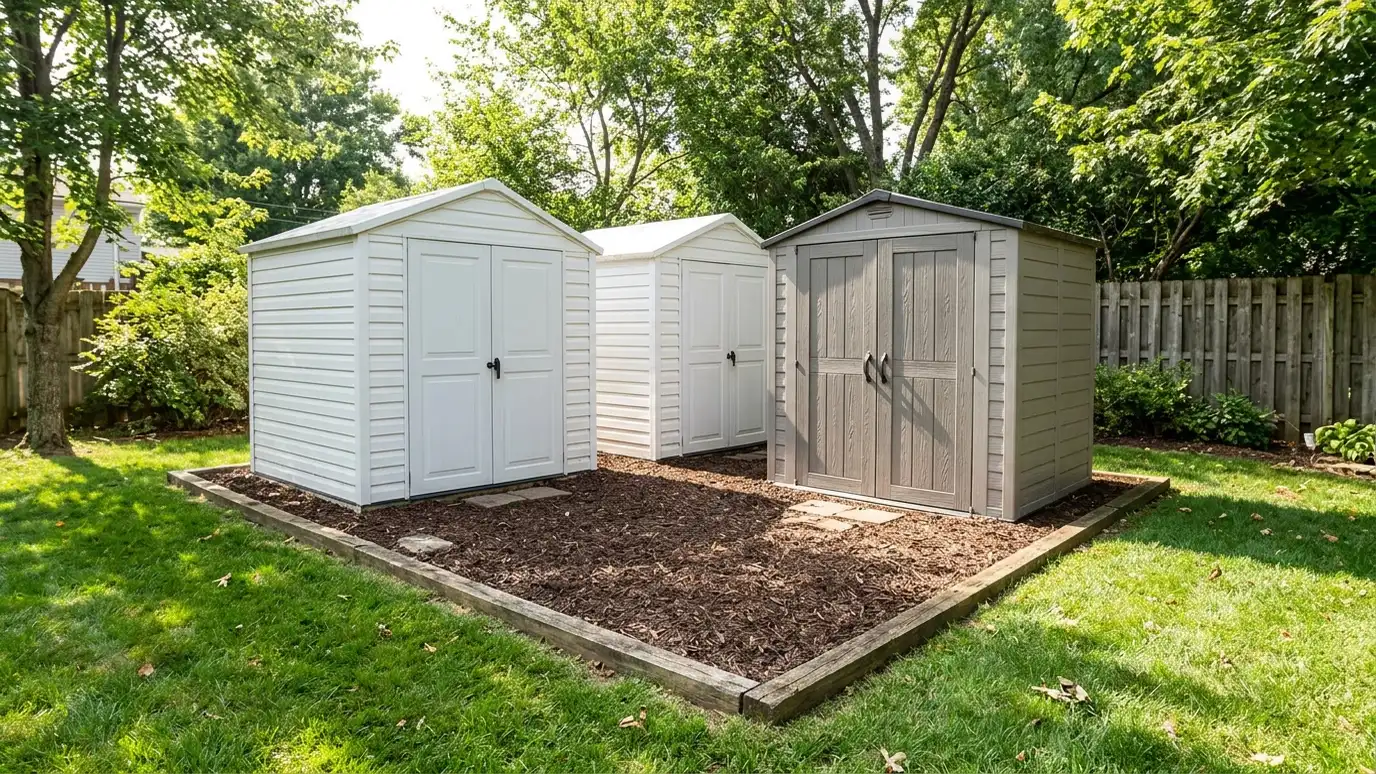 ResourceKeterA maker of resin sheds, storage boxes and outdoor furniture, with product ranges, size guides and assembly resources.Learn more ResourceDuramaxA maker of vinyl and steel sheds, carports, greenhouses and other prefab outdoor buildings, with product guides and…Learn more
Answer five questions about what you want to build, how you will use it, your lot and your timing to see which services to start with.
You tell us what you want to build or fix, how you will use it and where it will sit, and we ask about the lot and your timing.
We walk the lot, check slope, drainage, access, utilities and setbacks, and take photos and measurements.
You get a plain written estimate with the size, materials, foundation, finishes and schedule before anything is ordered.
We mark the layout, clear and level the area, set the foundation and arrange permits, delivery and utilities.
The frame, roof, siding, doors and windows go up, then the interior, power and trim are finished to the plan.
We walk the finished building with you, leave a care guide and photos and make it easy to schedule a checkup.
Yes, with proper flashing and clearances. We also build free-standing lean-tos that sit just off the wall.
Narrow sheds can be only a few feet deep. We size doors and shelves so the space stays usable.
We plan gutters, downspouts and ground slope so water leaves the area instead of collecting at the base.
Rules depend on size, use and location. We help you check with Metro Codes or your city and your HOA.
The simpler frame can save material and time, but cost still depends on size, finishes and site work.
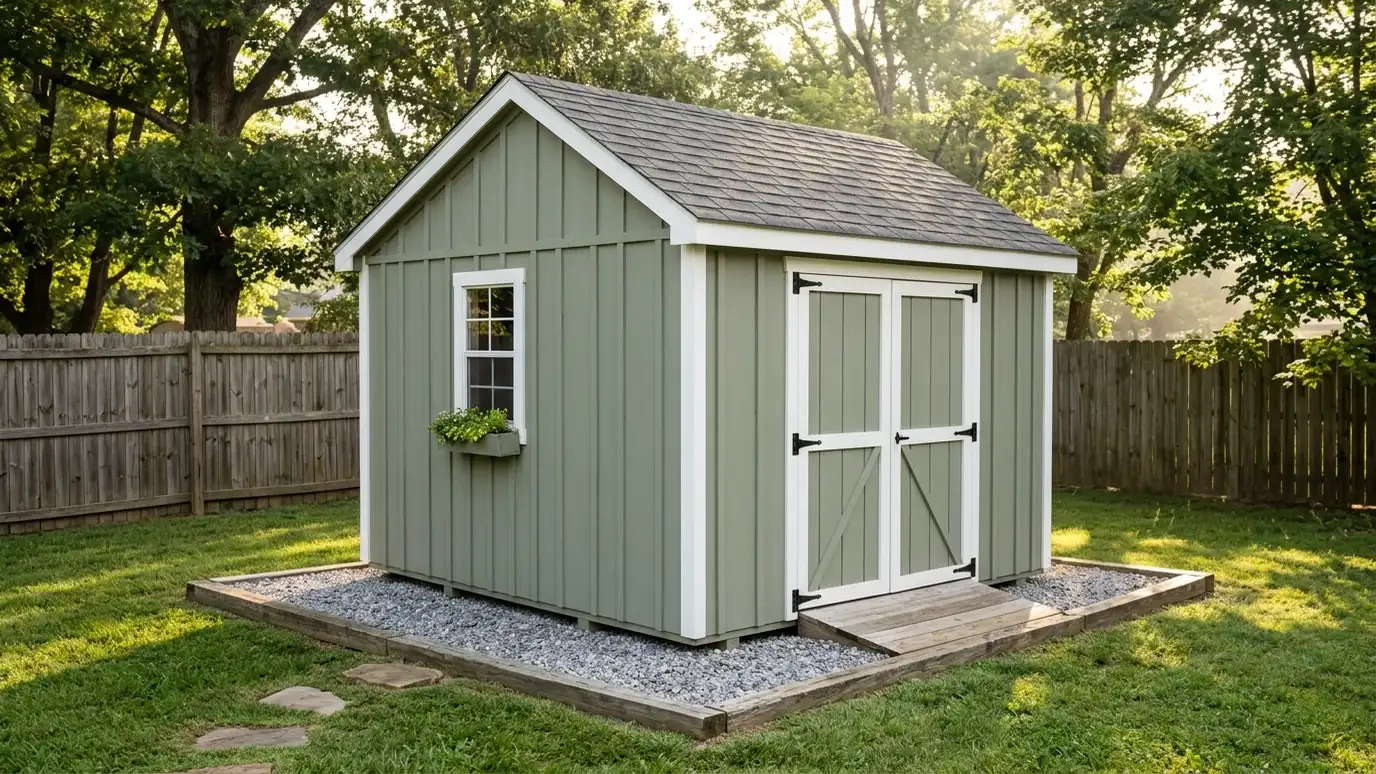 Storage ShedsCustom storage sheds built on site to the size, roof, siding and door layout you choose, sized for…Explore
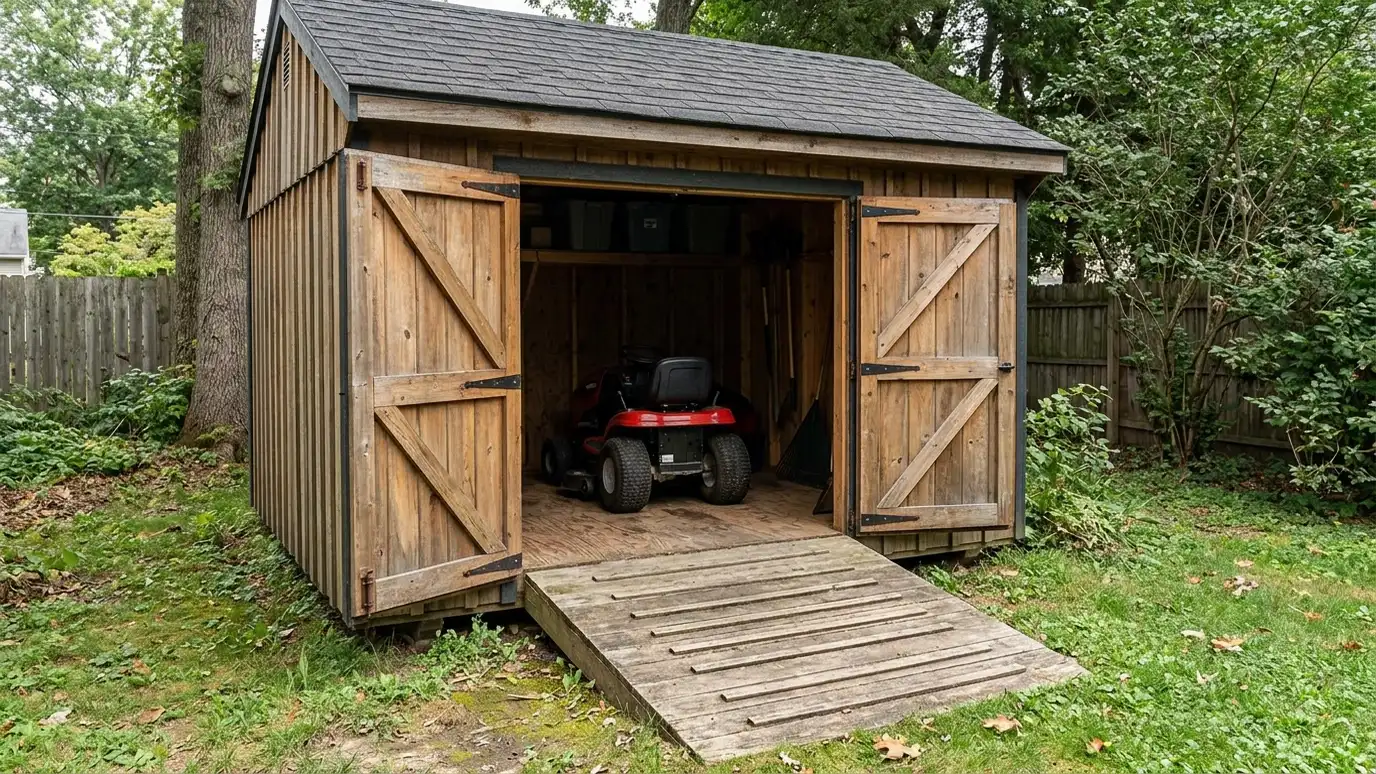 Equipment ShedsTool and lawn equipment sheds with ramps, wide doors and reinforced floors for mowers, trimmers, blowers and utility…Explore
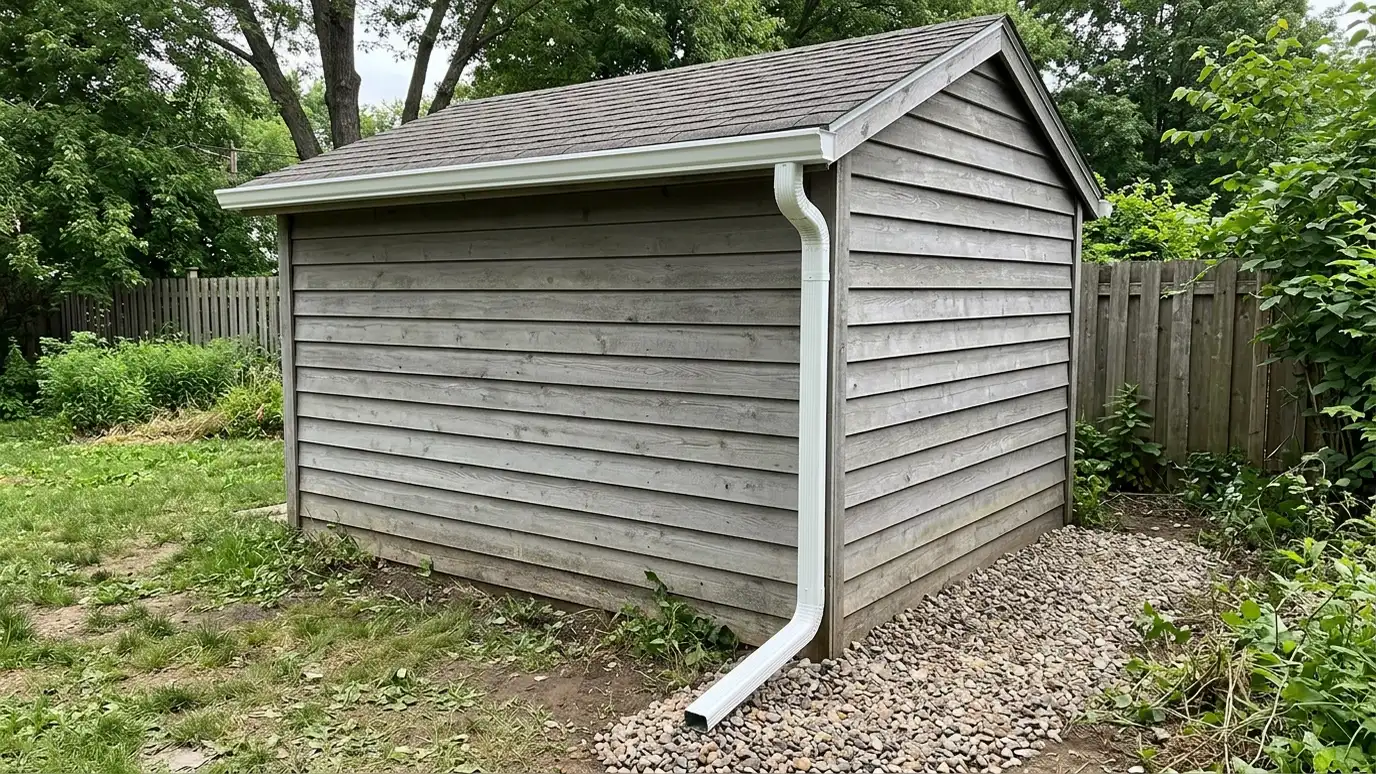 GuttersGutters and downspout installation that collects roof water and sends it away from sheds, garages, barns and carports…Explore
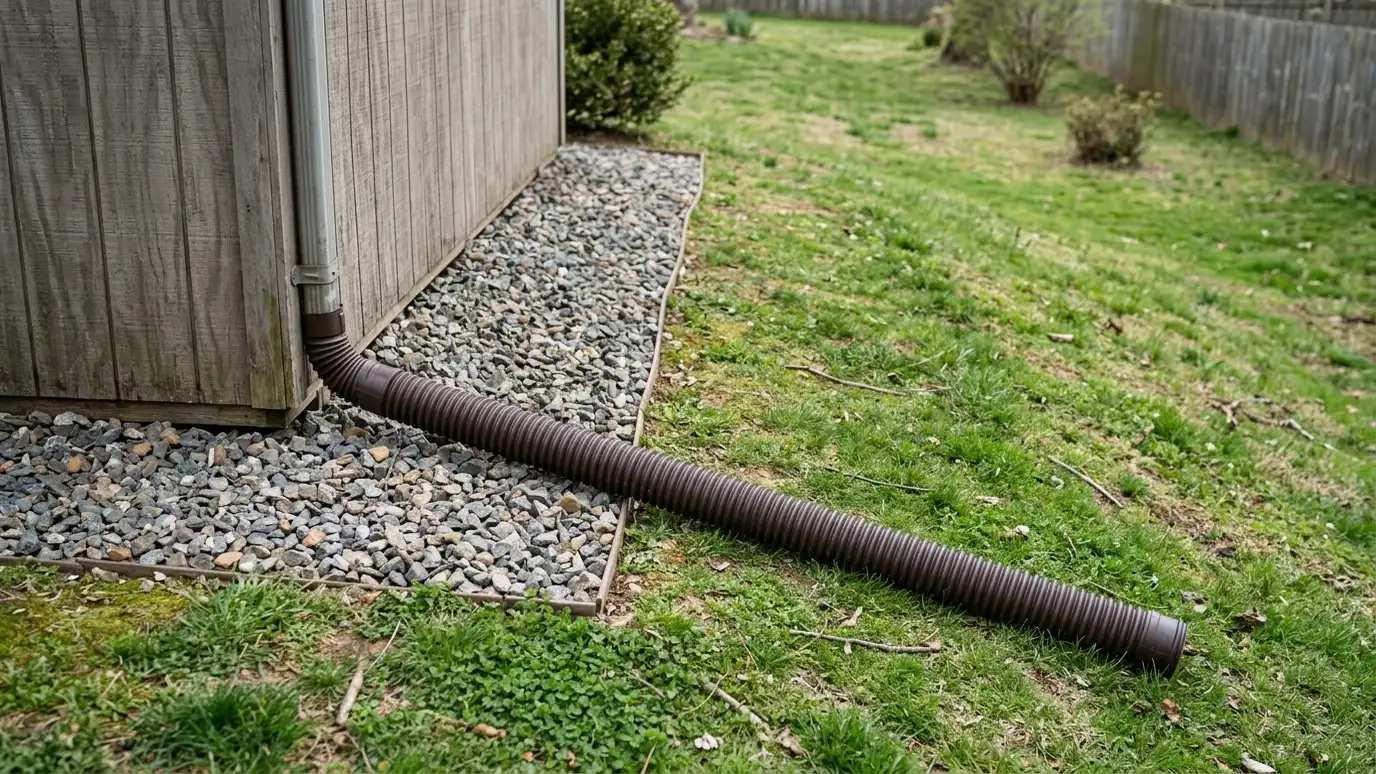 Drainage Around BuildingsDrainage and erosion control around buildings with grading, gravel, swales, downspout extensions and ground cover that keep water…Explore
Tell us about your lot and your idea and we will call you back to set up a visit.
Or call (615) 357-7797 to talk now.


