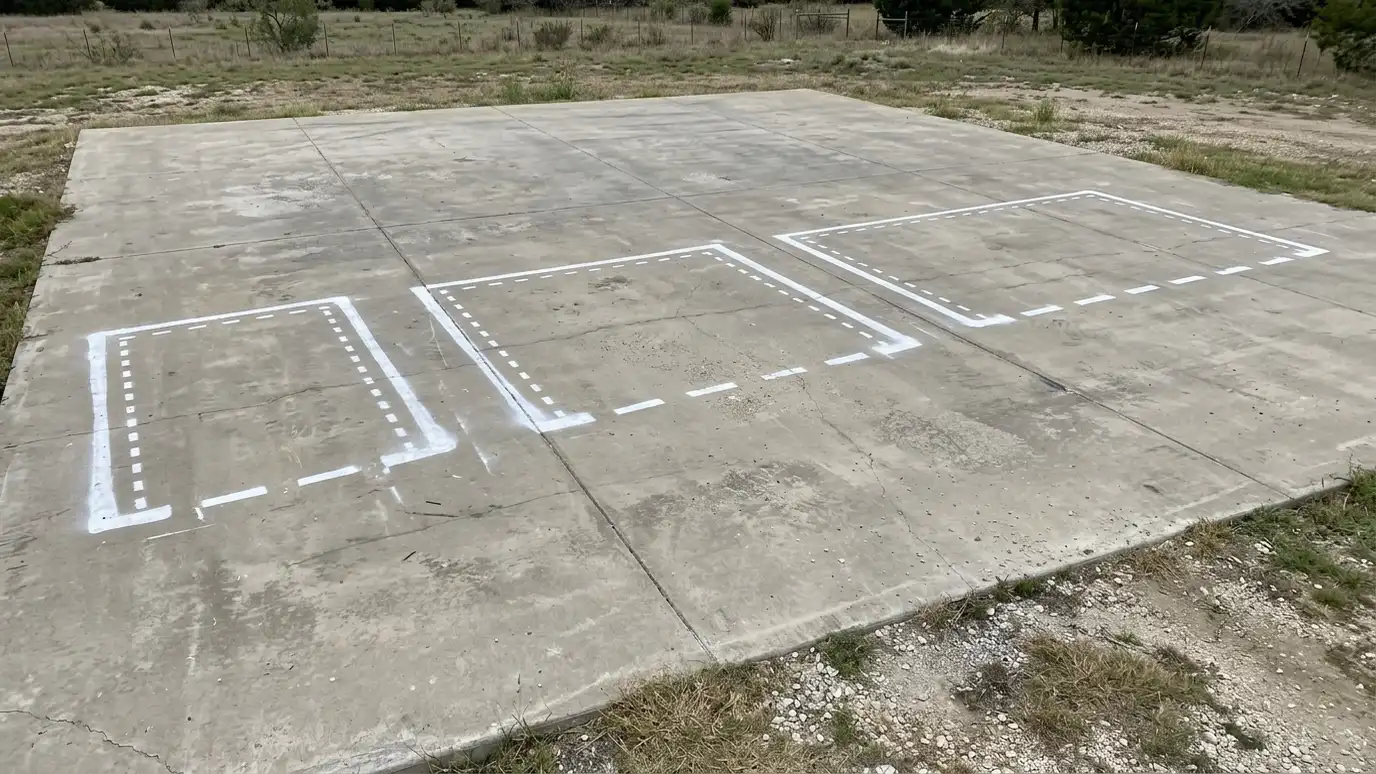
How one-, two- and three-car footprints, door choices, ceiling heights and workshop zones change what a detached garage can do.
Garage sizes are usually described by cars, but real use depends on door width, depth, ceiling height and how much storage you want. People in Nashville planning a detached garage often start with two cars, then discover they need room for a mower, bikes and a bench, and the plan grows a little.
A one-car garage fits narrow lots, a two-car is the classic family choice and a three-car or oversized building adds room for trucks, toys and a shop. Door choices, ceiling height and a loft change the feel. We draw options to scale so you can see how vehicles, doors and walking room really fit.
Compact, fits narrow lots.
The classic family size.
Extra room for toys and shop.
Taller allows lifts and lofts.
One wide or several single.
Bench and storage planned in.
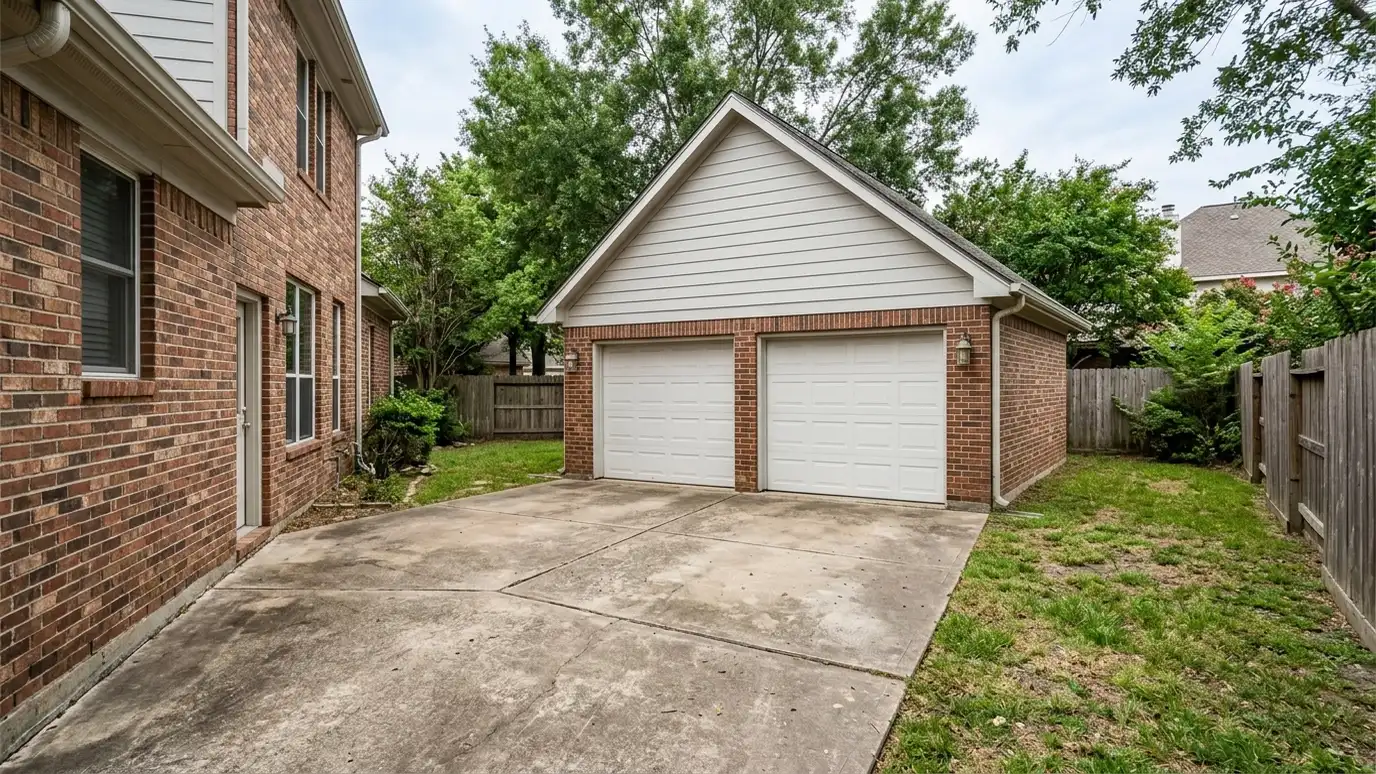 Detached GaragesDetached garages built to match your home, with a slab, framed walls, a finished roof and doors sized…Explore
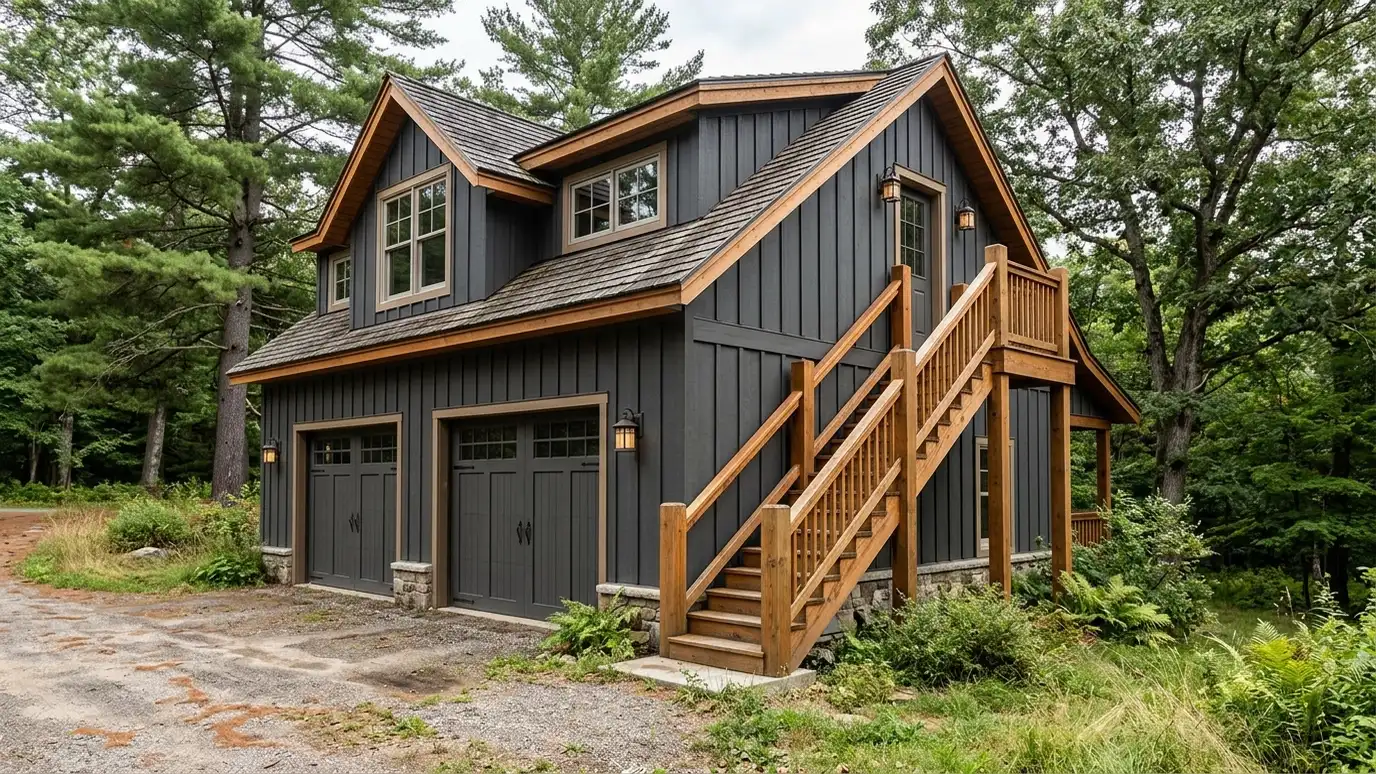 Two-Story GaragesTwo-story garages and garages with storage lofts that double the usable space on the same footprint, with stairs…Explore
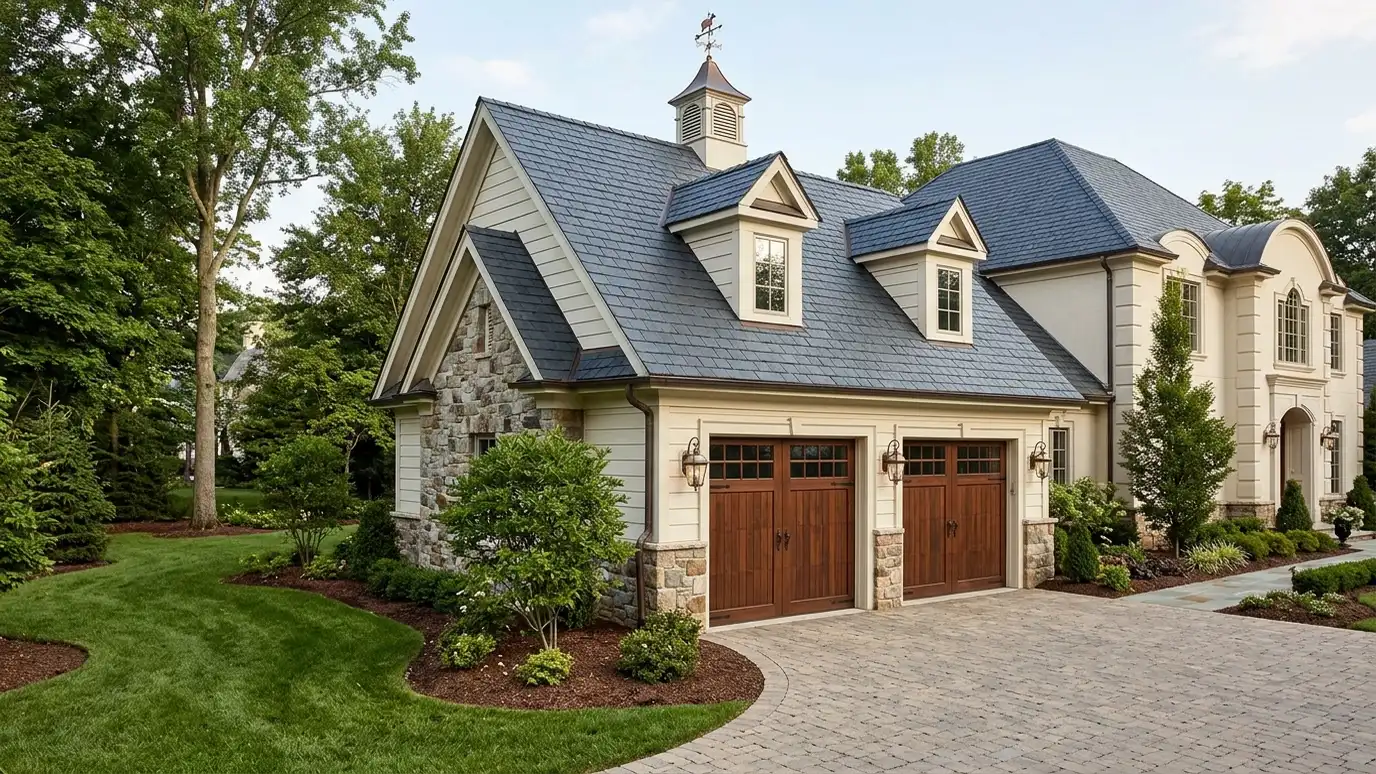 Custom Roofline GaragesSide-entry and custom roofline garages with doors turned away from the street, gables, dormers and cupolas that match…Explore
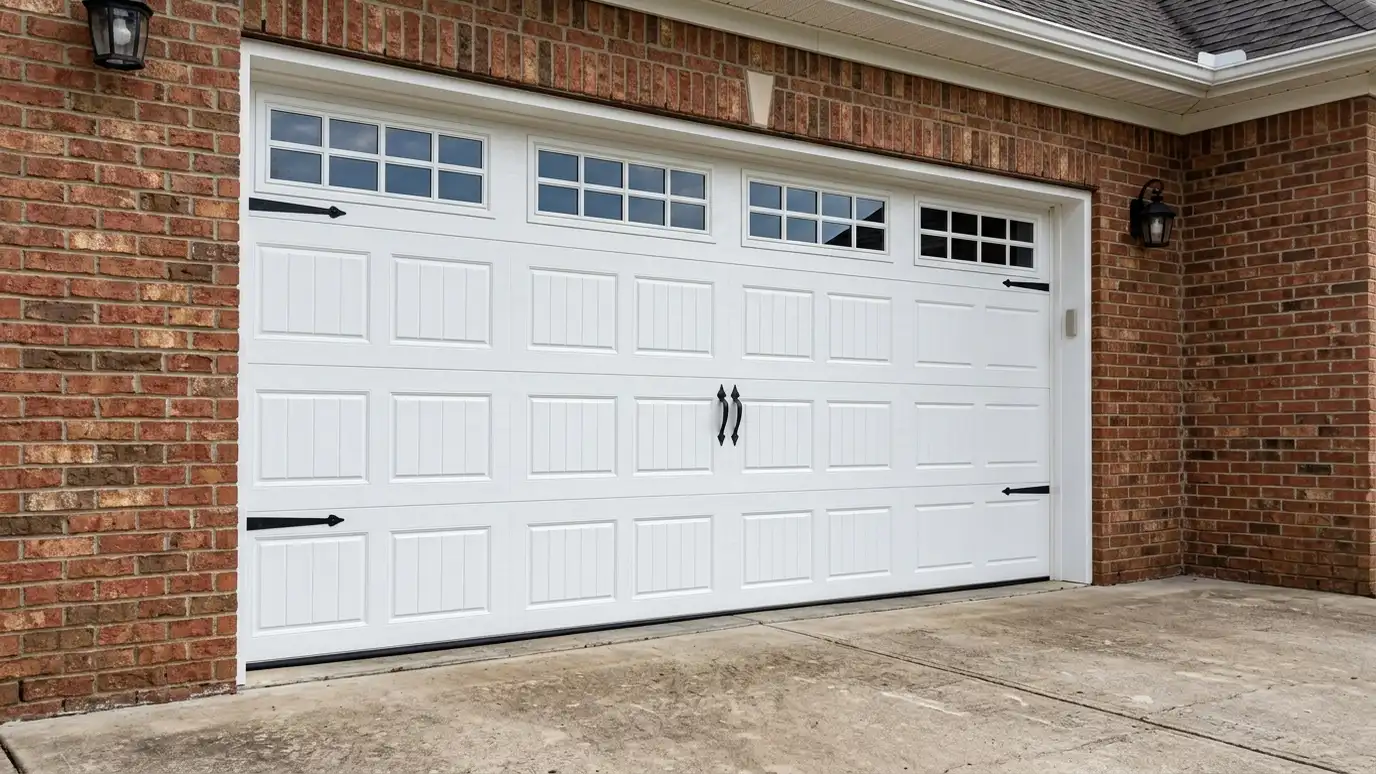 Garage DoorsGarage door installation with insulated and non-insulated steel, carriage-house styles, windows and smart openers, fitted to the opening…Explore
Design your building, size it or ballpark a budget.
 Shed and Garage Design StudioPick a shed, garage, carport or barn, set the size, roof, siding and trim colors, doors, windows and extras, and watch your building update, then send the design to us.Try it
 Shed Size and Layout PickerPick what you want to store or do inside, tick the vehicles, tools and furniture you need to fit and see the footprint, door width and loft options that usually work.Try it
 Shed and Garage Budget PlannerPick a shed, workshop, garage, carport, barn, slab, roof or upgrade, set the size and add allowances like permits, site prep and delivery to see a ballpark planning range. Placeholder values only.Try it
Sizes vary. We plan from your vehicles and storage so you are not squeezed.
If you plan a lift, racks or a loft, yes.
We can plan for an addition if the site and rules allow.
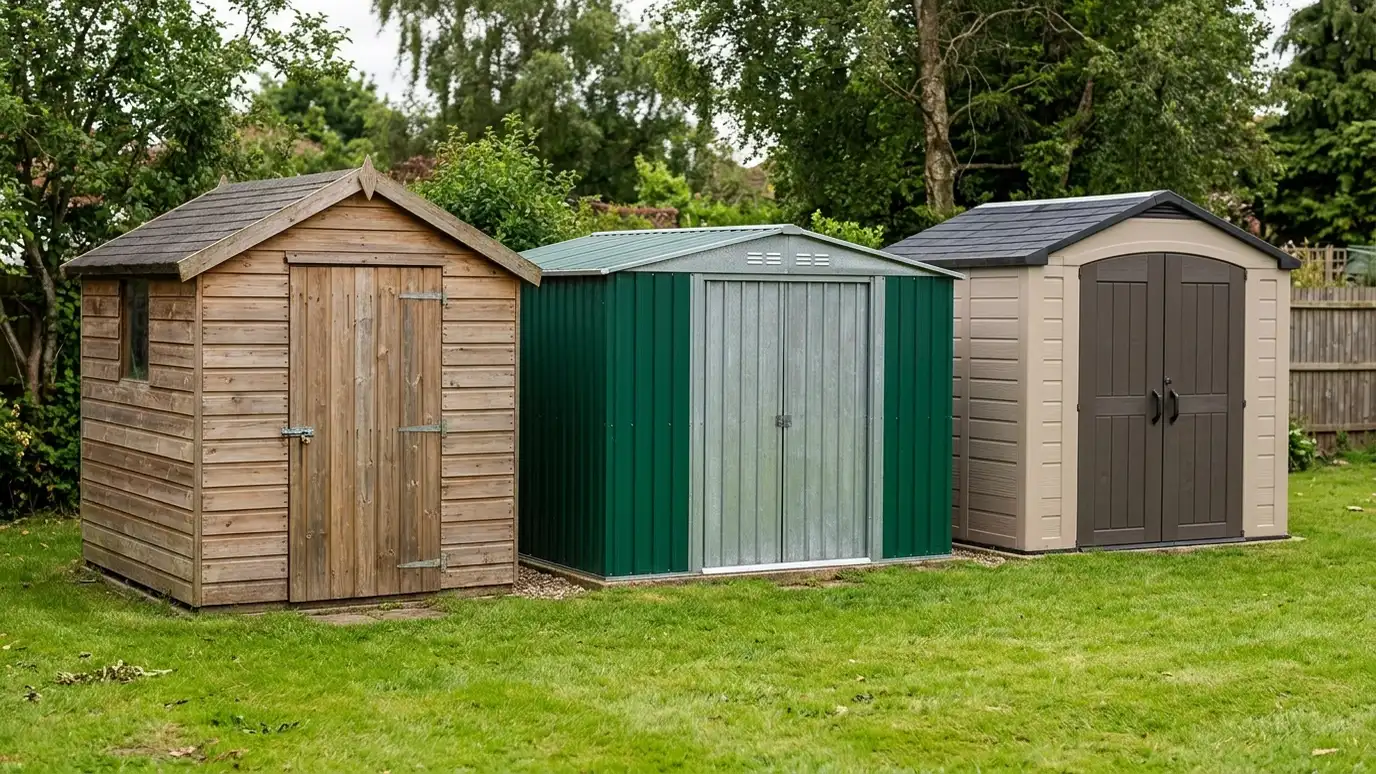 Comparison guideWood vs Metal vs ResinHow wood, steel and resin sheds differ in strength, looks, upkeep, customization and the way they handle Tennessee…Learn more
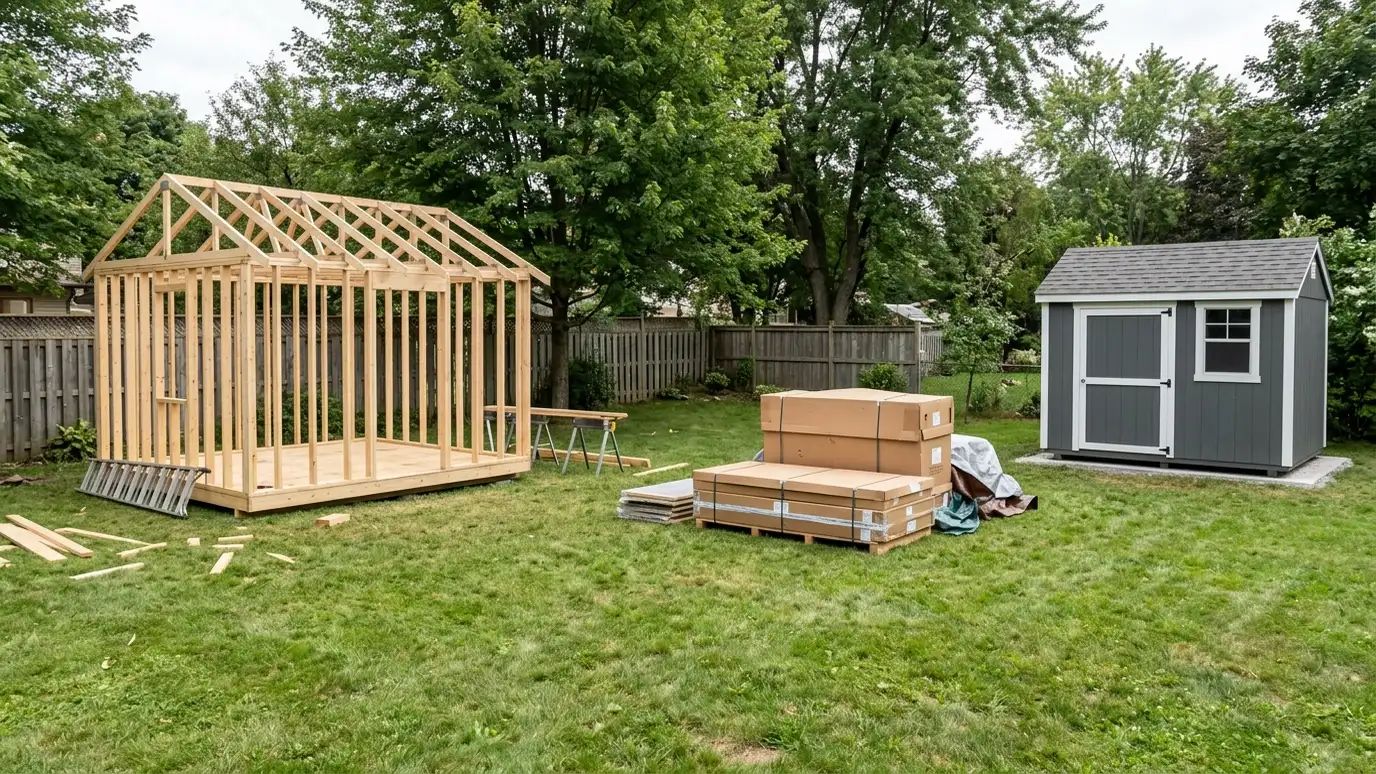 Comparison guideCustom vs Prefab vs KitHow building on site, buying a delivered prefab and assembling a kit differ in size, quality, timing, site…Learn more
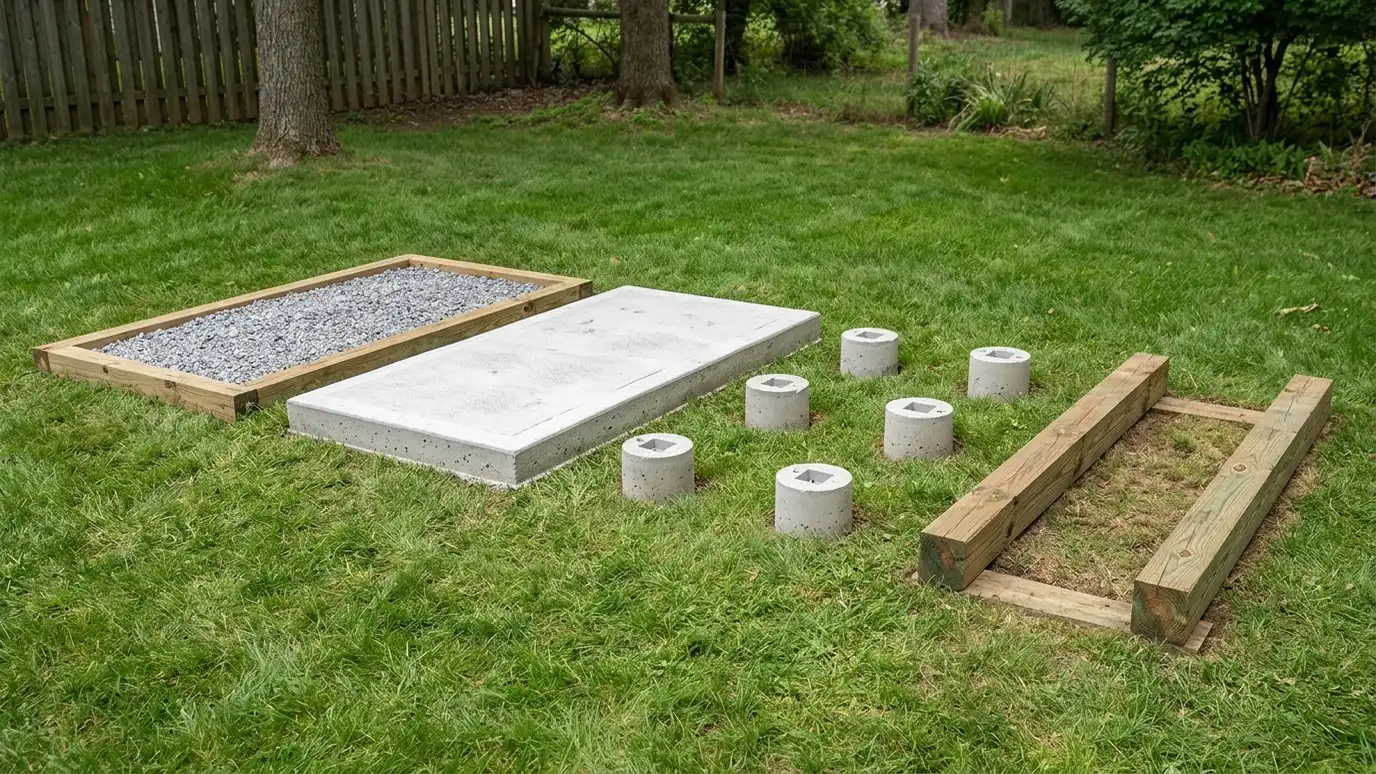 Comparison guideFoundation TypesHow gravel pads, concrete slabs, piers and skids differ in strength, drainage, cost drivers and the buildings they…Learn more
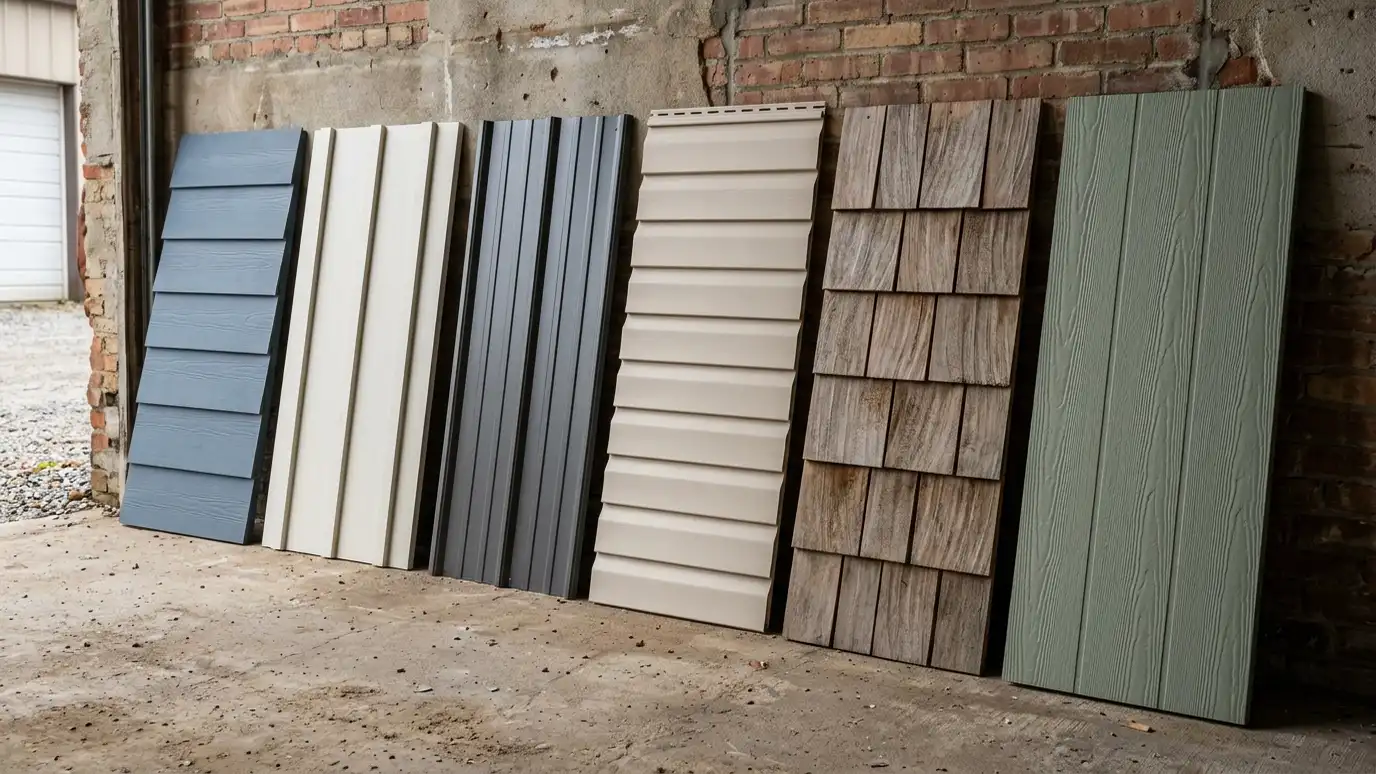 Comparison guideSiding OptionsHow engineered wood, fiber cement, vinyl, metal and board-and-batten differ in looks, care and weather resistance.Learn more
Call us and describe what you want. We will visit the site, take measurements and give you a clear written estimate.
