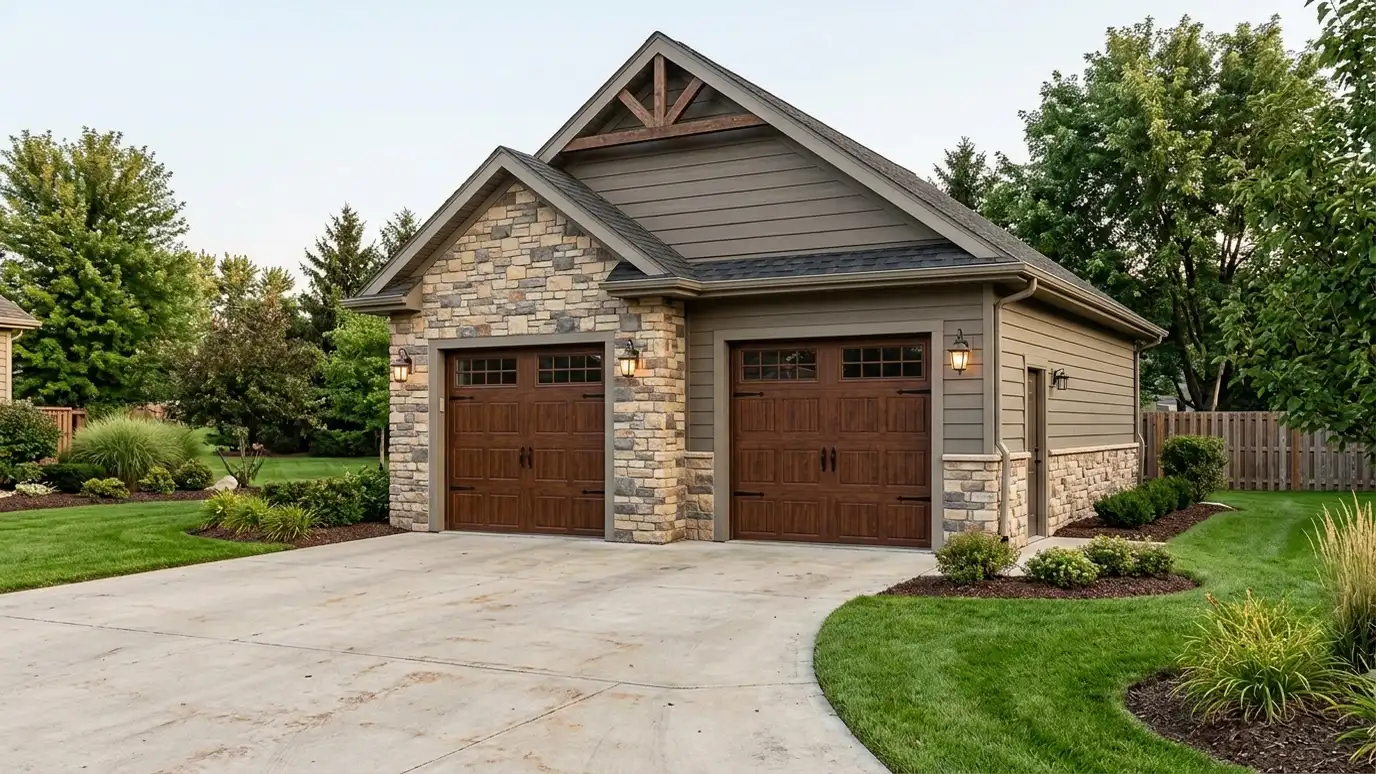
Two-car detached garages with room for two vehicles side by side, plus storage, a workbench and a layout that keeps doors, walkways and shelves from getting in each other's way.
A two-car garage is the classic answer for families who want shelter for both cars and a place for everything else. Households in Nashville often use the extra width for a mower, bikes, a freezer and a bench. The key is a layout that leaves walkways open and doors that work without a fight.
We plan the width for two vehicles with doors open, then decide between one wide door or two single doors, which changes the look, the framing and the cost. We add storage along one wall, a bench on the back, lighting that avoids shadows and outlets where you will use them. We check the drive approach so you can pull in and out comfortably.
A wide door is simple, while two doors give a strong post between them and may look more traditional.
We leave space beside and between vehicles so doors can open and people can pass.
Wall shelves, overhead racks and a bench use the rest of the footprint.
Lighting and outlets are placed to avoid shadows and cords across the floor.
Drag the handle to compare.
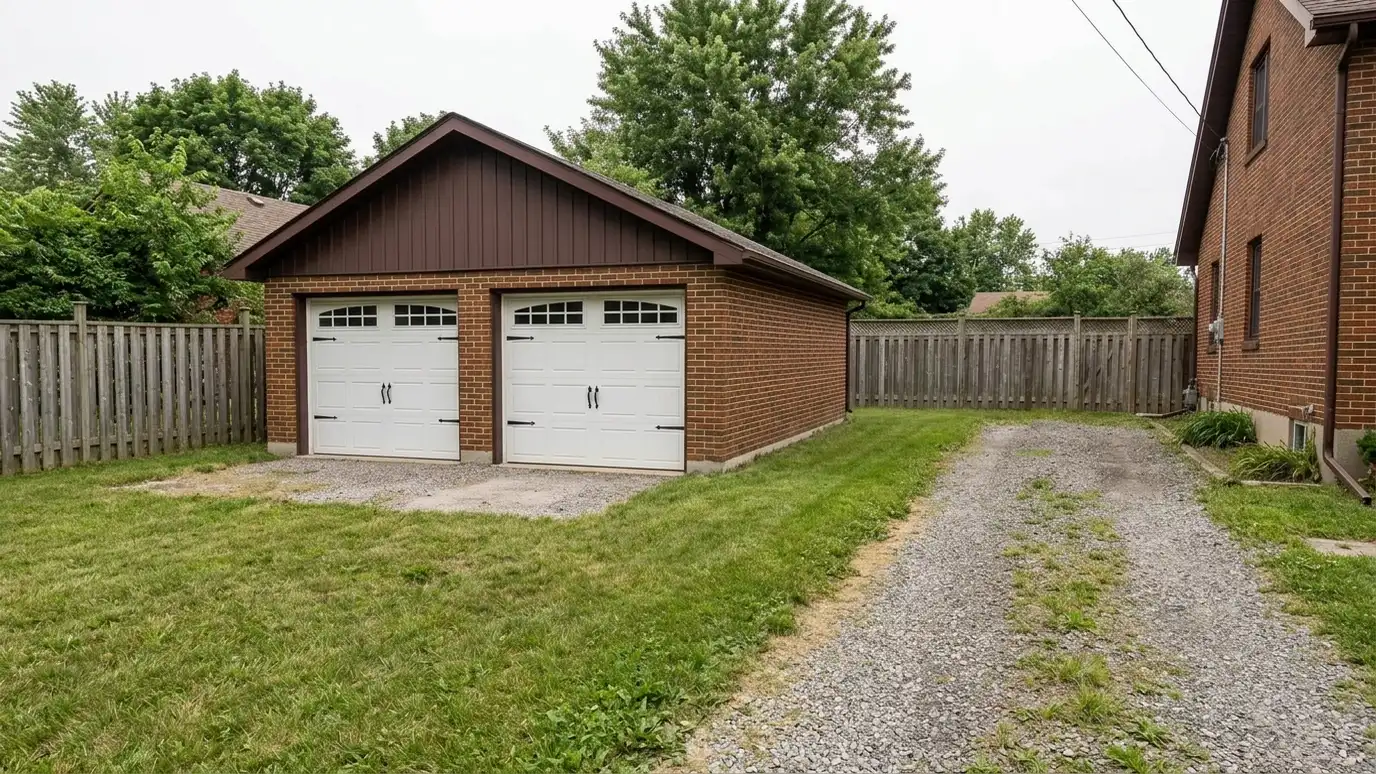
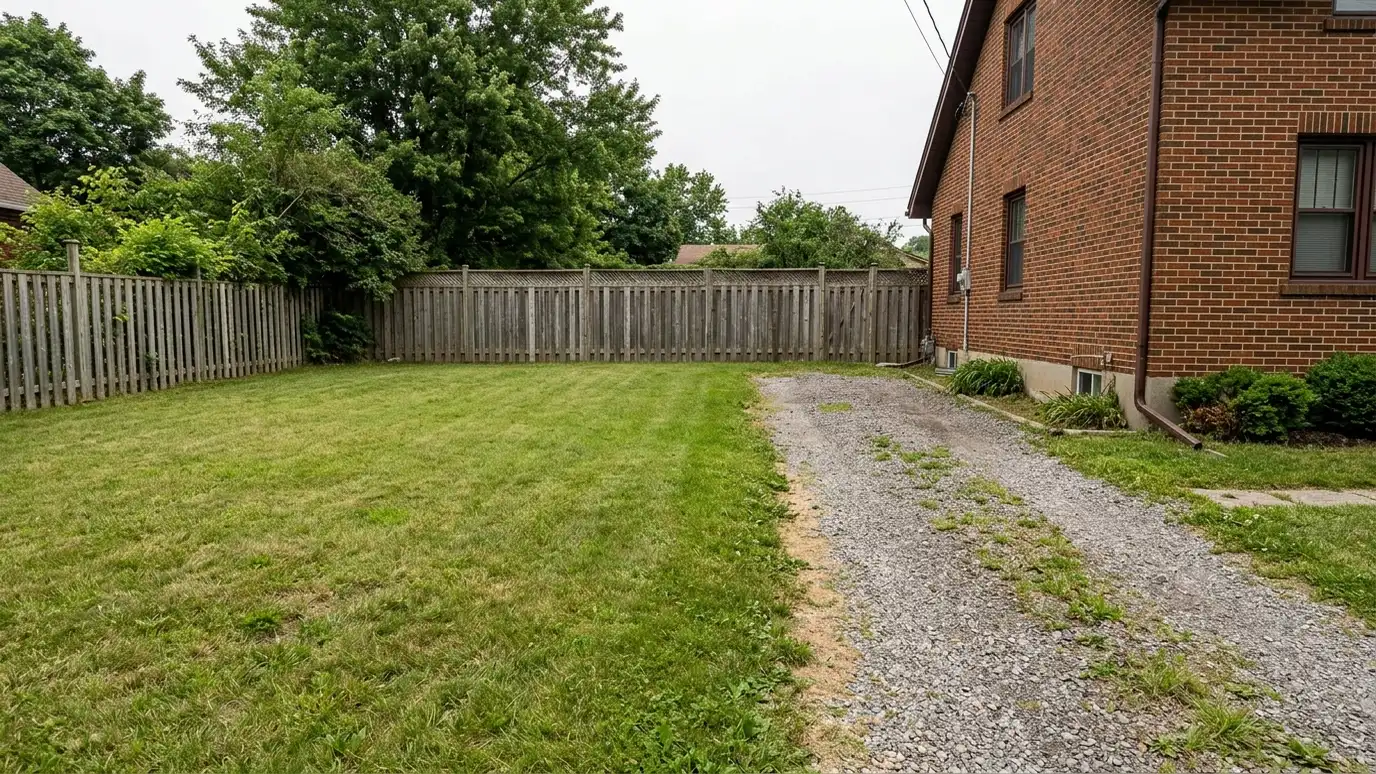 BeforeAfter
Room for both with doors open.
One wide or two single.
Clear space to move.
Shelves and racks.
Fewer shadows.
Easy in and out.
Every topic has its own page with what to expect and how we approach it.
 ResourceClopayA maker of residential and commercial garage doors, with style galleries, insulation options and design tools.Learn more
 ResourceChamberlainA maker of garage door openers and accessories, with information about belt and chain drives, smart controls and…Learn more
 ResourceMetro CodesThe Metro Nashville department that handles building permits, inspections and code enforcement for Davidson County.Learn more
Pick the building and options to see a typical sequence from design and permits to site prep, foundation, framing, roofing, finishing and a walkthrough.
You tell us what you want to build or fix, how you will use it and where it will sit, and we ask about the lot and your timing.
We walk the lot, check slope, drainage, access, utilities and setbacks, and take photos and measurements.
You get a plain written estimate with the size, materials, foundation, finishes and schedule before anything is ordered.
We mark the layout, clear and level the area, set the foundation and arrange permits, delivery and utilities.
The frame, roof, siding, doors and windows go up, then the interior, power and trim are finished to the plan.
We walk the finished building with you, leave a care guide and photos and make it easy to schedule a checkup.
Sizes vary. We plan from your vehicles and storage so you are not squeezed.
A wide door gives a modern look and easy entry, while two doors can be less costly to repair and look traditional.
Often yes, with framing and height planned in advance. We show you the options.
If you want power for tools or charging, usually yes, planned with a qualified electrician.
Yes. We match siding, trim, roof pitch and windows within neighborhood rules.
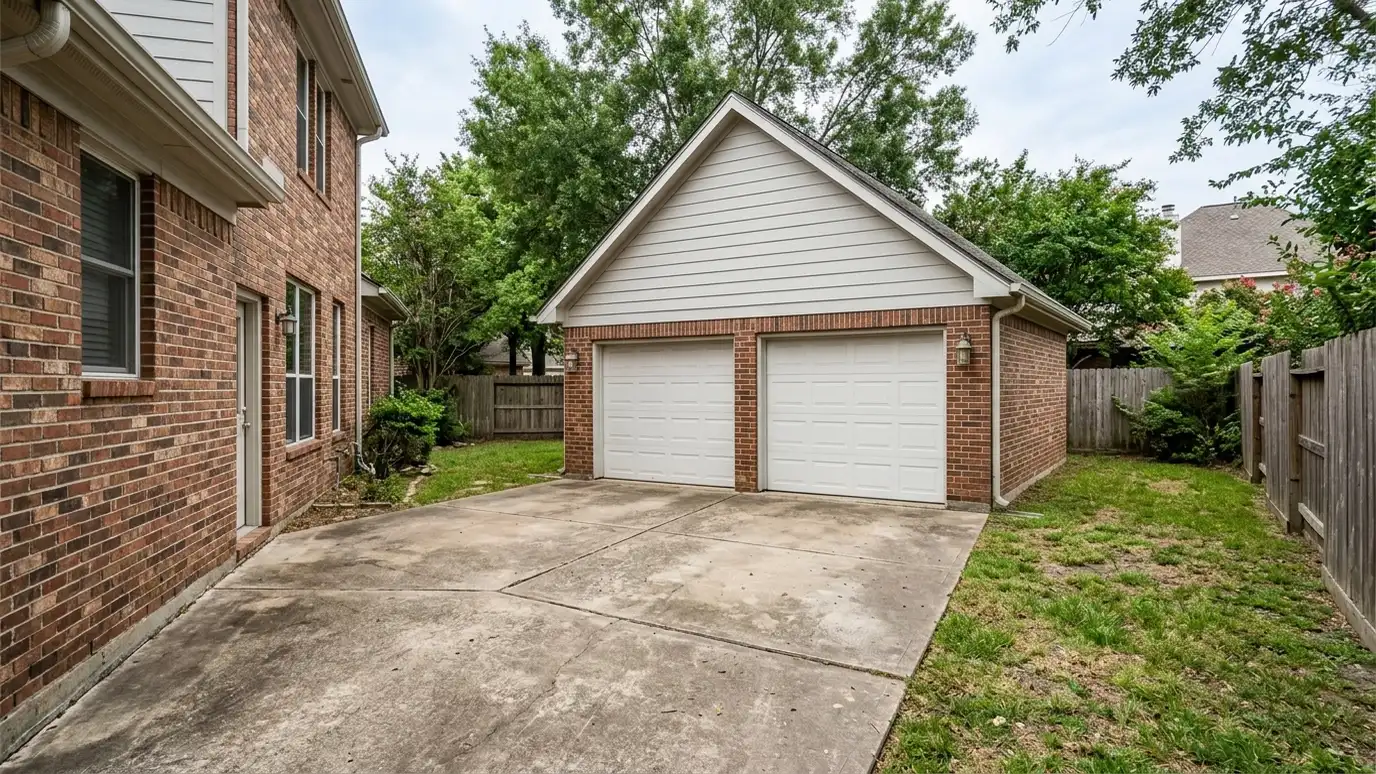 Detached GaragesDetached garages built to match your home, with a slab, framed walls, a finished roof and doors sized…Explore
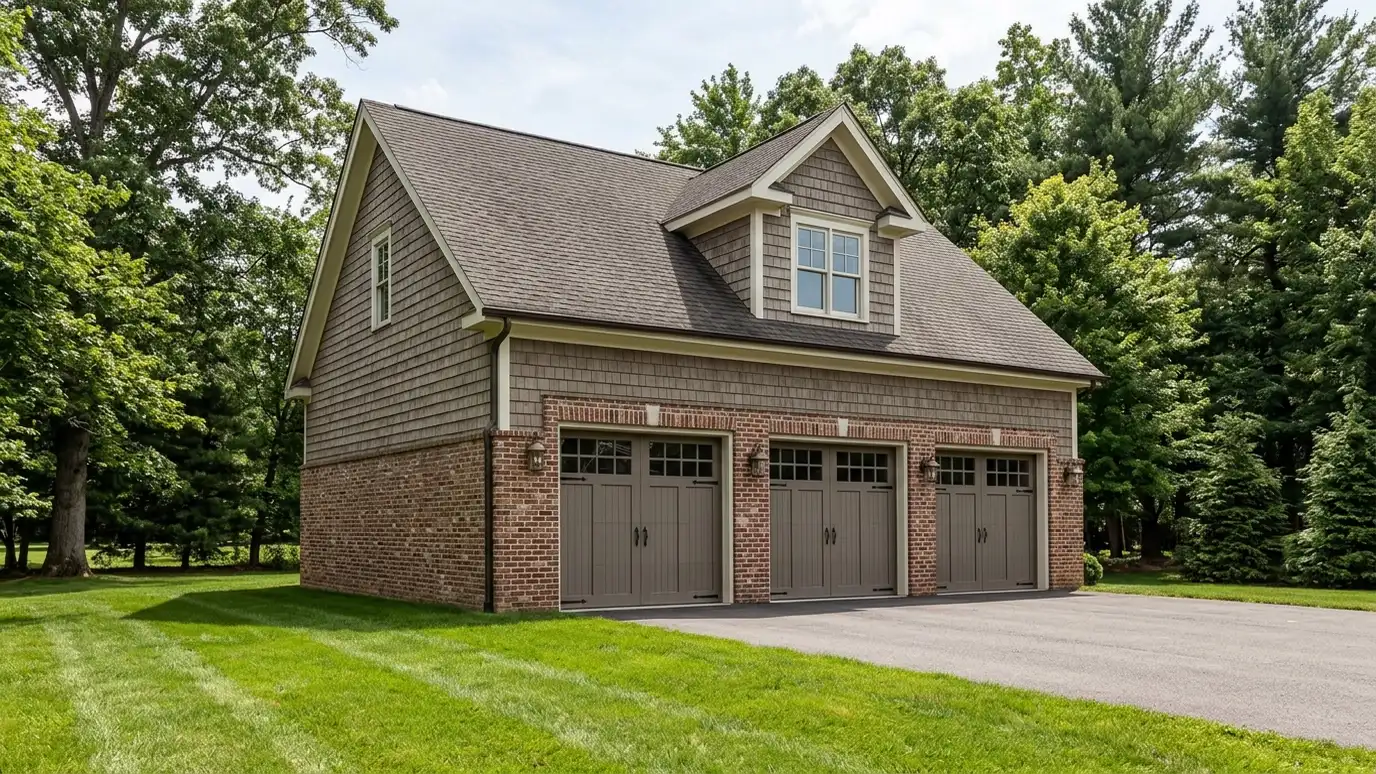 Oversized GaragesThree-car and oversized garages with extra width, tall walls and deep bays for trucks, trailers, toys and a…Explore
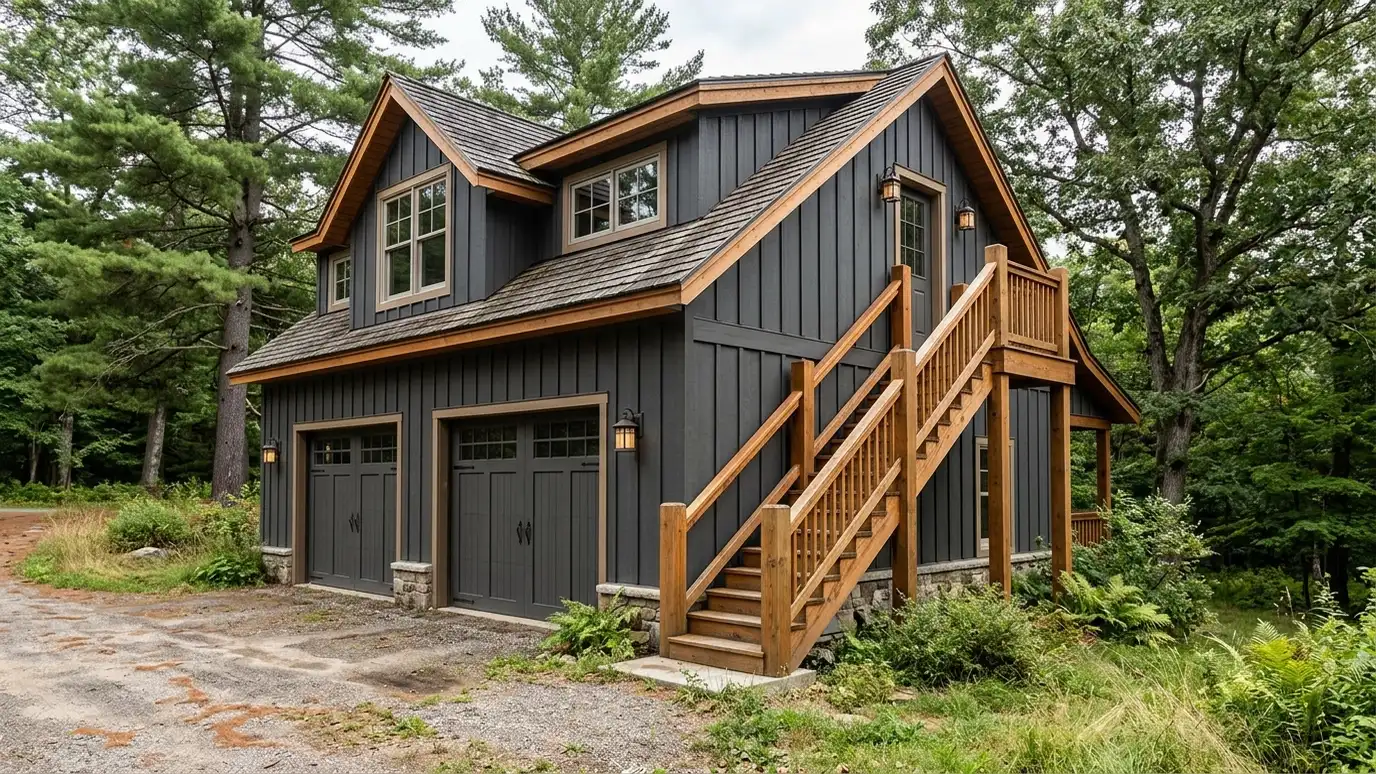 Two-Story GaragesTwo-story garages and garages with storage lofts that double the usable space on the same footprint, with stairs…Explore
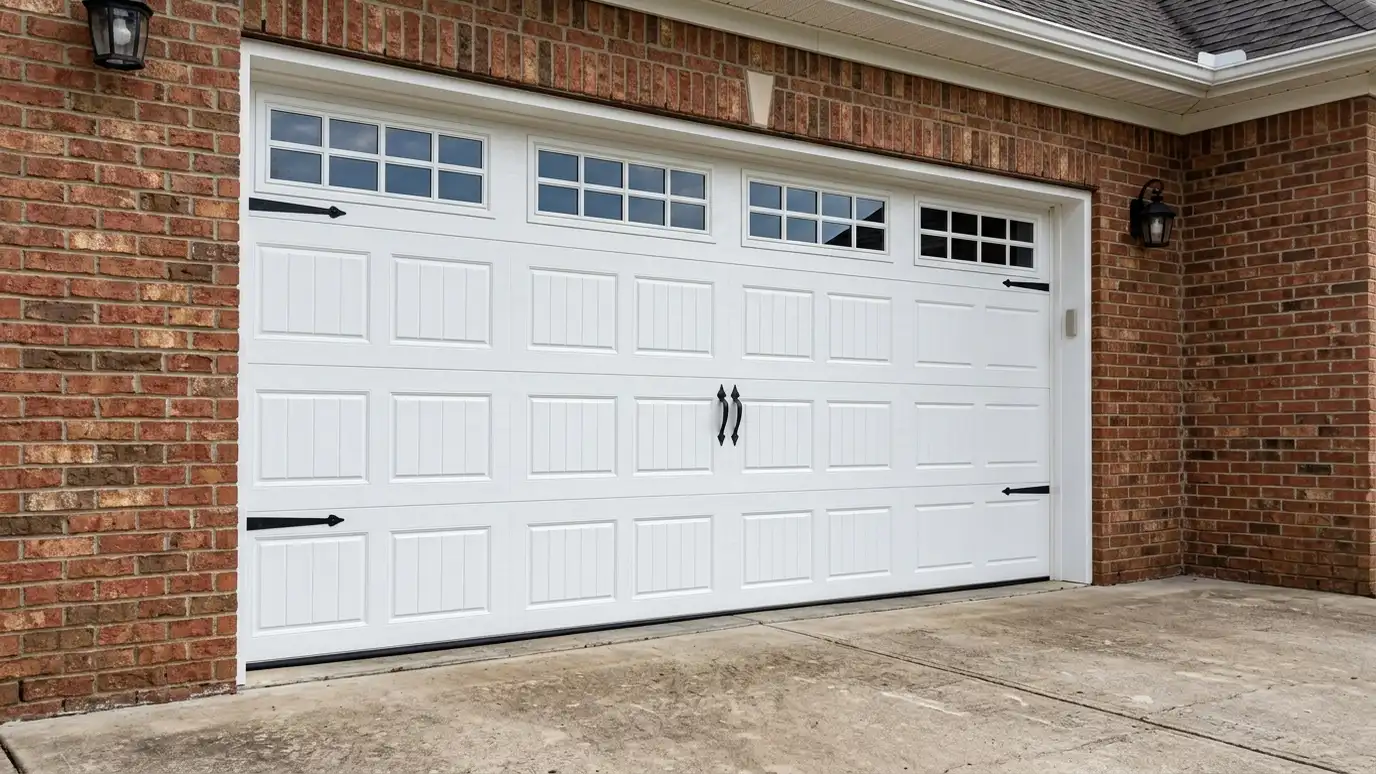 Garage DoorsGarage door installation with insulated and non-insulated steel, carriage-house styles, windows and smart openers, fitted to the opening…Explore
Tell us about your lot and your idea and we will call you back to set up a visit.
Or call (615) 357-7797 to talk now.


