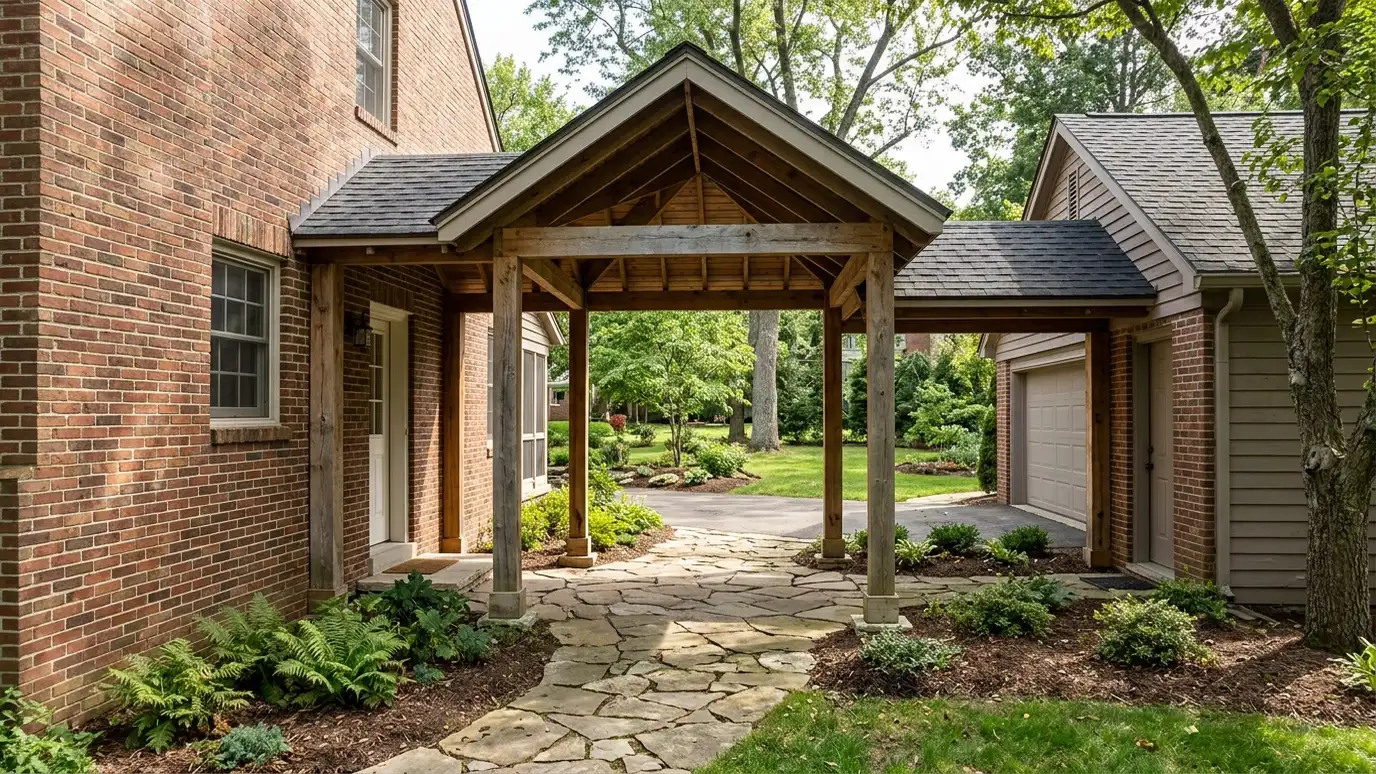
Breezeway and attached garage additions that connect a new garage to your home with a covered walkway or direct entry, planned for rooflines, drainage and weather protection.
A breezeway ties a garage to the house with a covered path, so you walk to the car or the bench without getting wet. Some owners choose a full attached garage, which also adds living-space rules. People in Nashville with older homes often like breezeways because they keep the main house separate while giving shelter from rain.
We study how the new roof meets the old one, plan flashing and drainage so water does not collect, and decide whether the walkway is open, screened or enclosed. For attached garages, we address fire separation, doors and rules that apply between a garage and a house, with plans for permit review. We keep the look consistent with your home's trim and materials. The most important detail on a breezeway is the line where the new roof meets the old one. Water, snow and leaves collect there, so we plan a smooth path for runoff, flashing that tucks under existing materials and gutters sized for the combined flow. We also look at how the floor connects, because a single step can become a tripping point at night, and we prefer a gentle slope or a lit step with a handrail.
Where the new roof meets the old matters most, so we plan flashing, slope and gutters carefully.
The walkway can be a simple roof, a screened porch feel or an enclosed hall, with different rules.
Attached garages have fire separation and door requirements, and we plan around them.
Trim, siding and lighting keep the new space consistent with the house.
Drag the handle to compare.
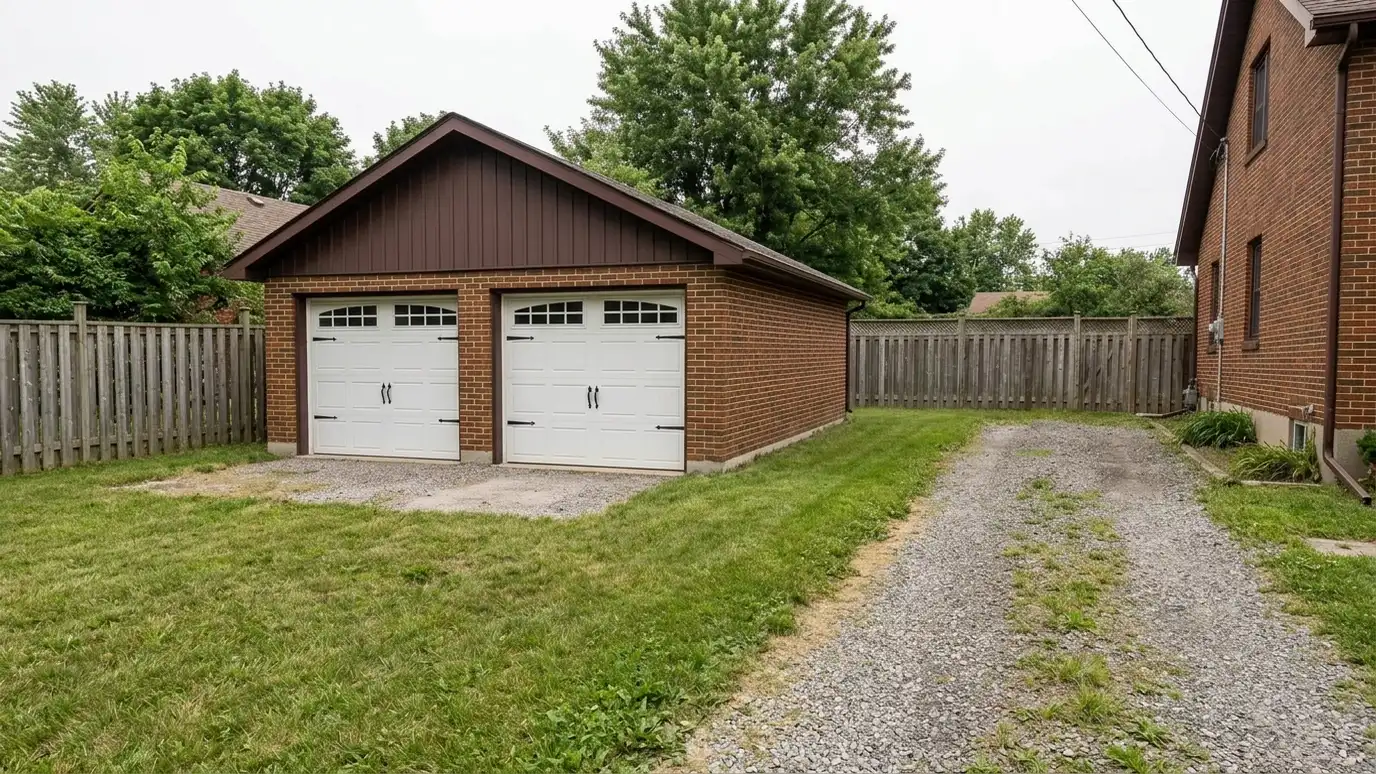
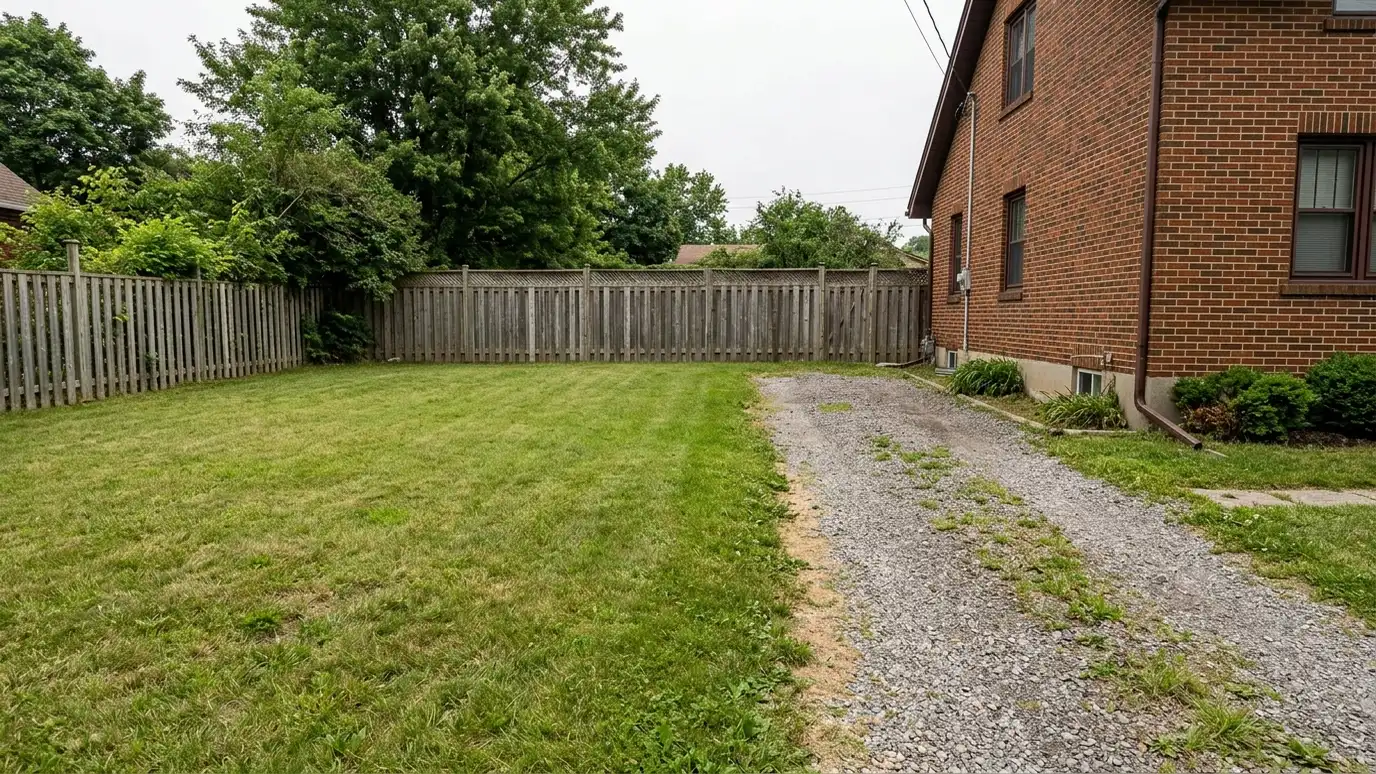 BeforeAfter
Covered path to the garage.
Flashing and gutters.
Choose the level.
Fire separation noted.
Safe at night.
Looks original.
Every topic has its own page with what to expect and how we approach it.
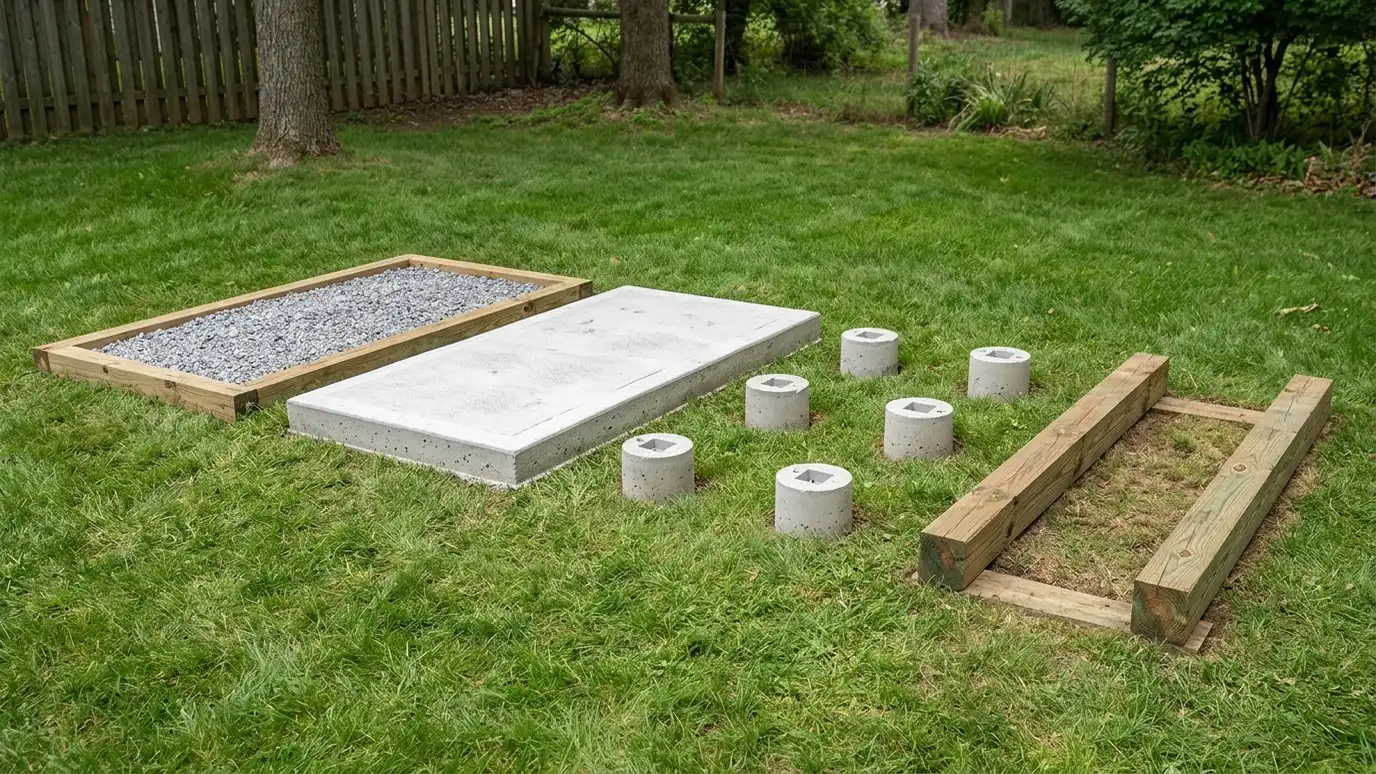 Comparison guideFoundation TypesHow gravel pads, concrete slabs, piers and skids differ in strength, drainage, cost drivers and the buildings they…Learn more
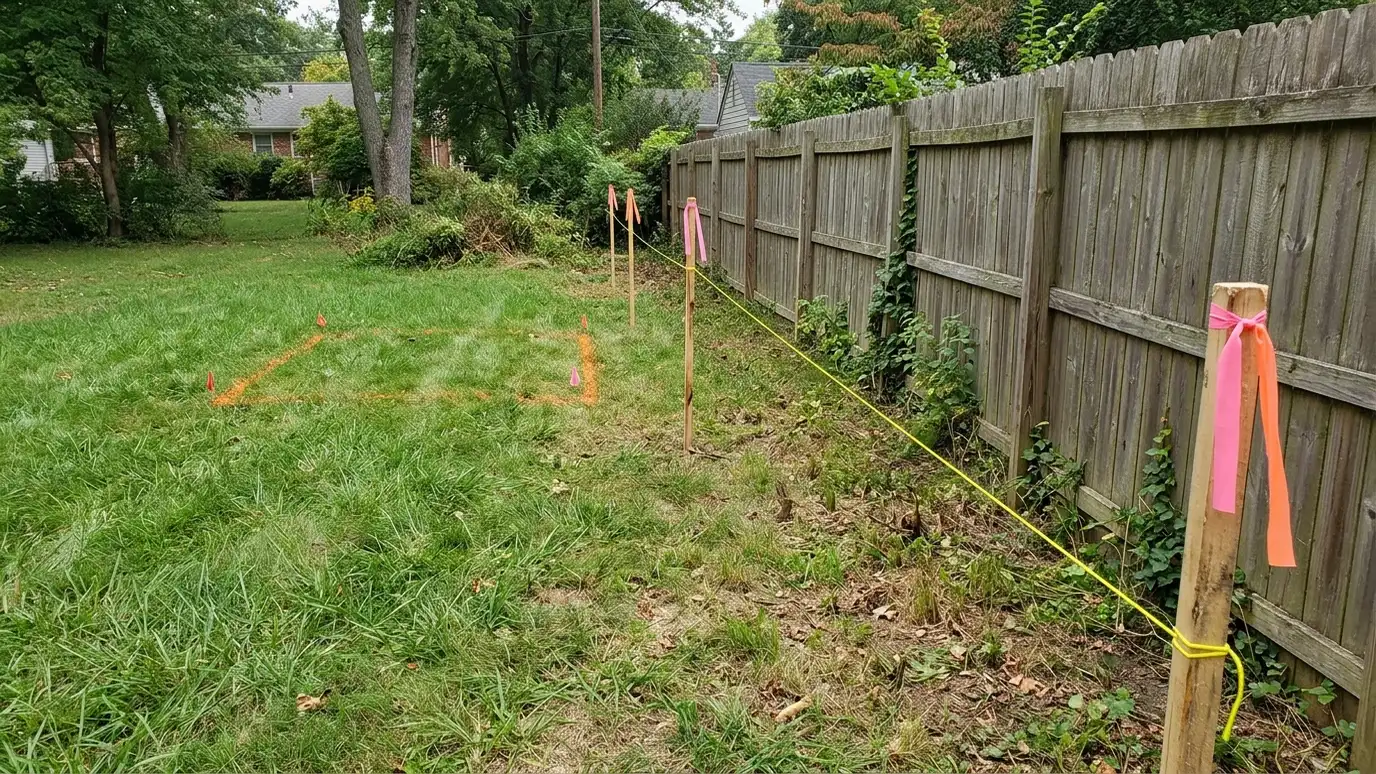 Comparison guidePermits and SetbacksHow permits, setbacks, height limits, use rules and HOA reviews work for sheds, garages and carports, and who…Learn more
 ResourceClopayA maker of residential and commercial garage doors, with style galleries, insulation options and design tools.Learn more
Pick a shed, garage, carport or barn, set the size, roof, siding and trim colors, doors, windows and extras, and watch your building update, then send the design to us.
You tell us what you want to build or fix, how you will use it and where it will sit, and we ask about the lot and your timing.
We walk the lot, check slope, drainage, access, utilities and setbacks, and take photos and measurements.
You get a plain written estimate with the size, materials, foundation, finishes and schedule before anything is ordered.
We mark the layout, clear and level the area, set the foundation and arrange permits, delivery and utilities.
The frame, roof, siding, doors and windows go up, then the interior, power and trim are finished to the plan.
We walk the finished building with you, leave a care guide and photos and make it easy to schedule a checkup.
It can be treated differently depending on design and local rules. We help you check with Metro Codes or your city.
Yes. Screens add comfort in summer, and we plan framing and doors.
There are rules about doors and walls between a garage and living space, and we plan for them in the drawings.
It can. We show elevations so you can review the look before building.
With flashing, slope, gutters and careful detail at the joint.
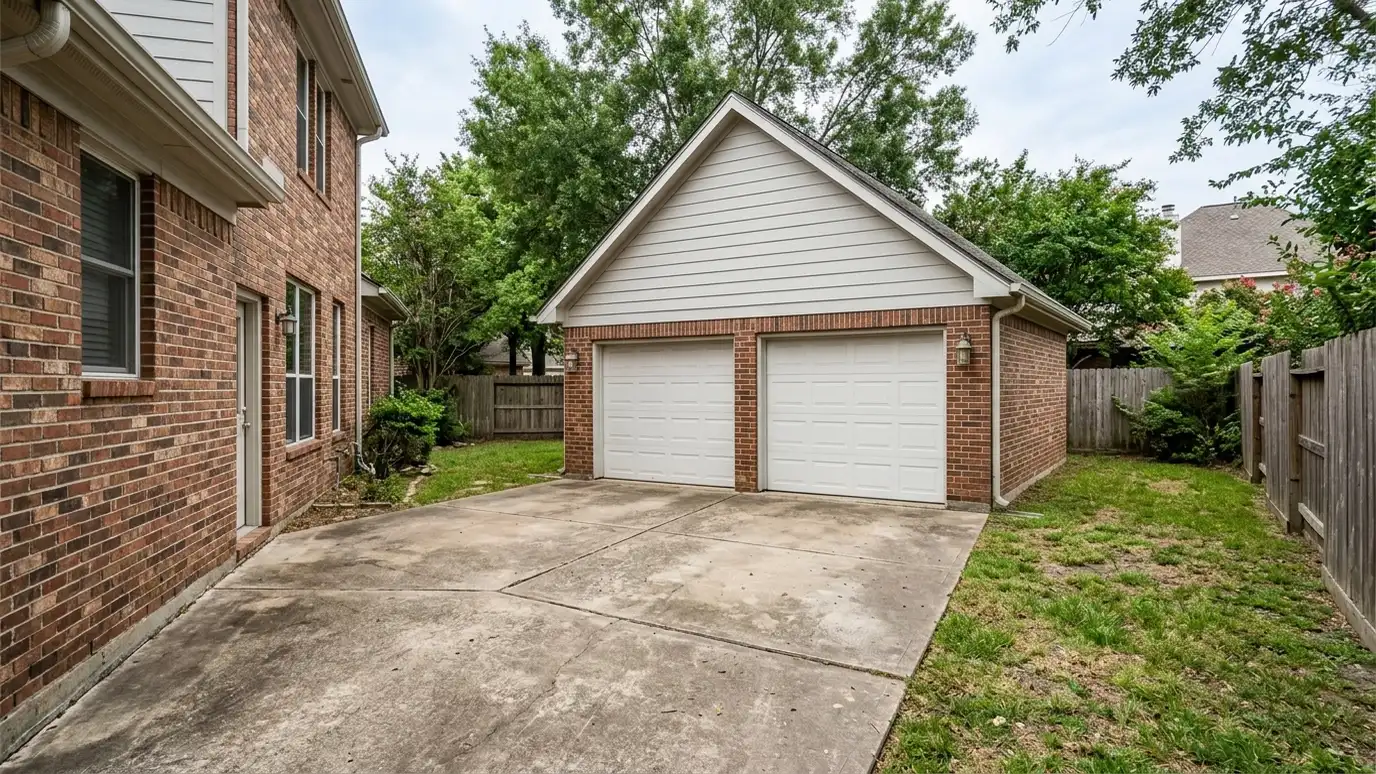 Detached GaragesDetached garages built to match your home, with a slab, framed walls, a finished roof and doors sized…Explore
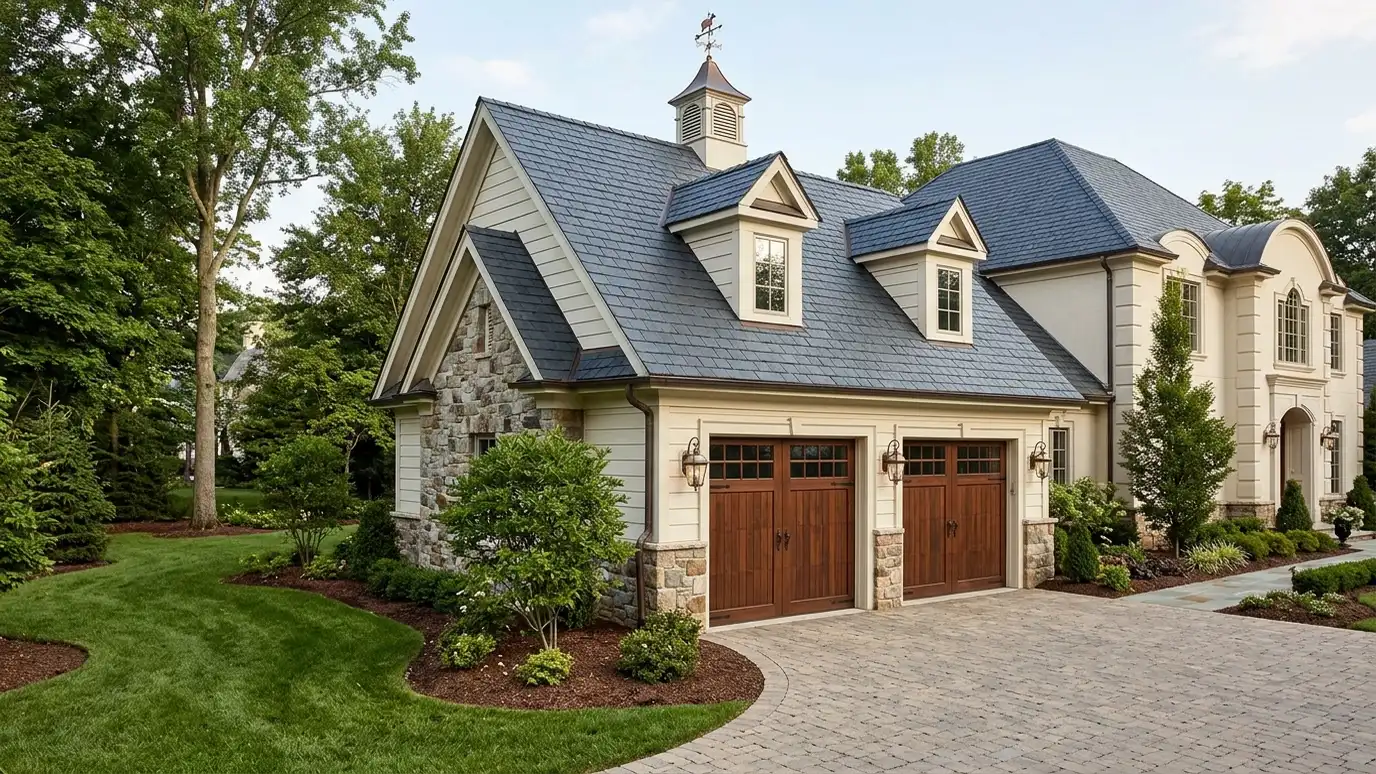 Custom Roofline GaragesSide-entry and custom roofline garages with doors turned away from the street, gables, dormers and cupolas that match…Explore
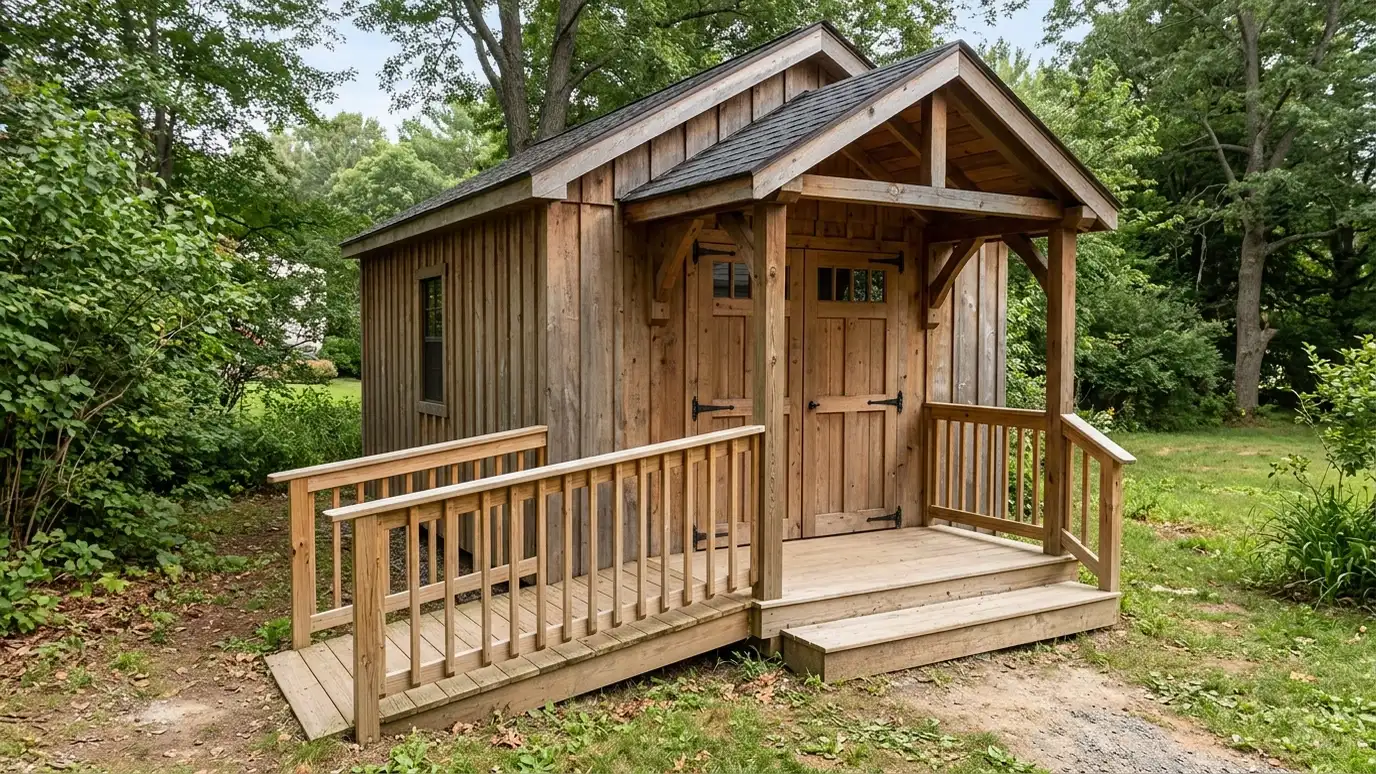 Ramps and PorchesRamps, steps and porches that make buildings easy to enter, with treated wood, composite or concrete, handrails, landings…Explore
 Permit GuidancePermit and setback guidance that helps you understand what your city, county or HOA may ask for, prepare…Explore
Tell us about your lot and your idea and we will call you back to set up a visit.
Or call (615) 357-7797 to talk now.


