Horse barns and run-in sheds with safe stalls, good airflow, wide aisles and drainage planned for animals, hay and the people who care for them.
Horses are hard on buildings and need safe, well-ventilated shelter. A run-in shed gives pasture animals a place out of the wind and rain, while a stall barn adds feed, tack and a place to work. Horse owners in Nashville and the surrounding counties look for buildings that are safe, easy to clean and comfortable in summer.
We talk through how many animals you keep, how you feed and handle them and what drainage and manure plans you already have. We design stall sizes, aisle widths, doors and kick-proof walls, plan airflow with ridge vents, windows and open tops, and set the floor for drainage and traction. We keep sharp edges and fasteners out of reach and think about fire safety for hay and wiring. We also plan how bedding, feed and manure move through the property, because a barn that is easy to clean tends to be cleaned more often.
Stall sizes, aisle width and door swing are planned for the animals and the people who care for them.
Ridge vents, windows and open tops keep air moving and reduce ammonia and heat.
Kick-proof walls, rounded corners and secure latches reduce risks to animals.
Slope, base materials and mats help with traction, drainage and cleaning.
Drag the handle to compare.

 BeforeAfter
Details for animals.
Vents and open areas.
Easy handling.
Floors that clean.
Planned storage.
Careful electrical plan.
Every topic has its own page with what to expect and how we approach it.
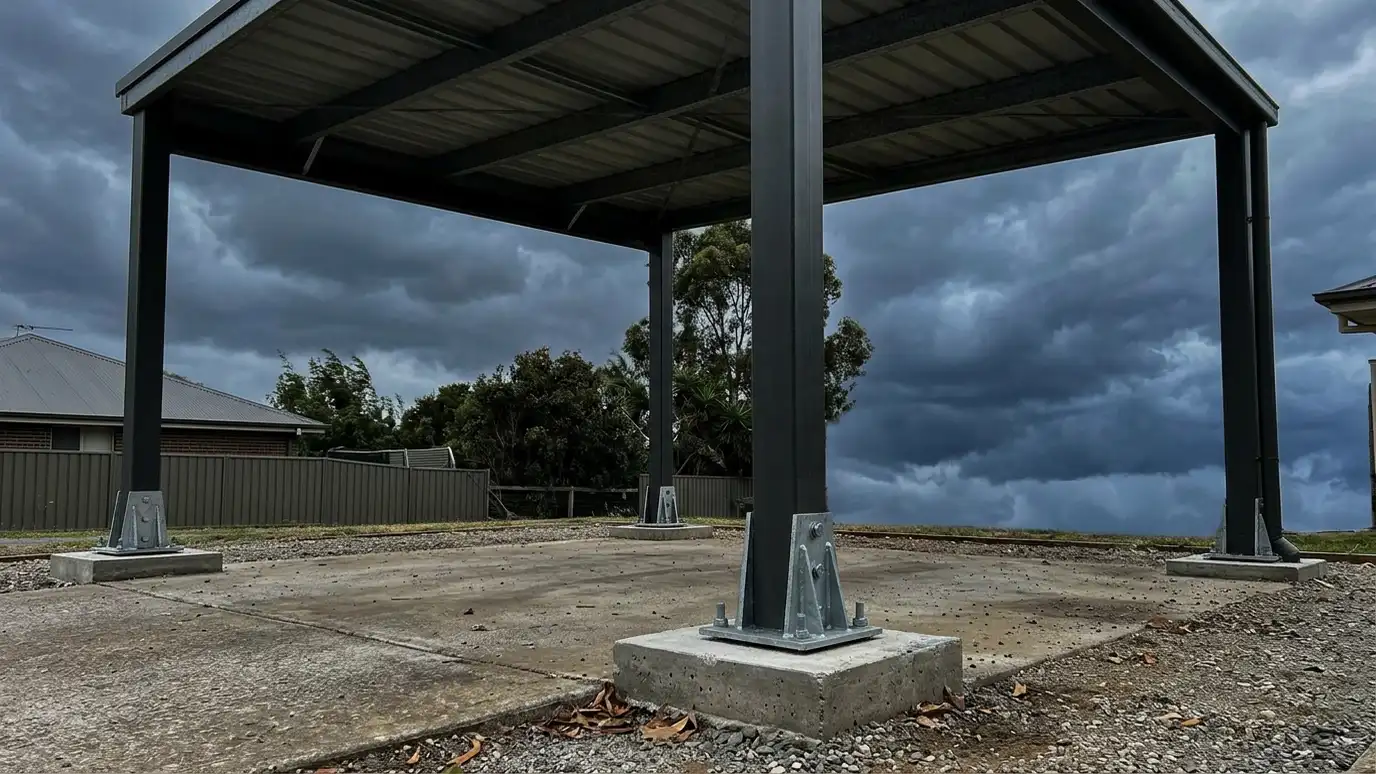 Comparison guideWind and Storm ReadinessHow anchors, footings, connectors, roof pitch and siding choices help sheds, carports and barns handle Middle Tennessee storms.Learn more
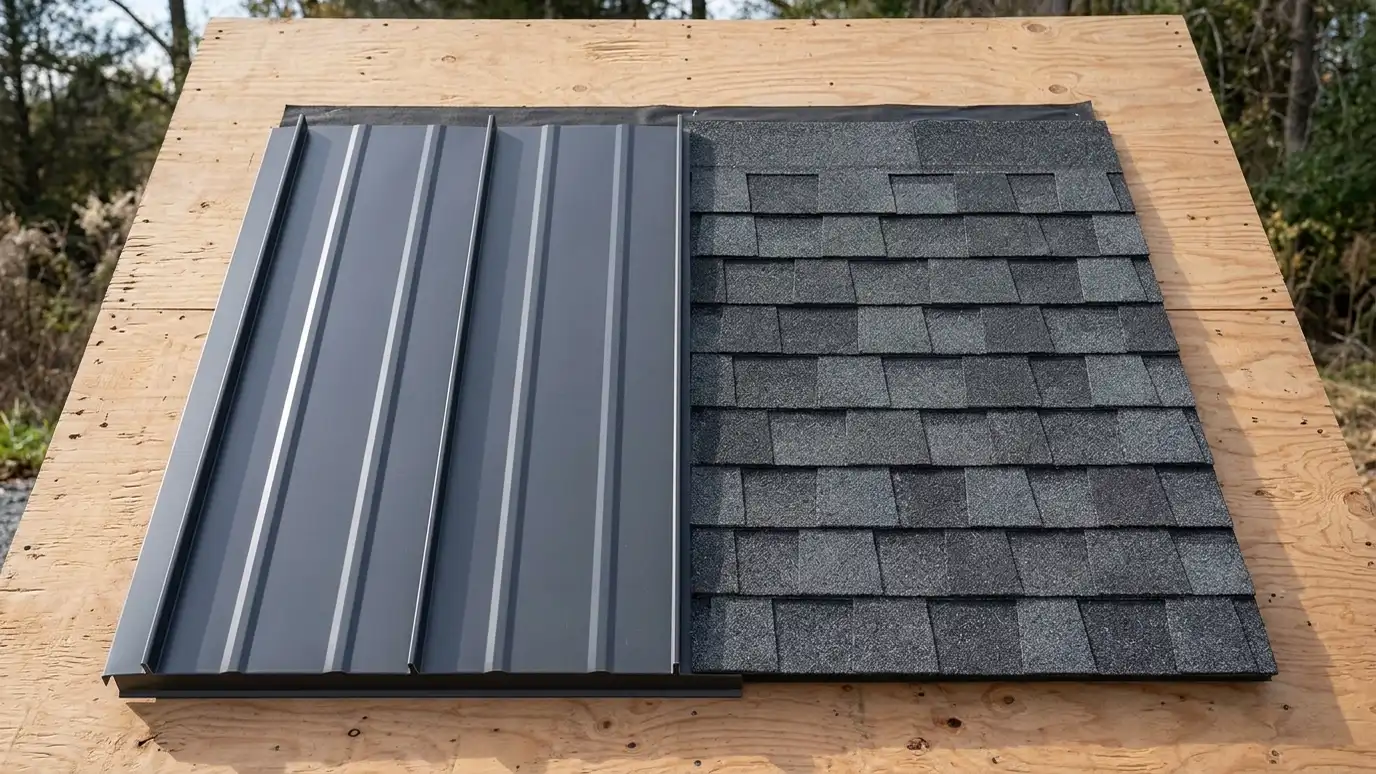 Comparison guideRoofing OptionsHow asphalt shingles, standing-seam metal, exposed-fastener metal and other roofing choices differ in life, sound, cost drivers and…Learn more
 ResourceAPAA trade association for structural wood panels such as plywood and OSB, with technical guides on sheathing, flooring…Learn more
Pick what you want to store or do inside, tick the vehicles, tools and furniture you need to fit and see the footprint, door width and loft options that usually work.
You tell us what you want to build or fix, how you will use it and where it will sit, and we ask about the lot and your timing.
We walk the lot, check slope, drainage, access, utilities and setbacks, and take photos and measurements.
You get a plain written estimate with the size, materials, foundation, finishes and schedule before anything is ordered.
We mark the layout, clear and level the area, set the foundation and arrange permits, delivery and utilities.
The frame, roof, siding, doors and windows go up, then the interior, power and trim are finished to the plan.
We walk the finished building with you, leave a care guide and photos and make it easy to schedule a checkup.
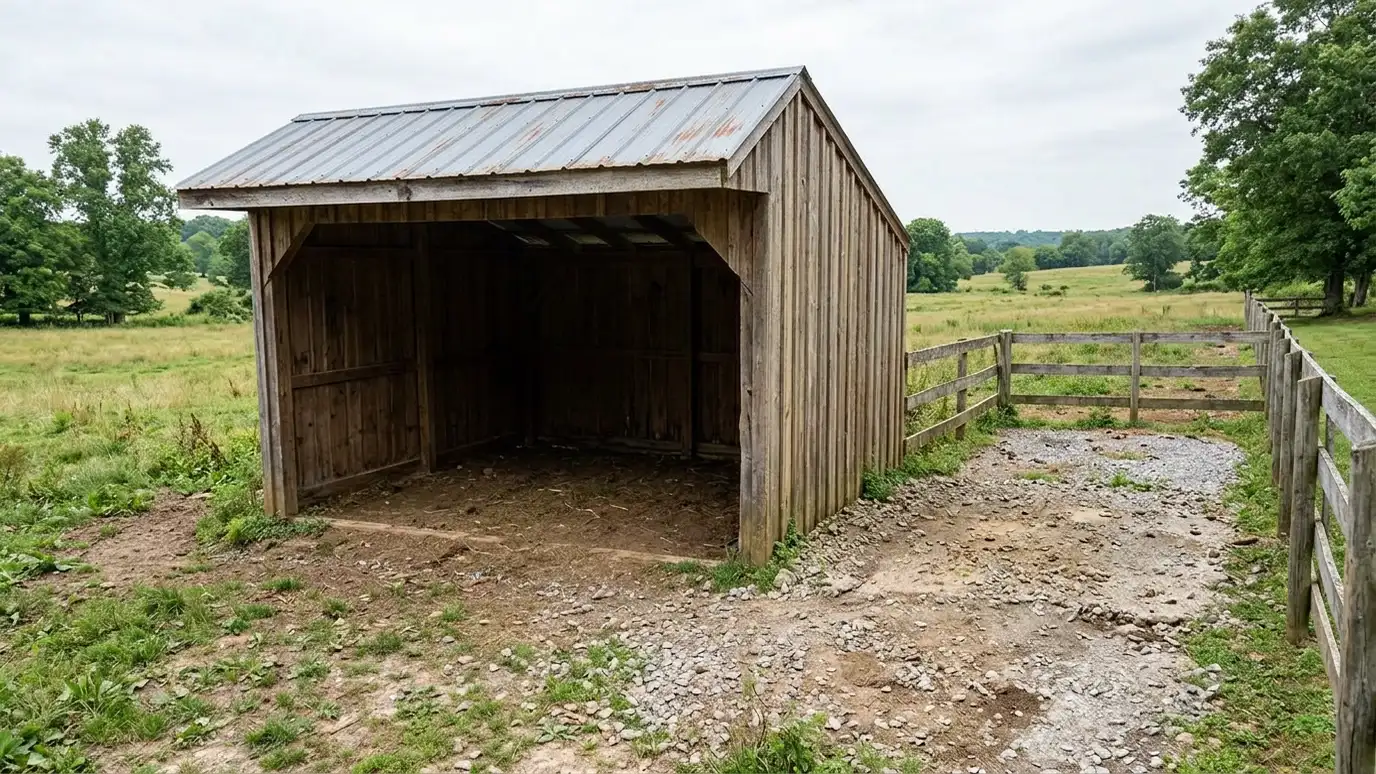
A three-sided shelter in a pasture that gives animals a place to get out of weather.
Many owners choose enough room for the horse to turn and lie down comfortably. We design to your animals.
With ridge vents, windows and open tops so air moves without drafts.
Yes. A closed room for tack and feed can be planned with shelving and lighting.
We plan wiring carefully, keep hay storage separate where possible and discuss local rules.
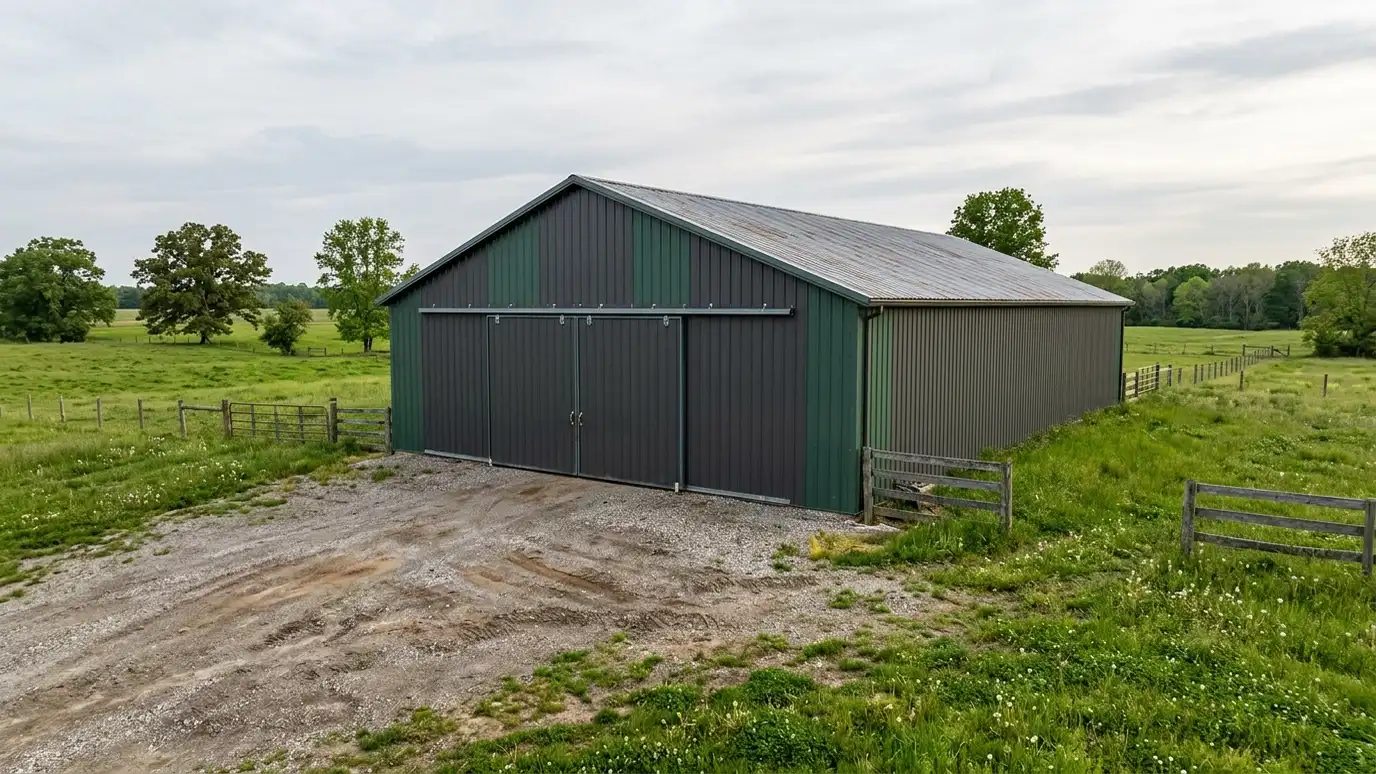 Pole BarnsPole barns built with embedded or bracketed posts, engineered trusses and metal or wood finishes, a fast, flexible…Explore
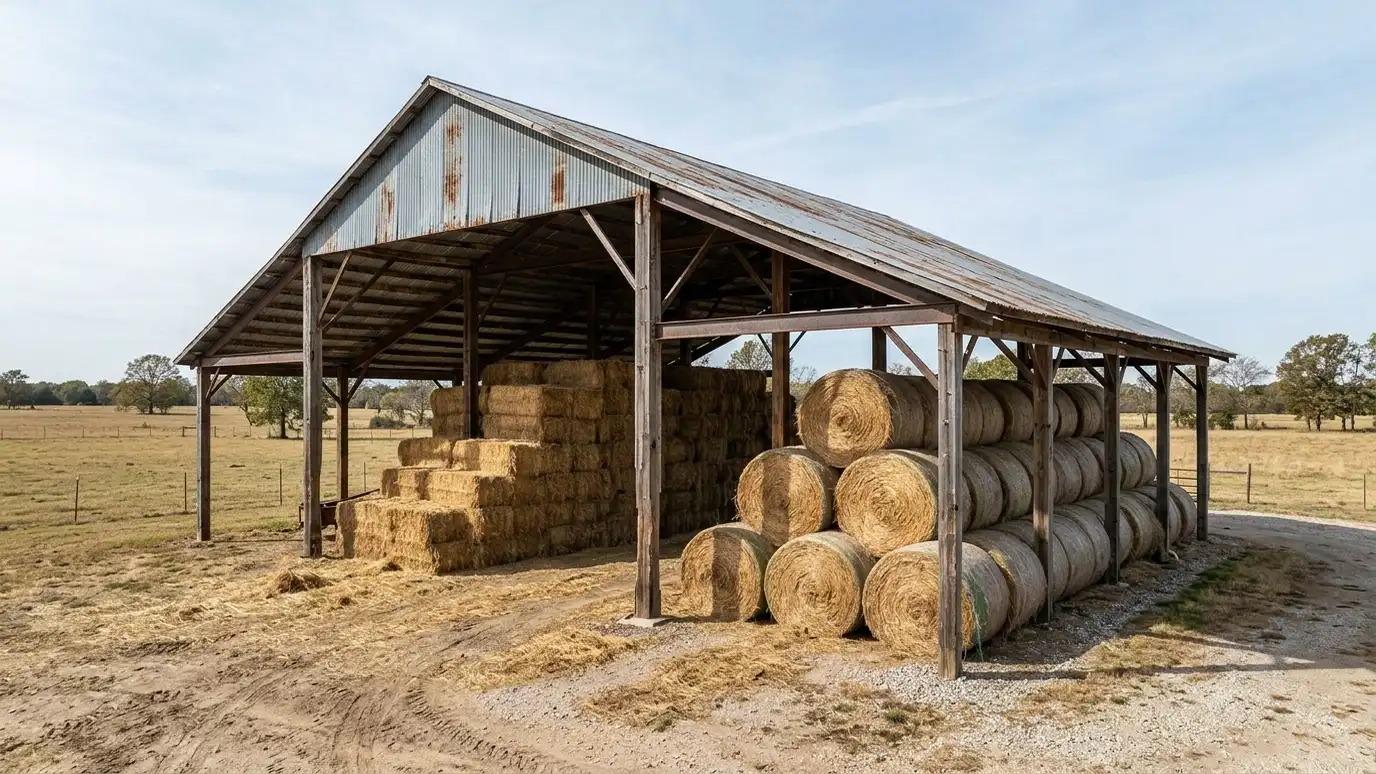 Hay StorageHay and feed storage buildings with raised floors, airflow, tall clearance and tight walls that keep hay dry…Explore
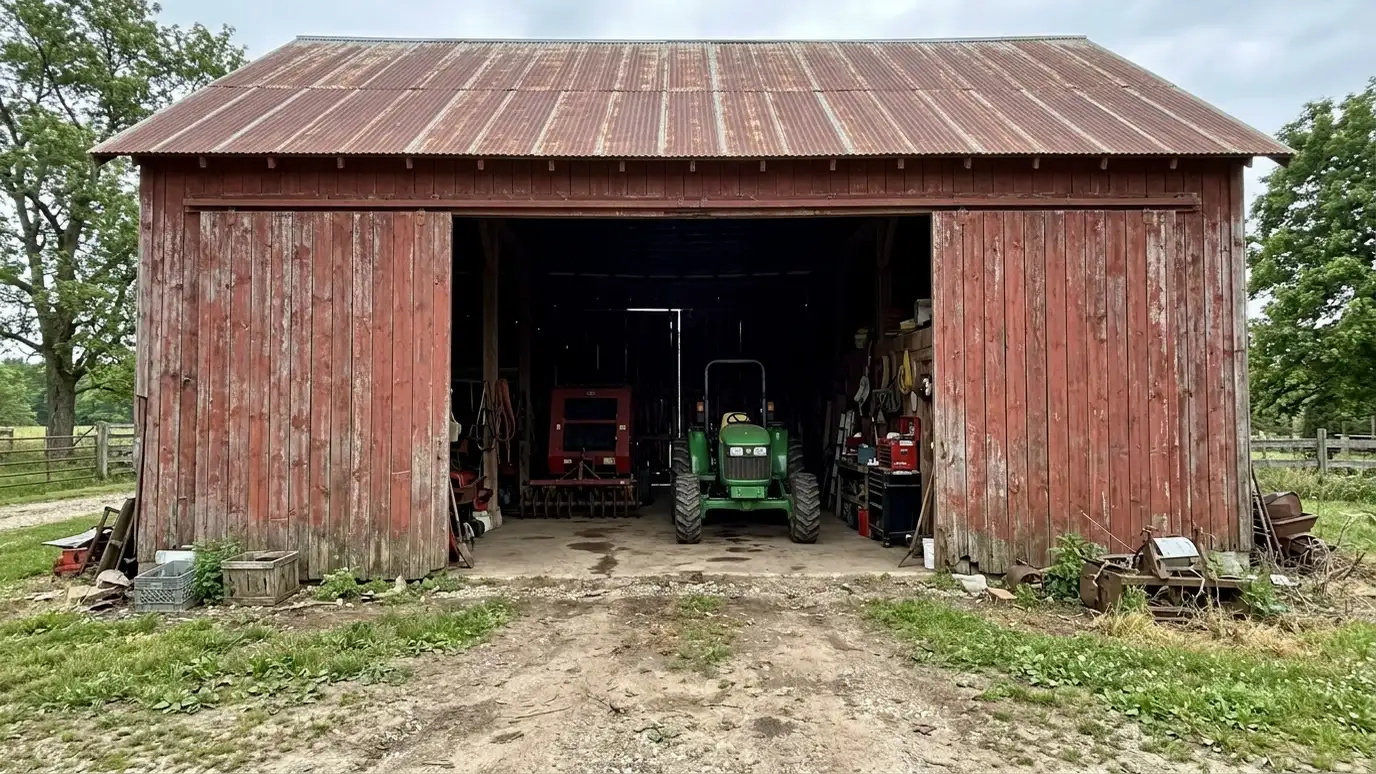 Tractor BarnsEquipment and tractor barns with tall doors, wide bays and strong floors for tractors, mowers, trailers, implements and…Explore
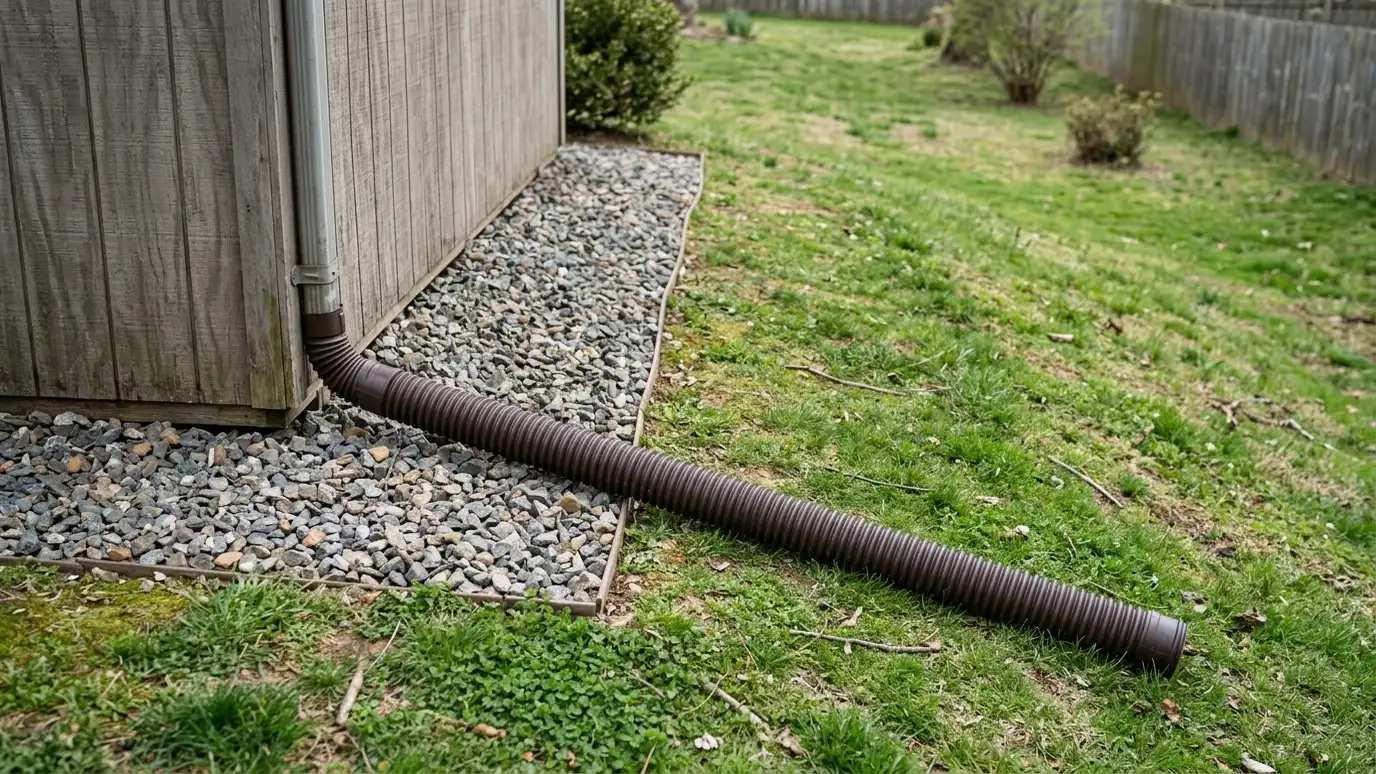 Drainage Around BuildingsDrainage and erosion control around buildings with grading, gravel, swales, downspout extensions and ground cover that keep water…Explore
Tell us about your lot and your idea and we will call you back to set up a visit.
Or call (615) 357-7797 to talk now.