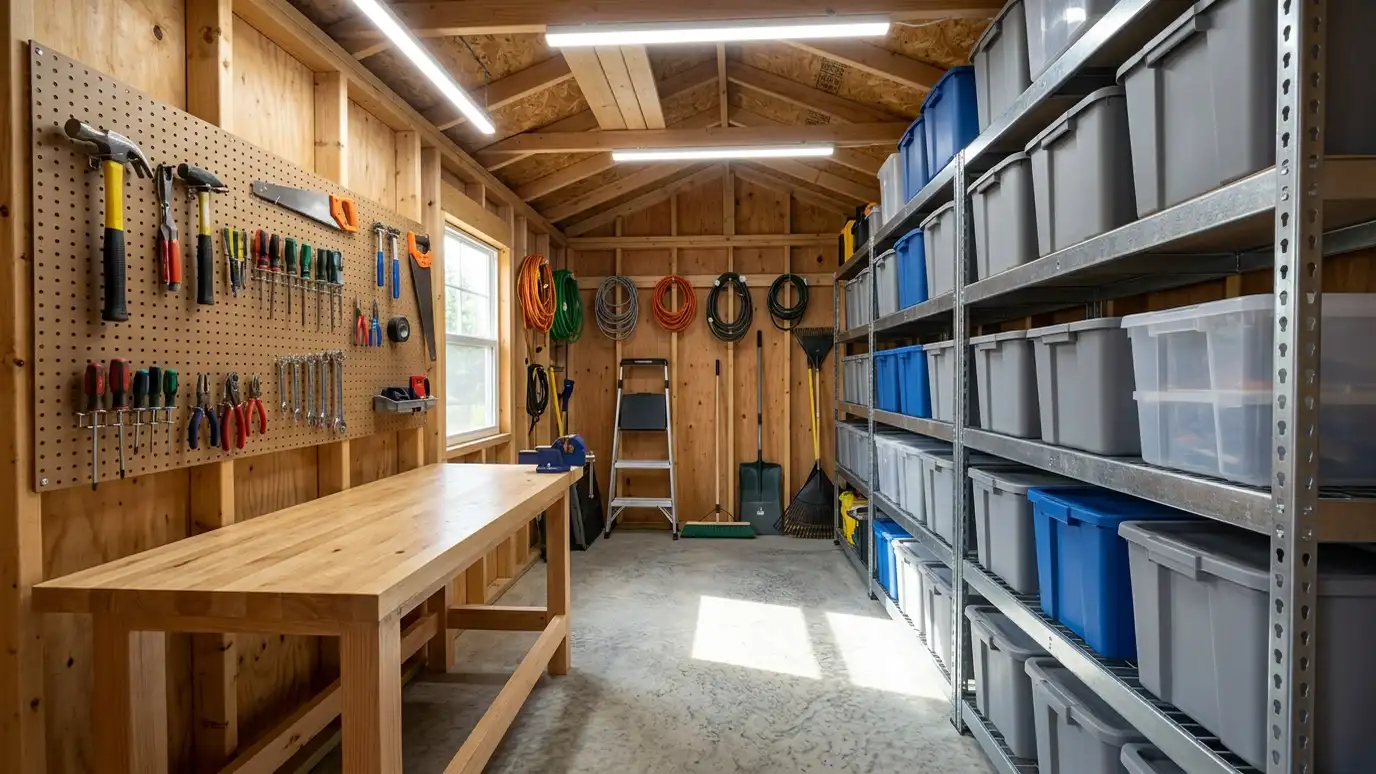
Shelving and storage systems with heavy-duty shelves, wall racks, pegboards, cabinets and overhead racks, planned so everything has a place and nothing sits on the floor.
The best shed is the one where you can find things. Shelves, racks and hooks turn a pile into a system, and a good plan makes it easy to put things back. Owners in Nashville often finish a building and then discover how much a good storage plan adds, so we plan it during the build.
We list what you store, group it by size and frequency and design shelves, racks and cabinets to match. Blocking in walls supports heavy loads, and floor space is kept clear for movement. We choose materials that handle moisture and weight, and we plan lighting so you can see what you are reaching for. Overhead racks make use of rafters. Storage is a habit as much as a structure. We design shelves at heights you can reach, label zones for different items and leave a bit of extra room so the system does not fill up on day one. Heavy items sit low and near the door, light items go up high and long items hang on walls. A small bench or table near the door gives a spot to sort and clean items before they go inside.
We group items by size and how often you use them, then design storage for each group.
Blocking in the walls and quality brackets carry heavy loads safely.
Materials are chosen to stand up to humidity and to keep stored items off damp floors.
Wall and overhead storage leave floor space for work and for machines.
Drag the handle to compare.

 BeforeAfter
Planned from your list.
Strong supports.
Hooks and pegboards.
Use the rafters.
Off the floor.
See what you reach for.
Every topic has its own page with what to expect and how we approach it.
 ResourceJames HardieA maker of fiber cement siding and trim, with product galleries, color tools and installation guidance.Learn more
 ResourceOwens CorningA maker of roofing shingles, insulation and building products, with product guides, color tools and installation information.Learn more
 ResourceSherwin-WilliamsA paint and coatings maker with color tools, exterior paint and stain products and guidance for preparing and…Learn more
Answer five questions about what you want to build, how you will use it, your lot and your timing to see which services to start with.
You tell us what you want to build or fix, how you will use it and where it will sit, and we ask about the lot and your timing.
We walk the lot, check slope, drainage, access, utilities and setbacks, and take photos and measurements.
You get a plain written estimate with the size, materials, foundation, finishes and schedule before anything is ordered.
We mark the layout, clear and level the area, set the foundation and arrange permits, delivery and utilities.
The frame, roof, siding, doors and windows go up, then the interior, power and trim are finished to the plan.
We walk the finished building with you, leave a care guide and photos and make it easy to schedule a checkup.
That depends on the design. We plan for the loads you describe.
Yes. Adjustable systems are popular for changing needs.
Yes, with a strong top and storage underneath.
In proper cabinets or containers away from heat and ignition sources.
Yes. We plan blocking and layout for them.
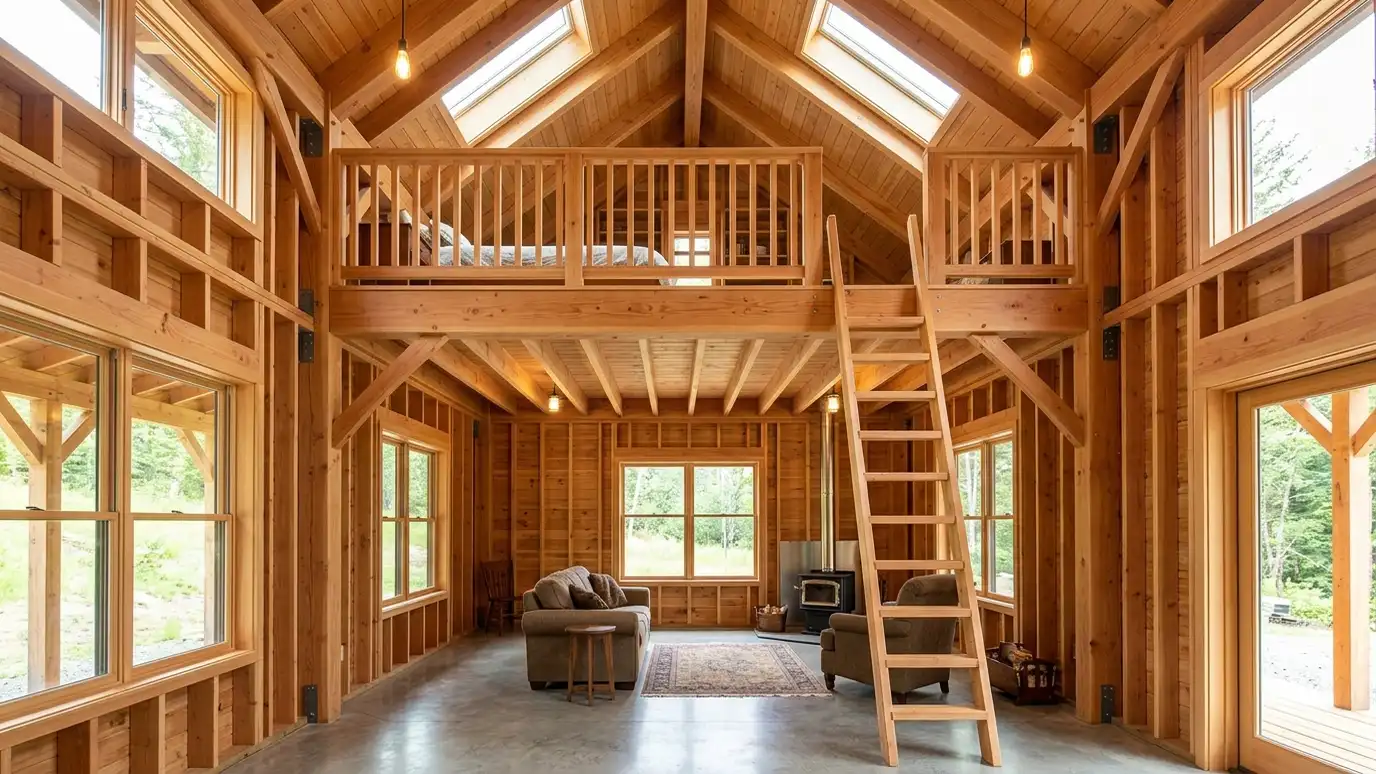 Lofts and FramingLofts and interior framing that add overhead storage, partitions, closets and rooms inside a shed, garage or barn…Explore
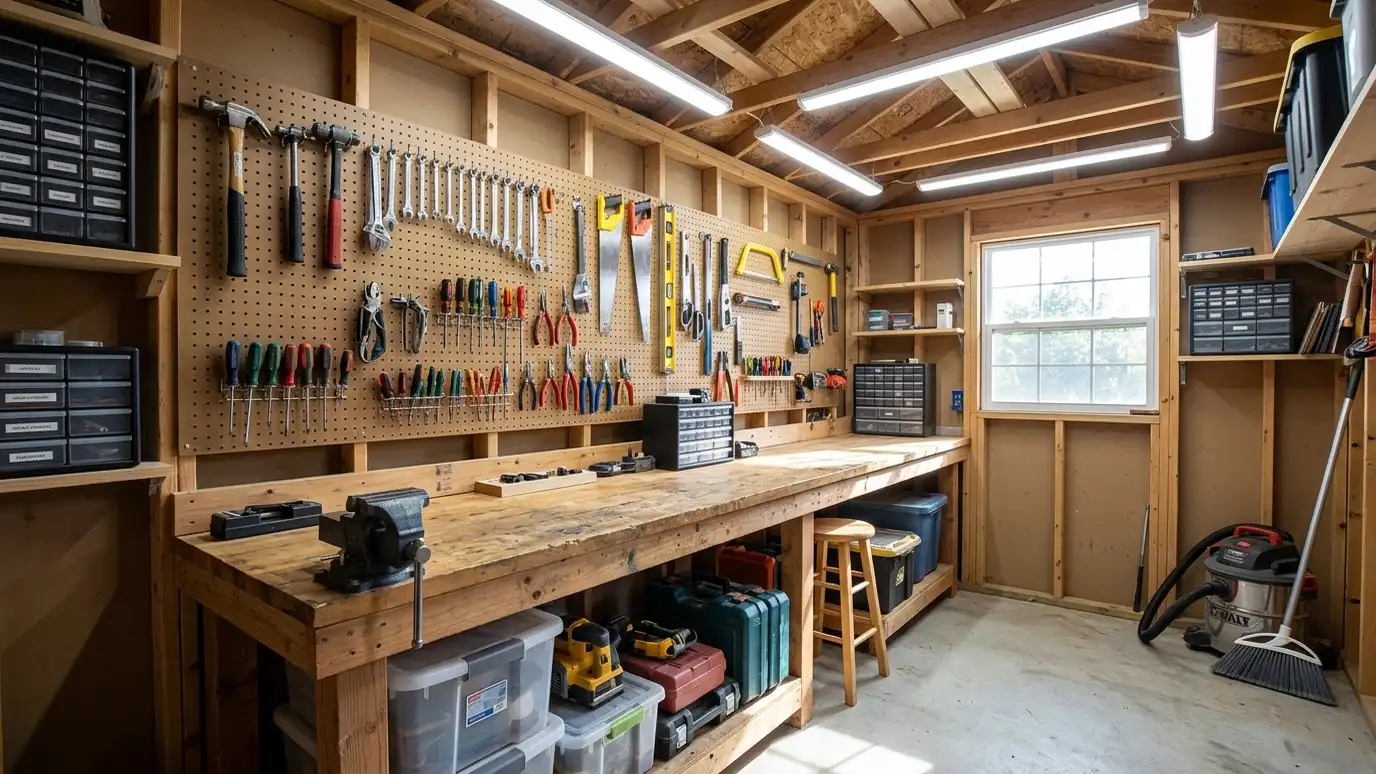 Workshop ShedsWorkshop sheds with insulation, power, lighting and a layout for benches, tools and dust control, built for woodworking…Explore
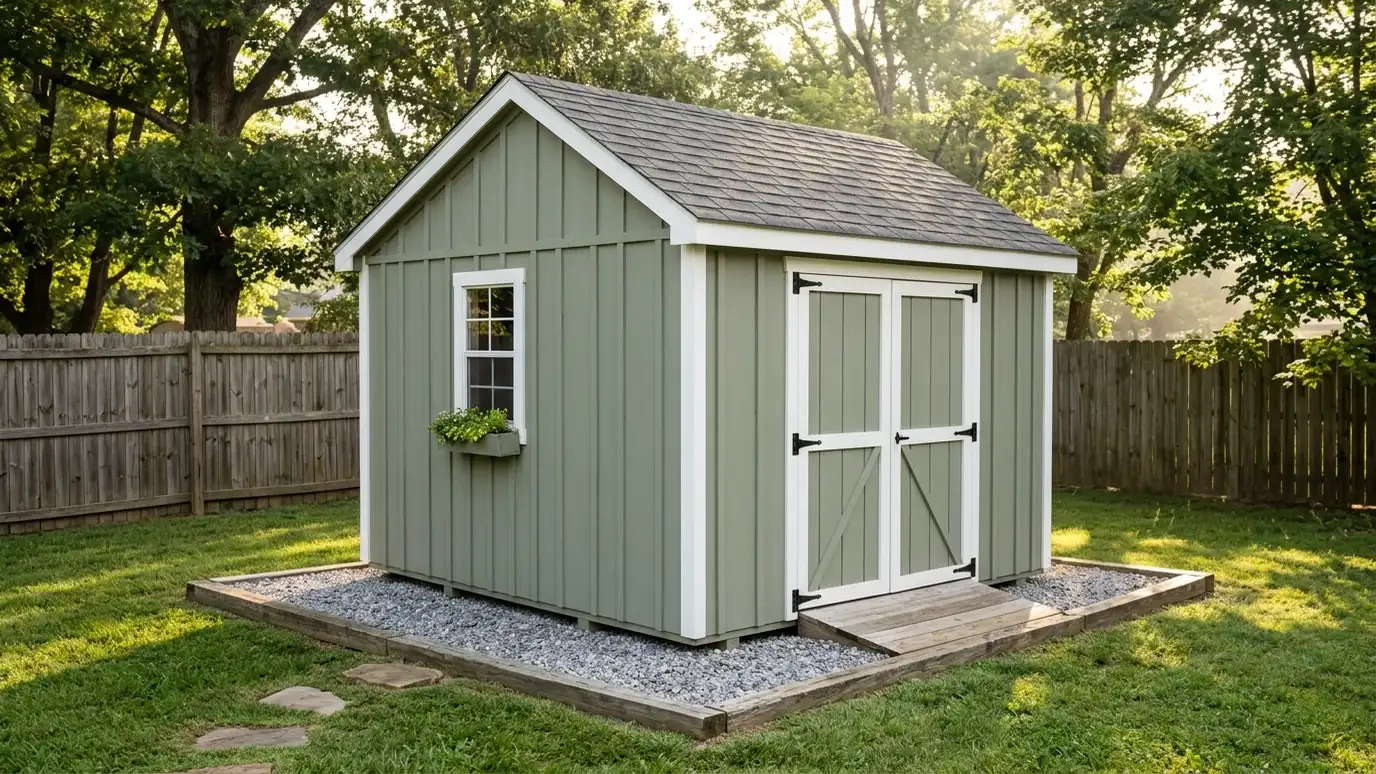 Storage ShedsCustom storage sheds built on site to the size, roof, siding and door layout you choose, sized for…Explore
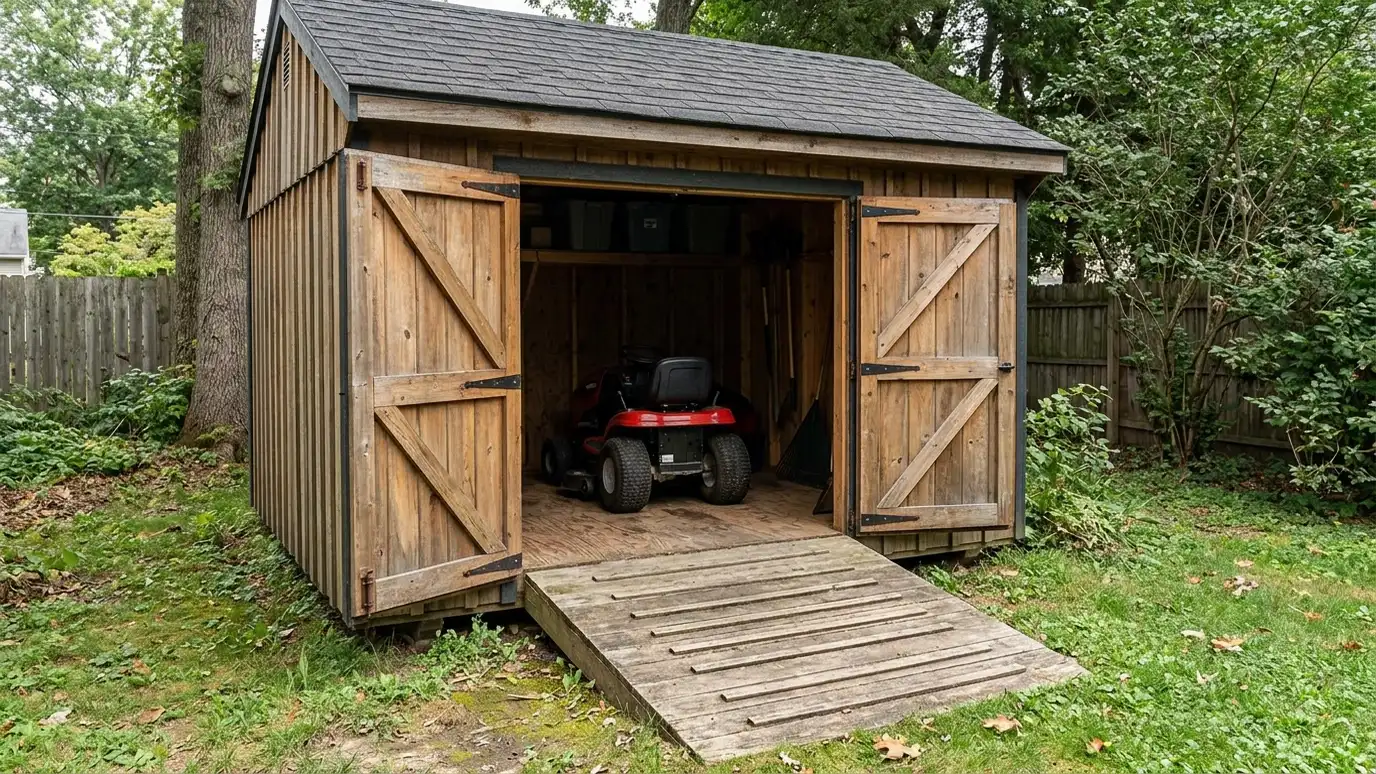 Equipment ShedsTool and lawn equipment sheds with ramps, wide doors and reinforced floors for mowers, trimmers, blowers and utility…Explore
Tell us about your lot and your idea and we will call you back to set up a visit.
Or call (615) 357-7797 to talk now.


