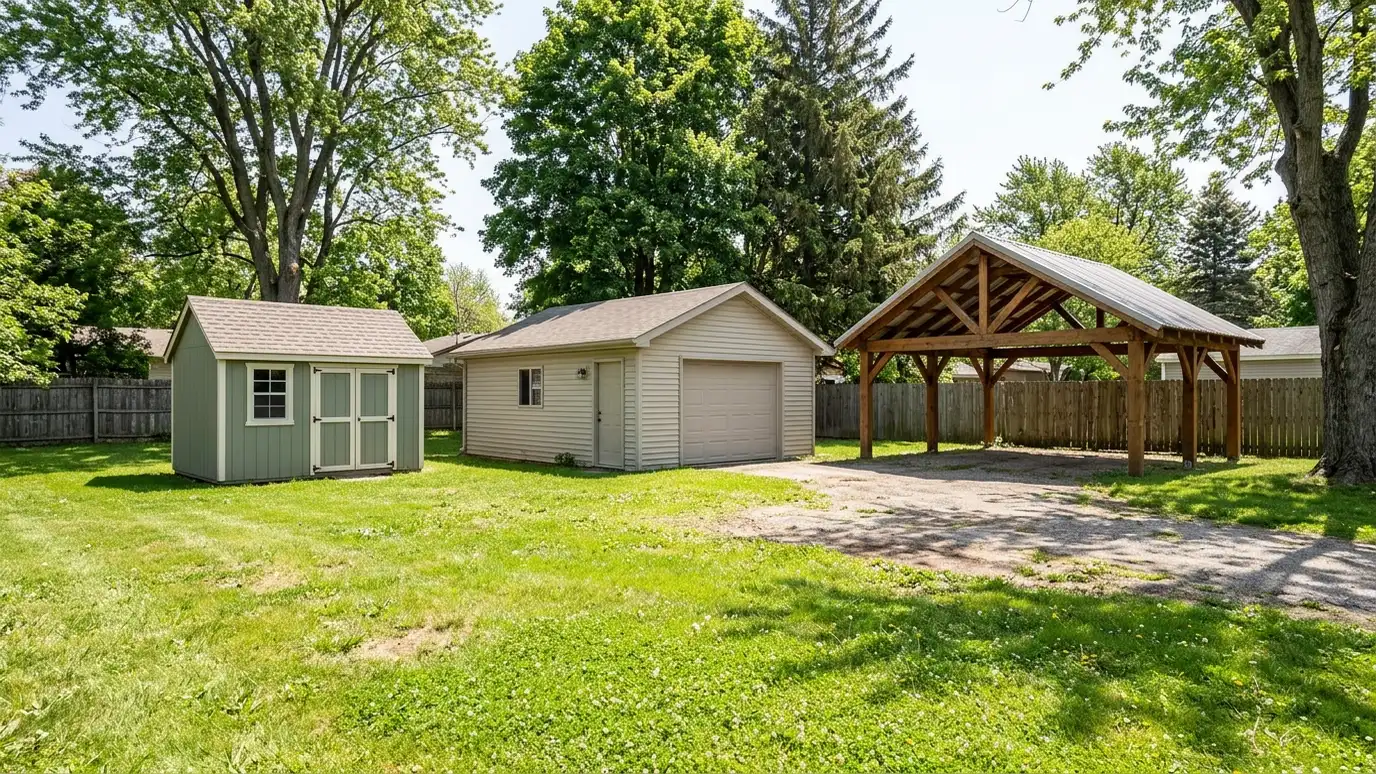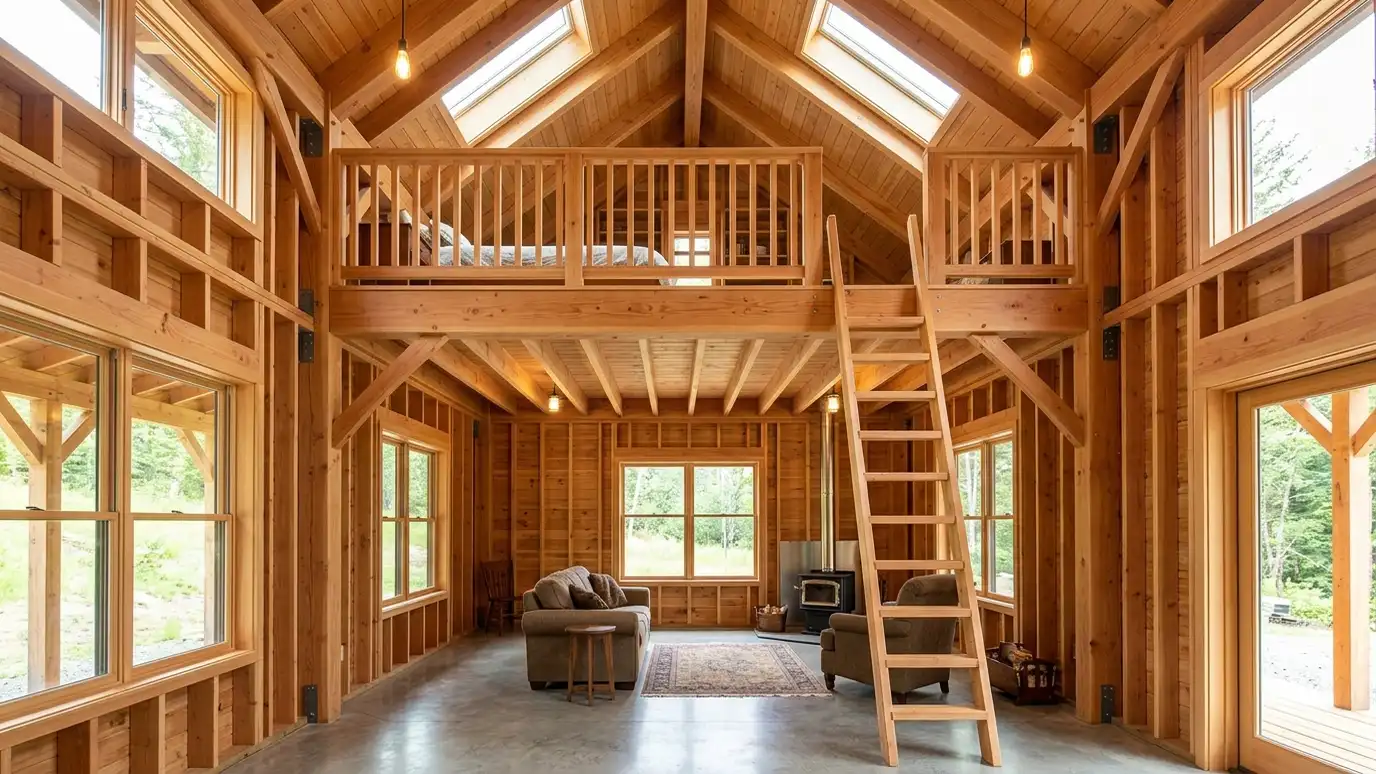
Lofts and interior framing that add overhead storage, partitions, closets and rooms inside a shed, garage or barn, built to carry loads and fit your layout.
Inside a building, a few walls and a loft change everything. A partition makes a clean room from a workshop, a closet hides tools and a loft doubles storage without a larger footprint. Owners in Nashville often add these features after living with a building for a while, and they work best when planned with the structure.
We check the existing framing, the roof structure and the slab, then plan floor joists, posts and beams for the loft loads. Partitions are framed with doors and openings, and we plan blocking for shelves, TVs and cabinets before walls are closed. We explain stair and ladder options and the safe working loads you should expect. An interior project is easier when it is planned with the structure. We locate studs, plates and rafters, mark where blocking will be needed and decide how electrical, lighting and ventilation will pass through new walls. Lofts get safe guards at open edges, clear headroom and a place for stairs or a ladder that does not block the main door. Clear notes on weight limits help you use the space safely.
Existing floors, walls and roofs are checked before added loads are planned.
Joists, beams, posts and decking are sized for storage loads, and railings or edges are planned.
Interior walls are framed with doors, openings and blocking for fixtures and shelves.
Ladders, stairs and handrails are planned for the way you move things up and down.
Drag the handle to compare.

 BeforeAfter
Overhead storage.
Partitions and doors.
Strong framing.
Planned early.
Ladder or stairs.
Working loads explained.
Every topic has its own page with what to expect and how we approach it.
 ResourceAndersenA maker of windows and doors with product lines, style galleries and planning tools for new construction and…Learn more
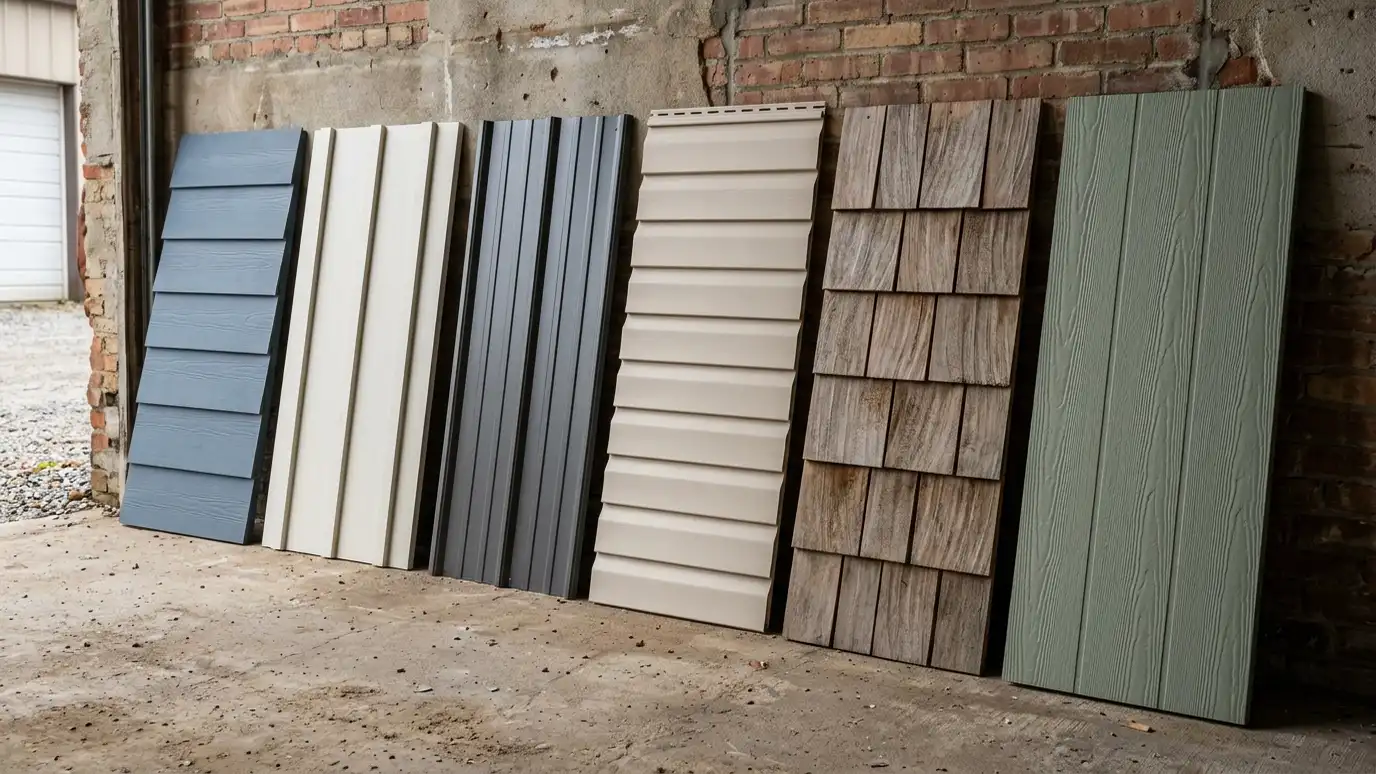 Comparison guideSiding OptionsHow engineered wood, fiber cement, vinyl, metal and board-and-batten differ in looks, care and weather resistance.Learn more
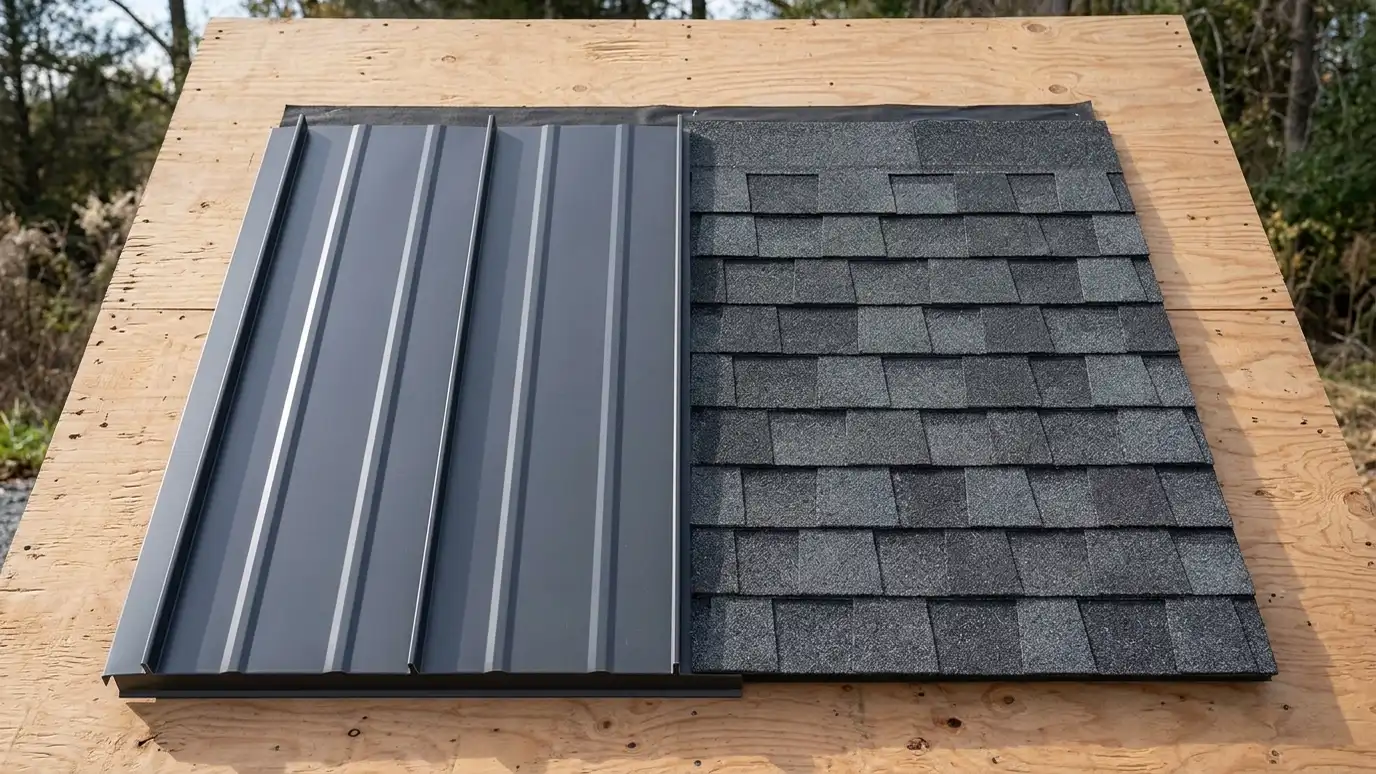 Comparison guideRoofing OptionsHow asphalt shingles, standing-seam metal, exposed-fastener metal and other roofing choices differ in life, sound, cost drivers and…Learn more
Pick a concern, such as a sticking door, a soft floor, a roof leak, rot, leaning walls, pests or dampness, to get likely causes, what to do first and the service page that fits.
You tell us what you want to build or fix, how you will use it and where it will sit, and we ask about the lot and your timing.
We walk the lot, check slope, drainage, access, utilities and setbacks, and take photos and measurements.
You get a plain written estimate with the size, materials, foundation, finishes and schedule before anything is ordered.
We mark the layout, clear and level the area, set the foundation and arrange permits, delivery and utilities.
The frame, roof, siding, doors and windows go up, then the interior, power and trim are finished to the plan.
We walk the finished building with you, leave a care guide and photos and make it easy to schedule a checkup.
It depends on the framing. We size it for the loads you describe and explain what to expect.
Often yes, after checking the building structure. We inspect first.
Yes, and we frame them with headers and trim.
Interior work in outbuildings may need one, depending on size and use. We help you check.
A ladder works for light use, while stairs are easier for frequent access.
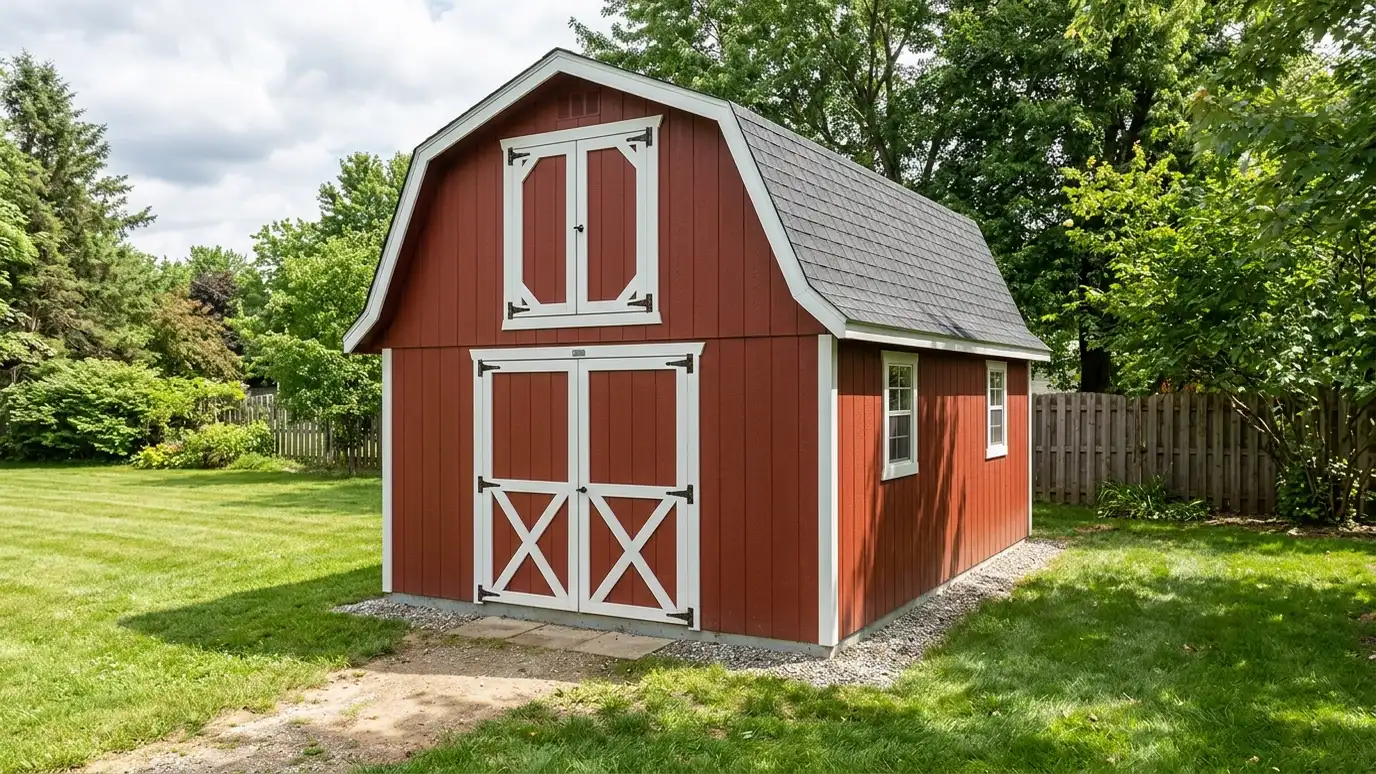 Lofted Barn ShedsLofted barn-style sheds with a gambrel or steep roof that adds overhead storage, plus wide doors and tall…Explore
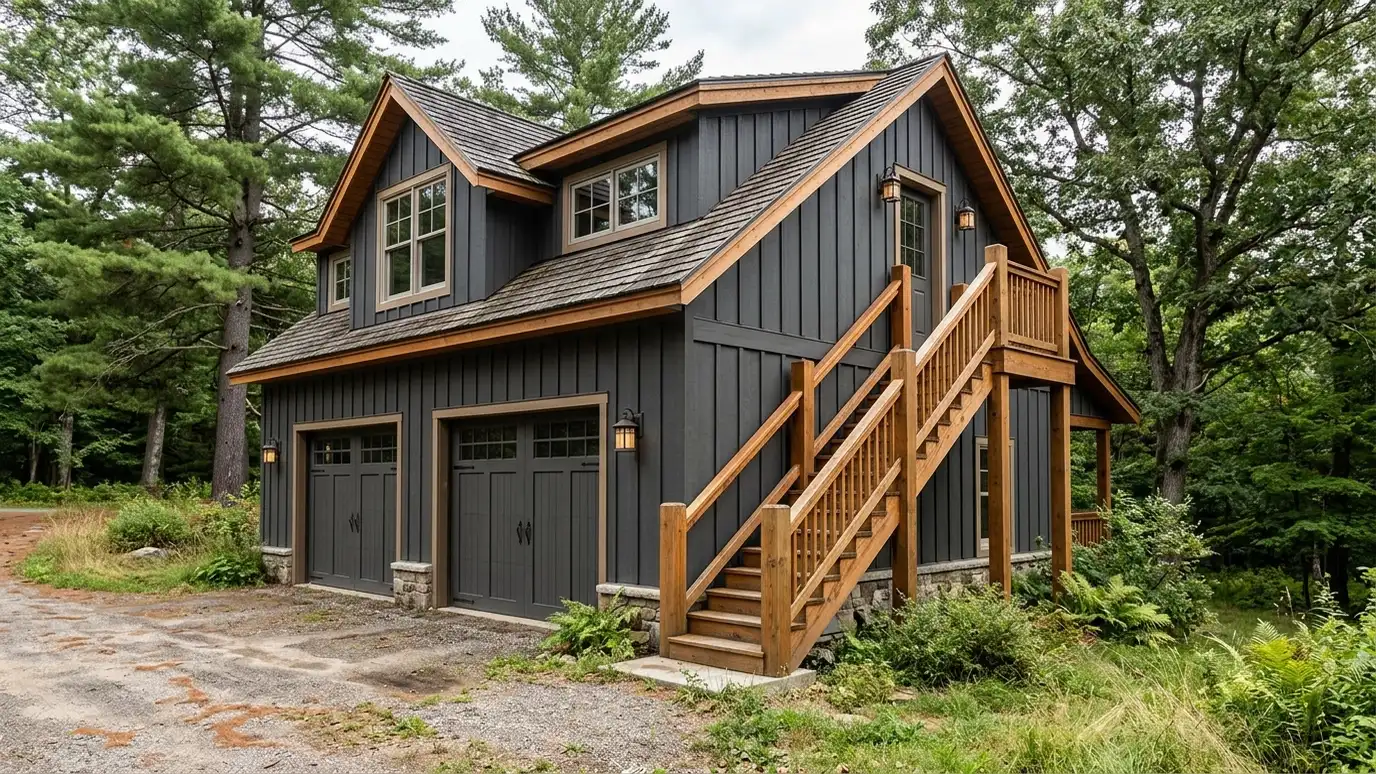 Two-Story GaragesTwo-story garages and garages with storage lofts that double the usable space on the same footprint, with stairs…Explore
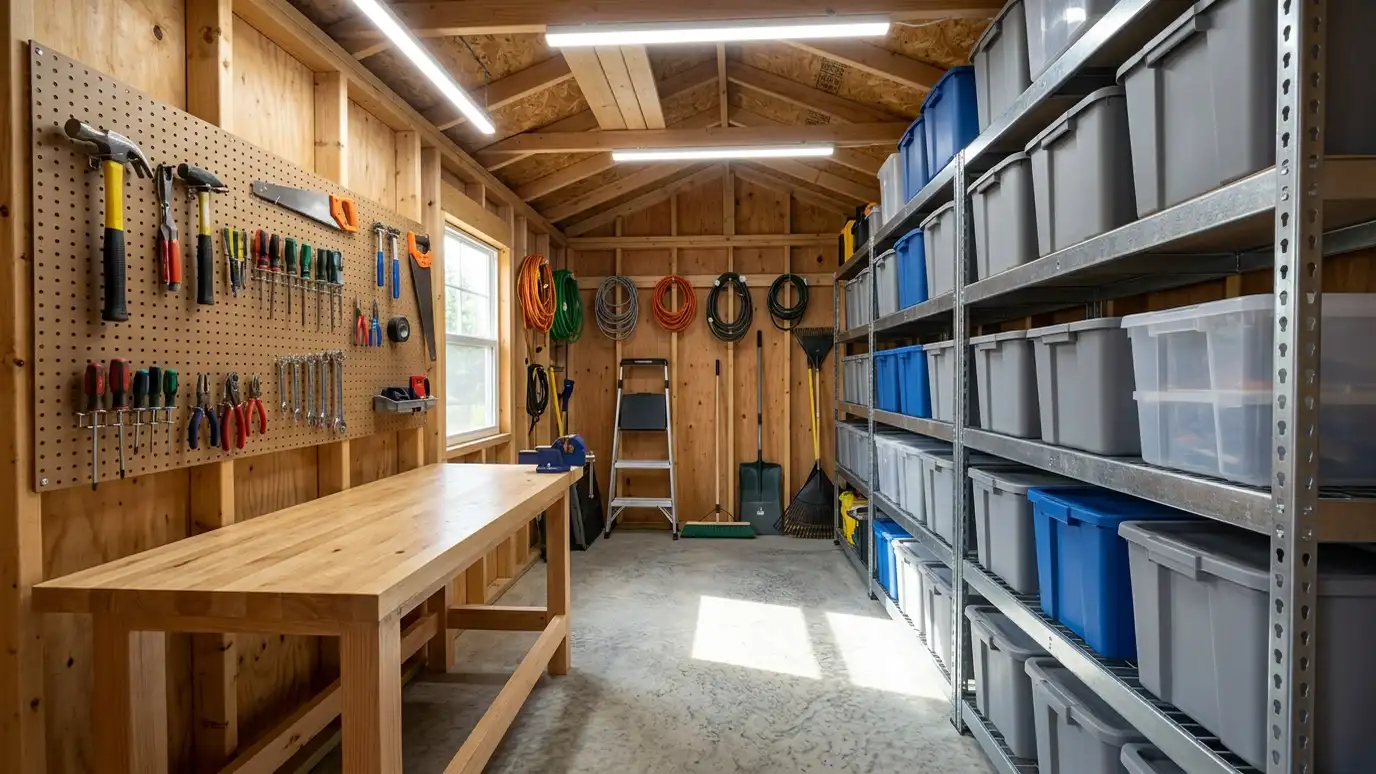 Shelving and StorageShelving and storage systems with heavy-duty shelves, wall racks, pegboards, cabinets and overhead racks, planned so everything has…Explore
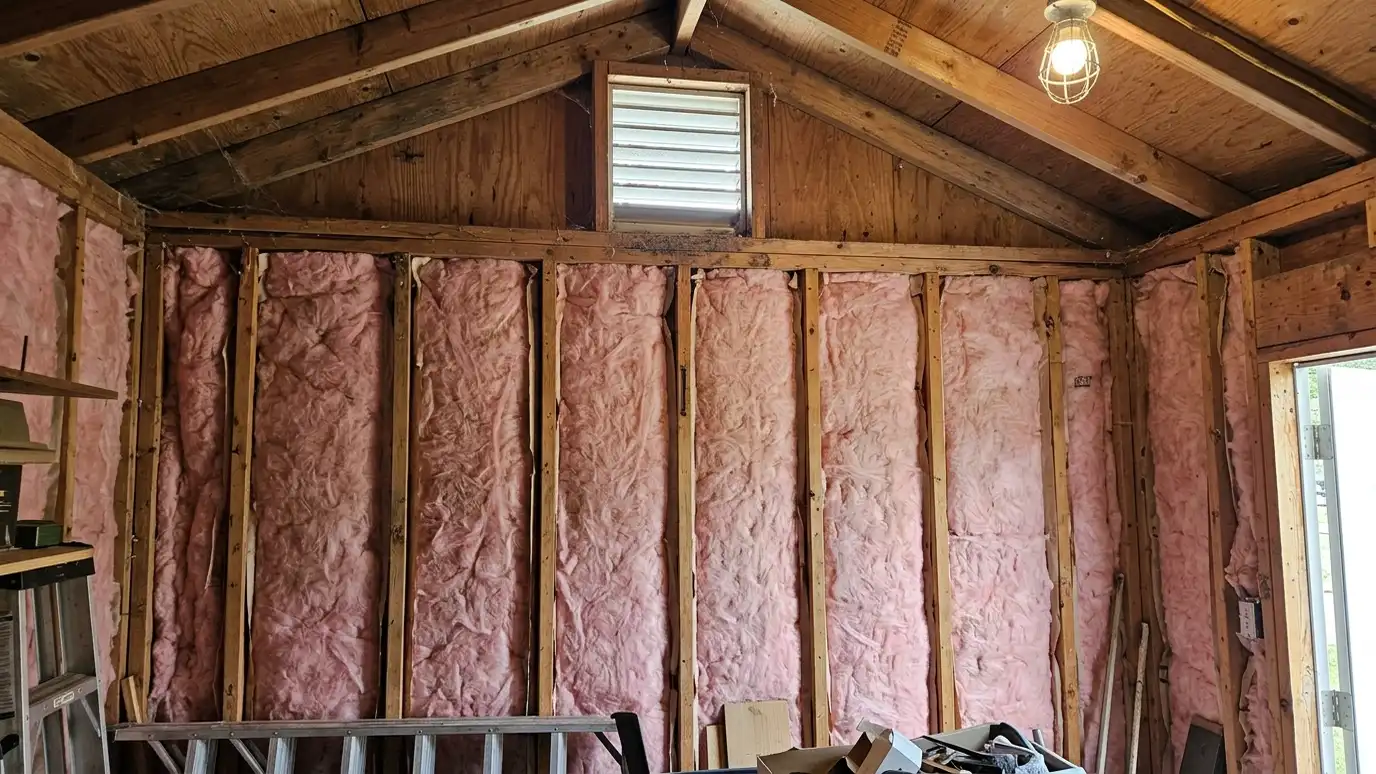 Insulation and VentsInsulation and ventilation for sheds, garages and studios that control heat, cold and moisture with wall and ceiling…Explore
Tell us about your lot and your idea and we will call you back to set up a visit.
Or call (615) 357-7797 to talk now.