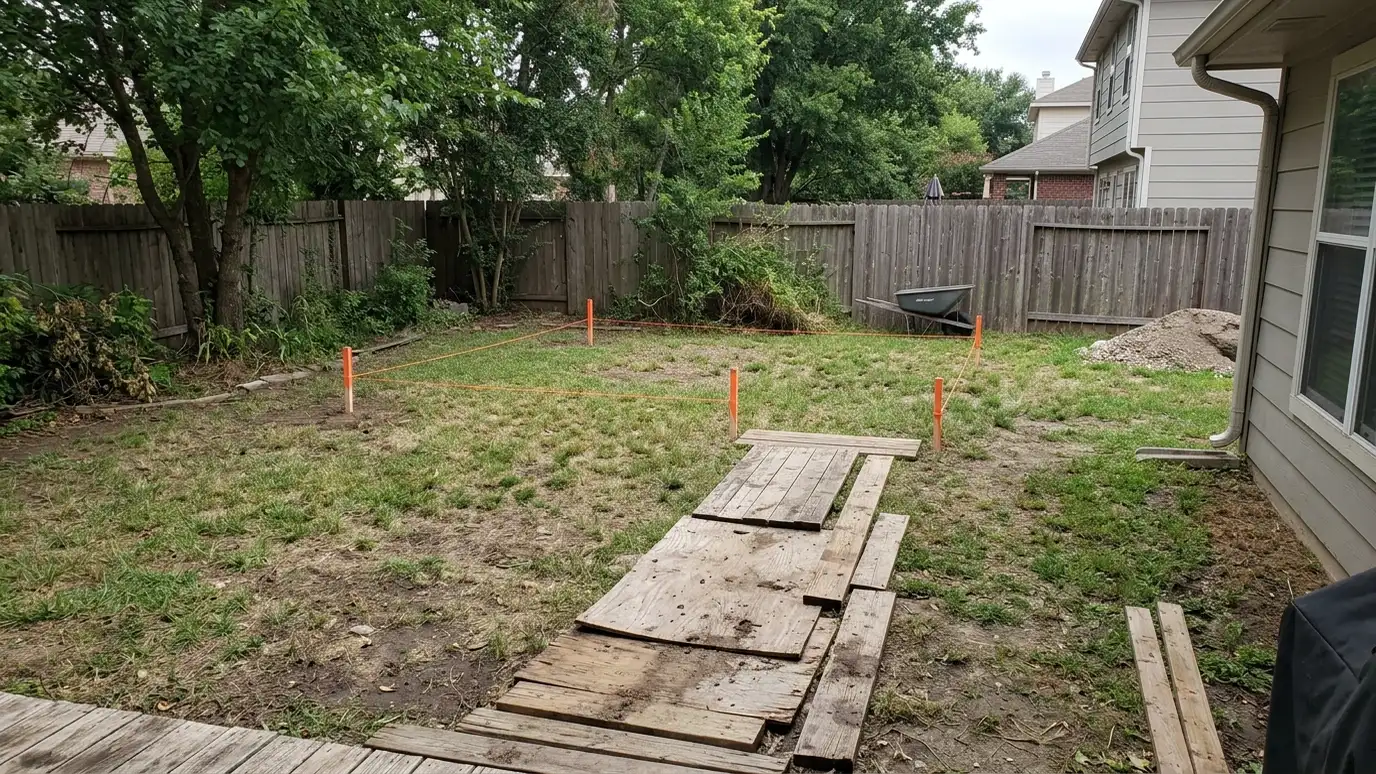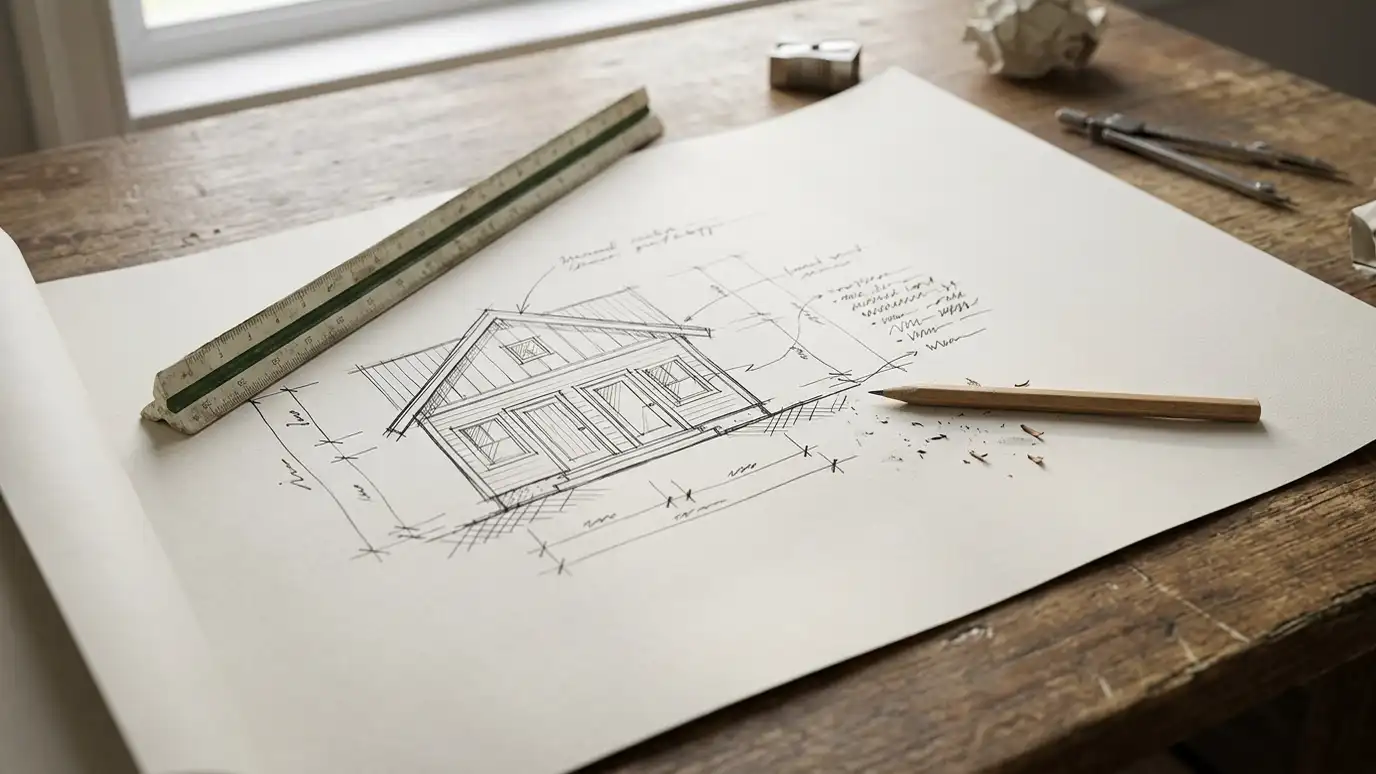
Plan drawings and design sketches that show footprints, elevations, door and window layouts and roof lines, so you can approve a design and use it for permits.
A drawing answers questions that words cannot. Seeing the footprint, the door swing and the roof line on paper makes decisions easier and helps everyone agree. Owners in Nashville ask for drawings to review designs, discuss them with neighbors and satisfy permit offices and HOAs.
We start with a sketch of the footprint on your site plan, then add elevations from each side, a floor plan and a section where the roof or loft needs explaining. Dimensions, materials and key details are labeled. For larger or more complex buildings, we coordinate with an engineer or designer when needed, and we revise drawings with you until they match your vision. Drawings do not need to be complicated to be useful. A clean site plan, a floor plan and four elevations show most of what neighbors, HOAs and permit offices want to see. We add dimensions, materials and key details, then review everything with you on site or by phone. If something changes during construction, we update the drawings so you have an accurate record of what was actually built.
Where the building sits, with setbacks, drives and utilities shown.
Walls, doors, windows, stairs and shelves drawn to scale.
Views from each side and cut-throughs show roof lines, heights and loft space.
We update drawings with you until they match your plan and the permit needs.
Drag the handle to compare.
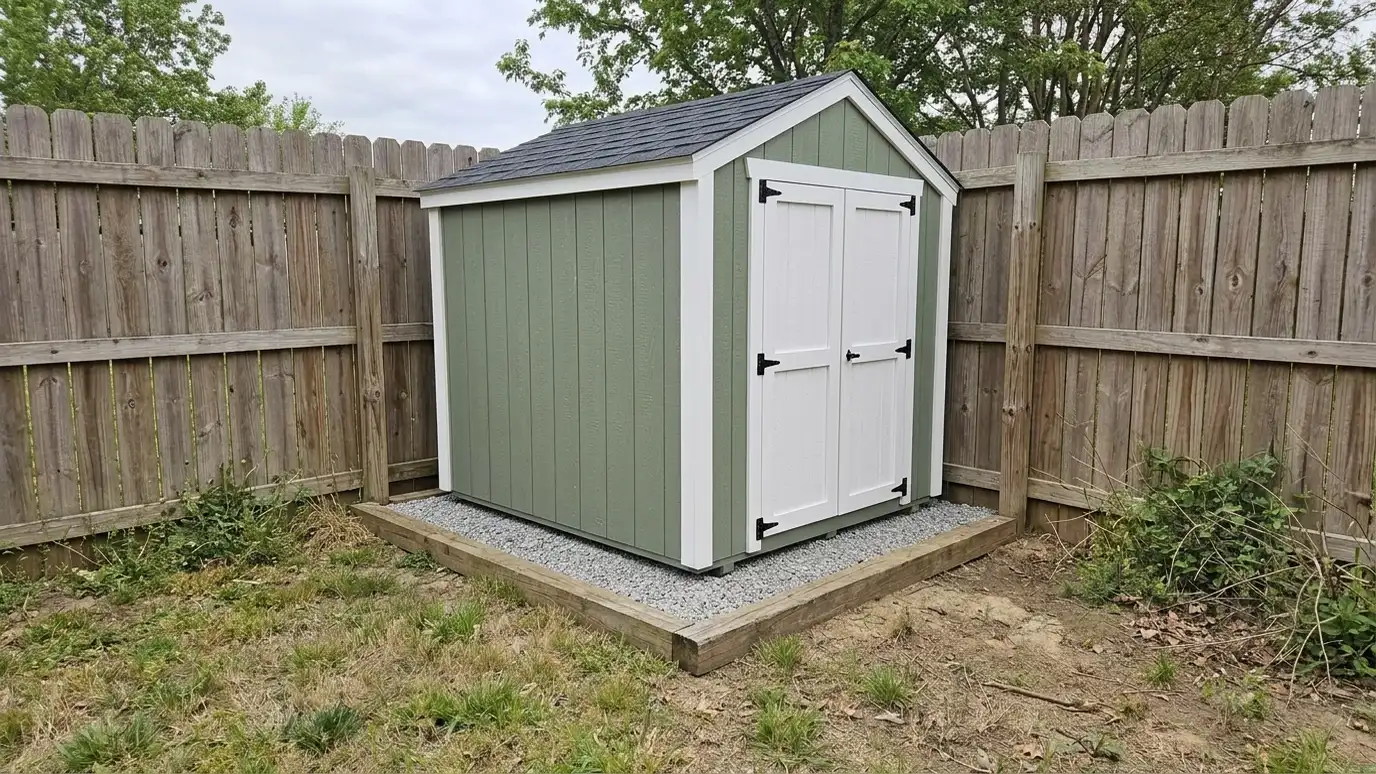
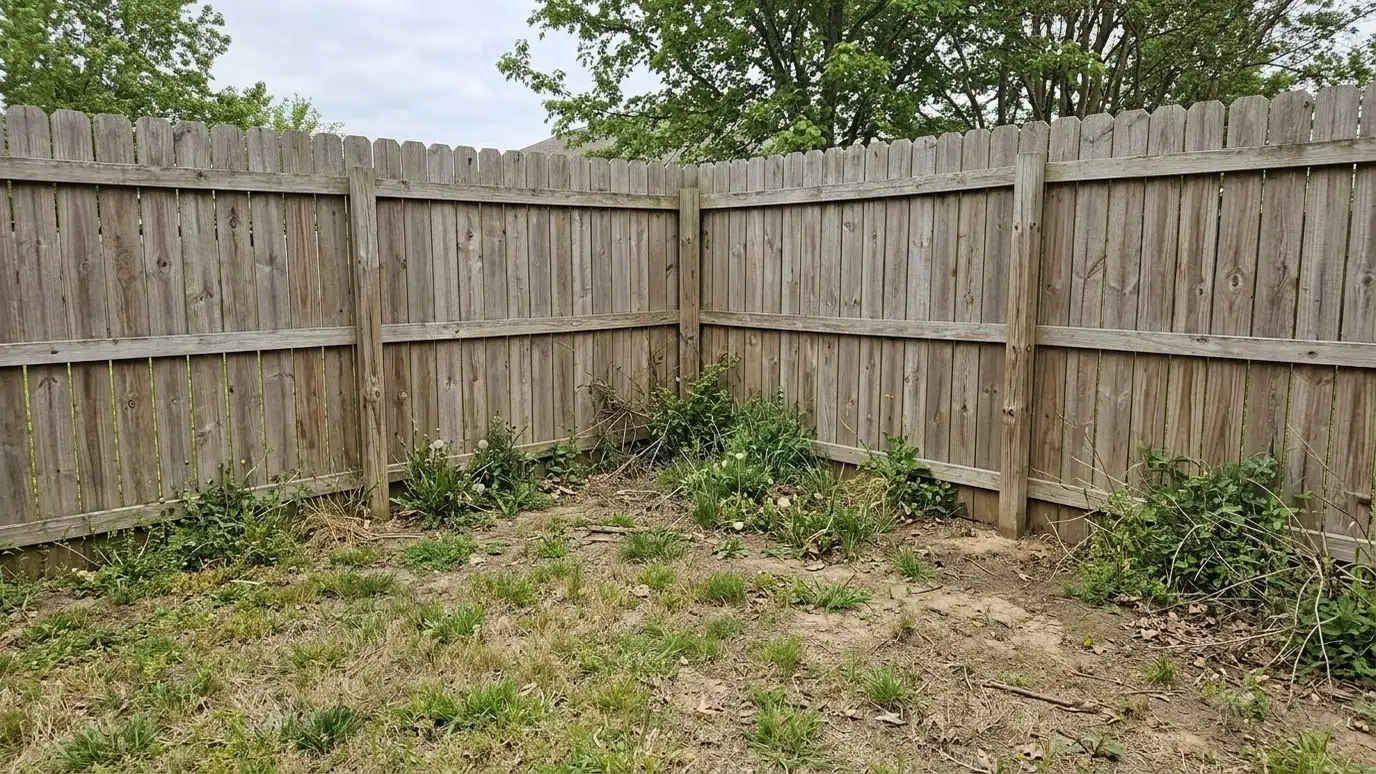 BeforeAfter
Drawings before building.
Setbacks shown.
Doors and windows.
Every side.
Roof and loft details.
Until it fits.
Every topic has its own page with what to expect and how we approach it.
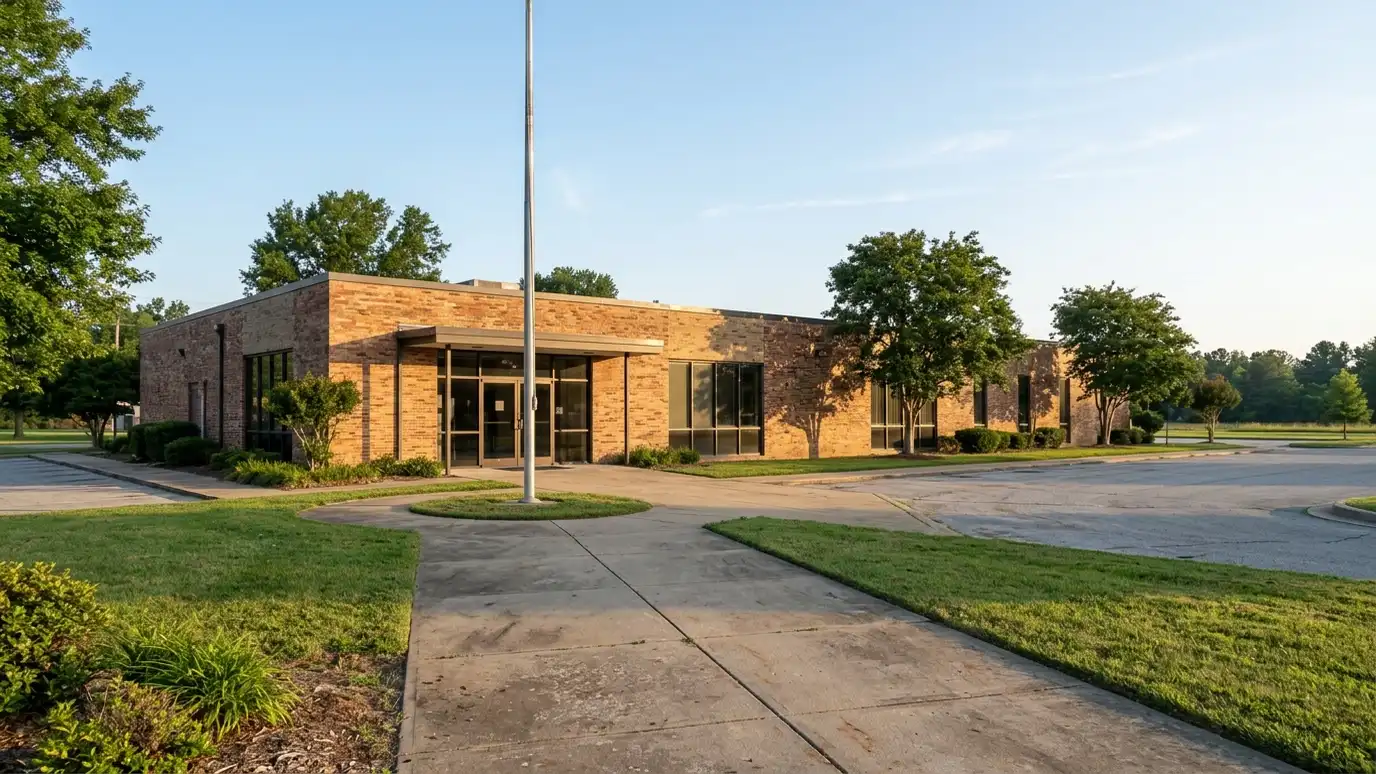 ResourceMetro PlanningThe Metro Nashville planning department that publishes zoning rules, maps and guidance about accessory buildings, setbacks and land…Learn more
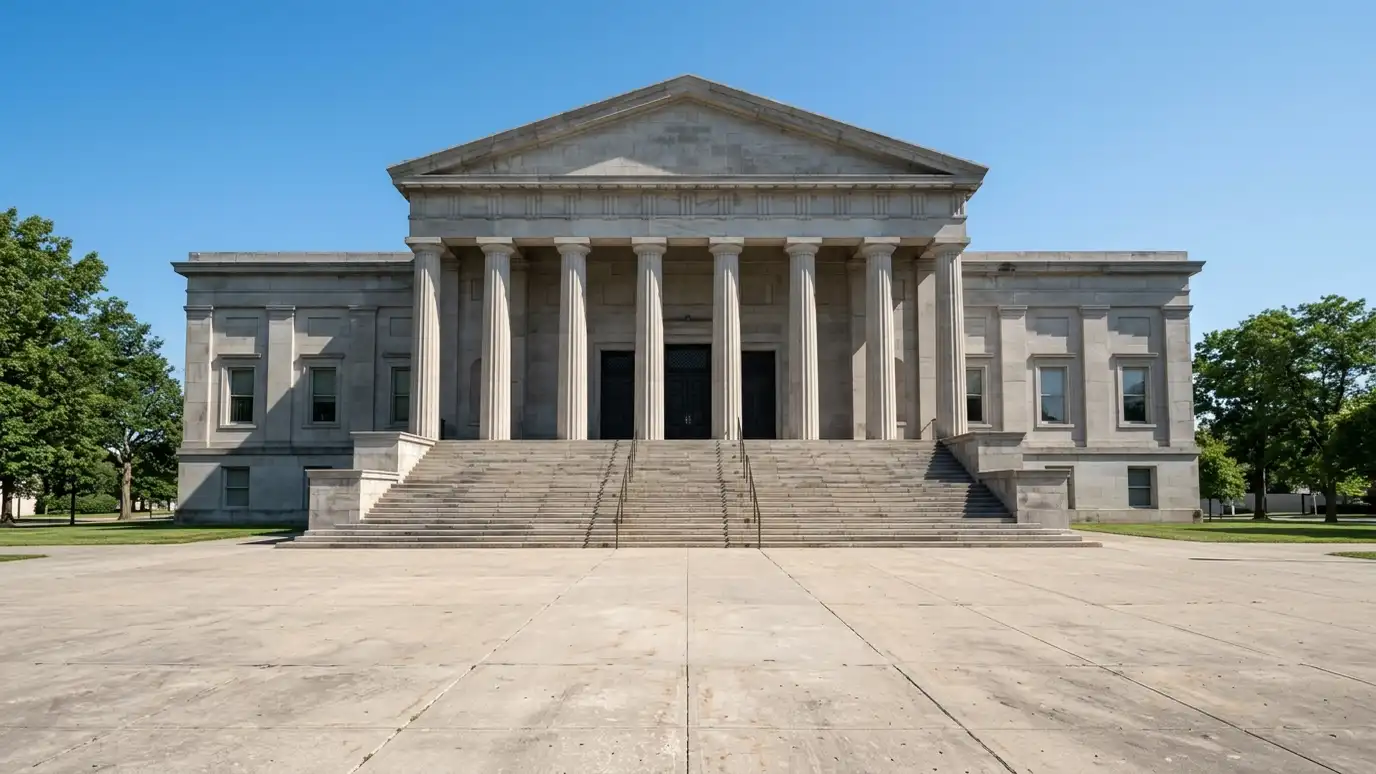 ResourceNRCSA free online tool from the USDA that shows soil types and properties for any area, including drainage…Learn more ResourceMetro CodesThe Metro Nashville department that handles building permits, inspections and code enforcement for Davidson County.Learn more
Pick a concern, such as a sticking door, a soft floor, a roof leak, rot, leaning walls, pests or dampness, to get likely causes, what to do first and the service page that fits.
You tell us what you want to build or fix, how you will use it and where it will sit, and we ask about the lot and your timing.
We walk the lot, check slope, drainage, access, utilities and setbacks, and take photos and measurements.
You get a plain written estimate with the size, materials, foundation, finishes and schedule before anything is ordered.
We mark the layout, clear and level the area, set the foundation and arrange permits, delivery and utilities.
The frame, roof, siding, doors and windows go up, then the interior, power and trim are finished to the plan.
We walk the finished building with you, leave a care guide and photos and make it easy to schedule a checkup.
We include simple drawings in the planning step. Larger buildings may need more detailed or engineered drawings.
Yes. We turn sketches into clean drawings.
Sometimes. We tell you honestly and coordinate when needed.
Yes. Drawings often help HOA review.
Yes. We revise until you are happy and the permit needs are met.
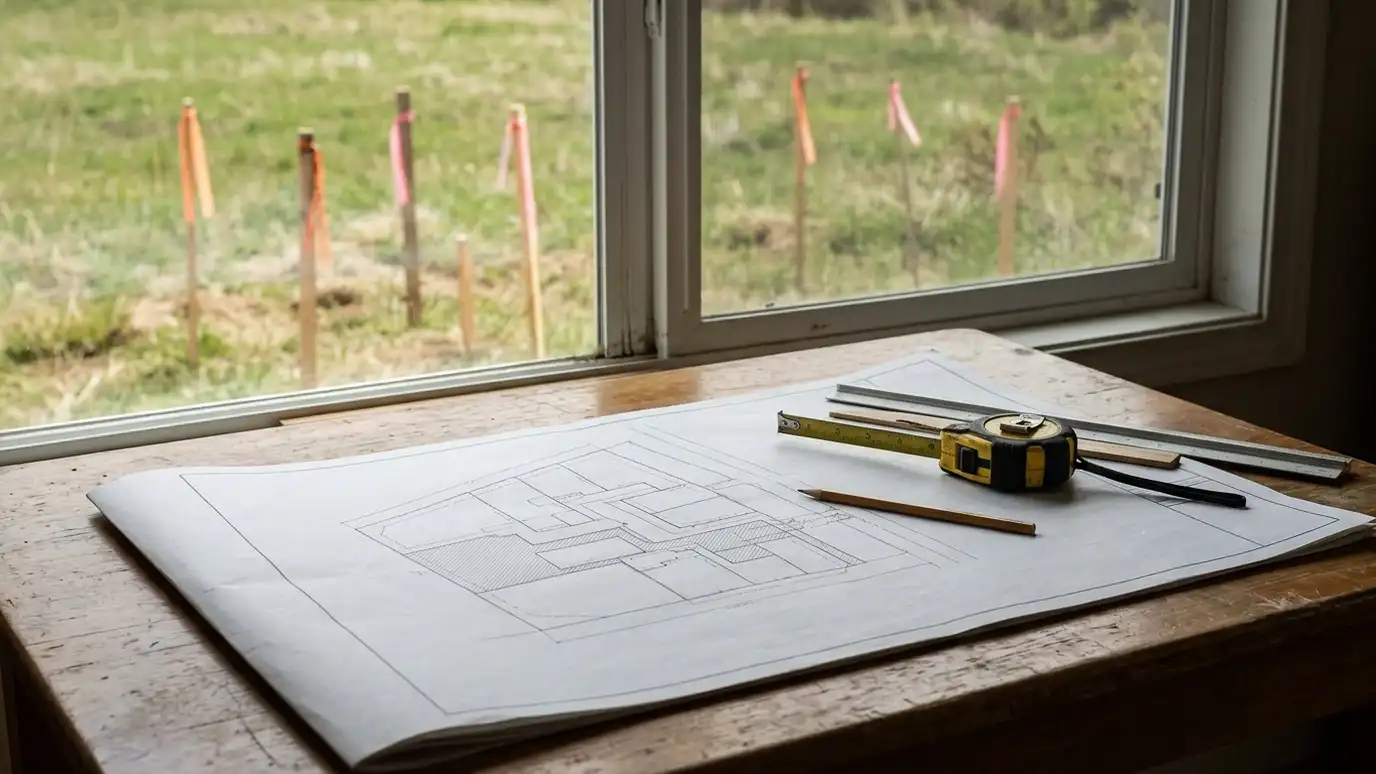 Permit GuidancePermit and setback guidance that helps you understand what your city, county or HOA may ask for, prepare…Explore
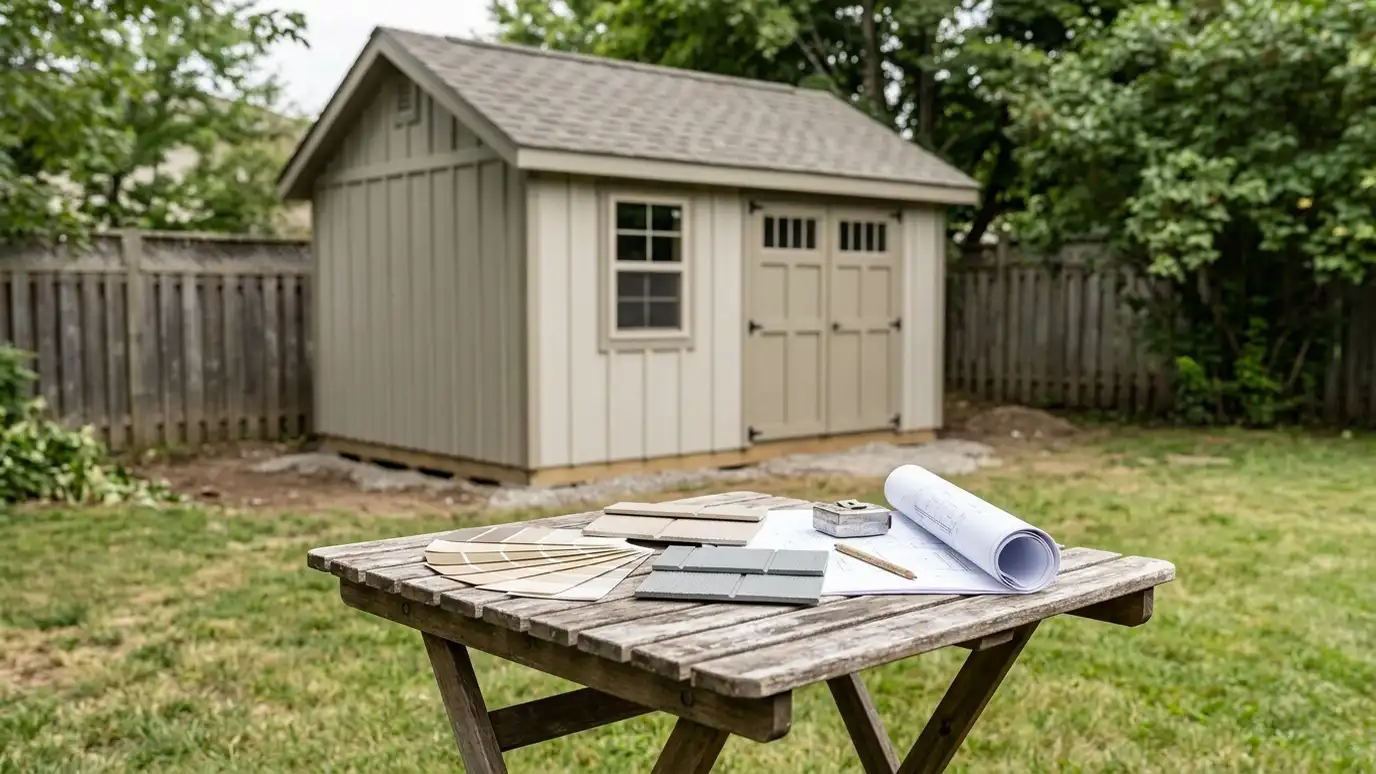 Design ConsultationAn in-home design consultation where we meet on your property to talk through size, style, colors, materials and…Explore
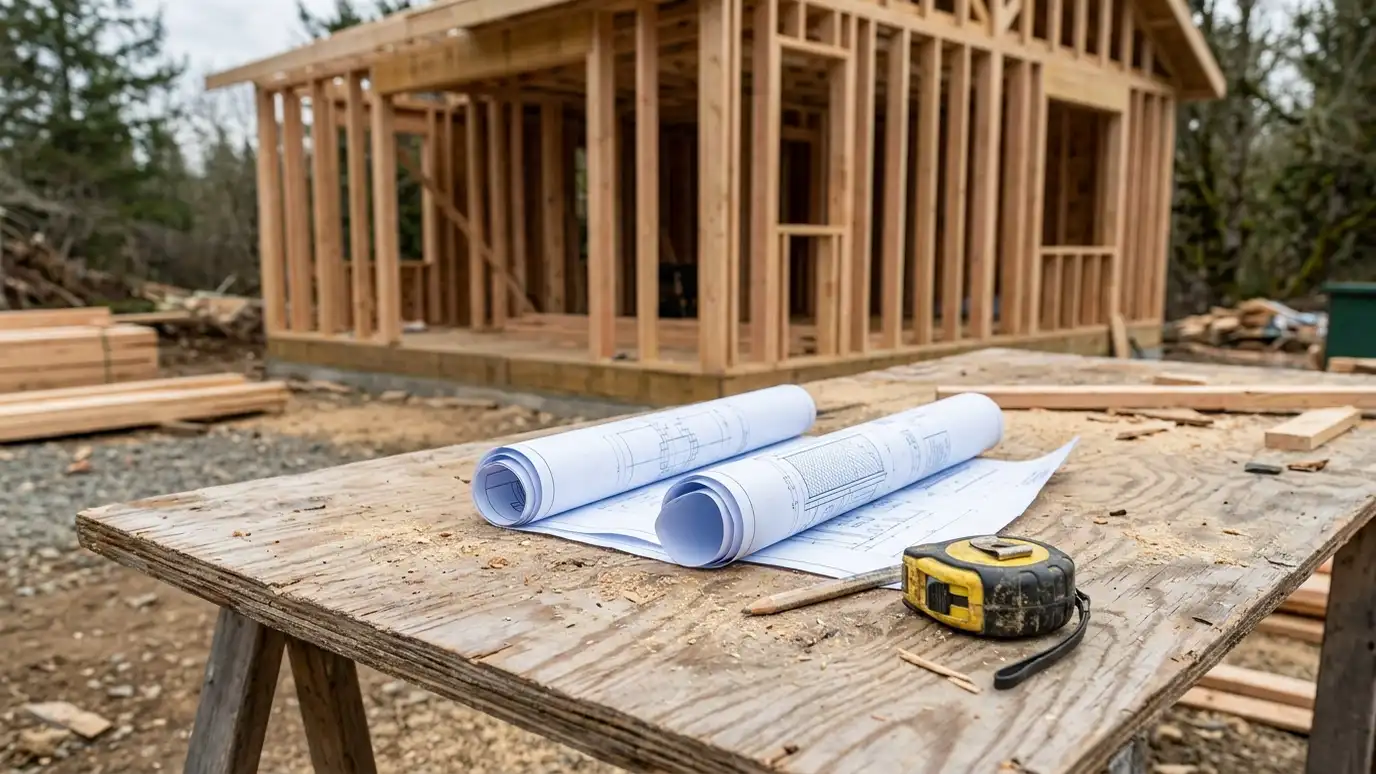 Buildings from Your PlansCustom buildings from your own plans or sketches, with review, pricing, permits and construction for owners who already…Explore
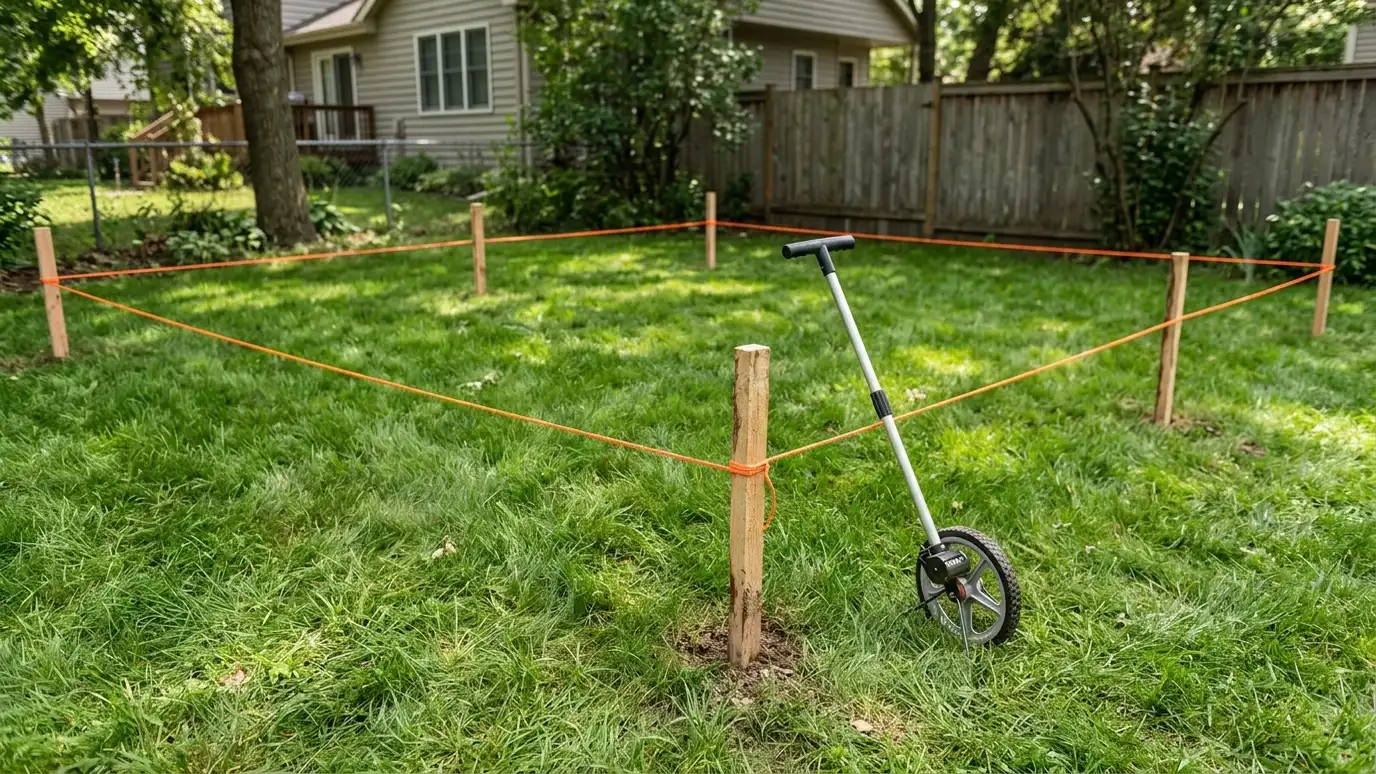 Site EvaluationSite evaluation and layout that checks slope, drainage, trees, utilities, access and setbacks, then marks the building on…Explore
Tell us about your lot and your idea and we will call you back to set up a visit.
Or call (615) 357-7797 to talk now.