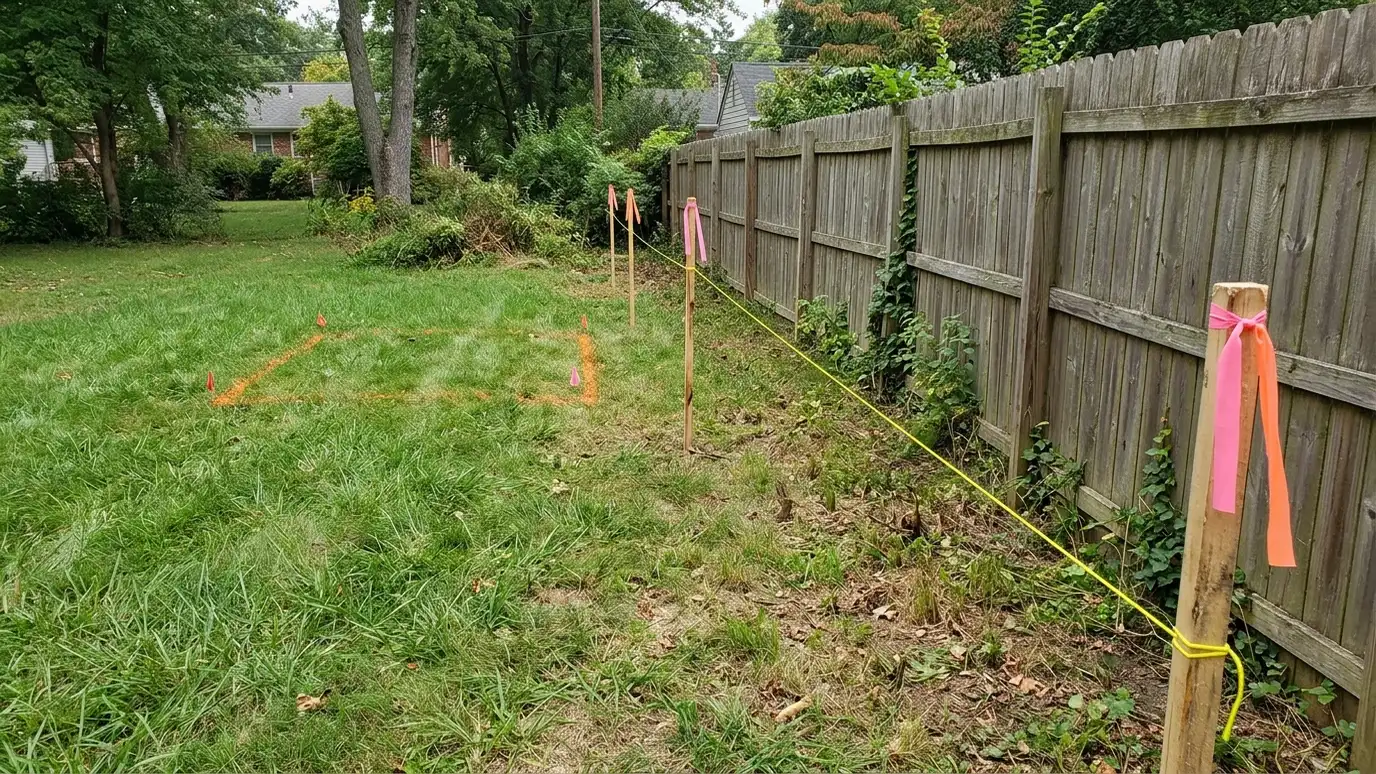
How permits, setbacks, height limits, use rules and HOA reviews work for sheds, garages and carports, and who decides each one.
Before you build an outbuilding, three groups may care: your city or county, your neighborhood association and your utility. Owners in Nashville often ask whether a shed needs a permit and how close it can sit to a fence, and the answer starts with size, use and the exact address.
Permits typically depend on size, height, use and whether the building has power or plumbing. Setbacks set the minimum distances to lot lines and other buildings. HOAs may add design rules about colors, materials and placement. We do not decide these rules, but we measure, prepare drawings and help you ask the right offices before work begins.
Depend on size, use and utilities.
Distances to property lines.
Limits may apply to roofs and lofts.
May review design and placement.
Power and plumbing add rules.
Steps to schedule.
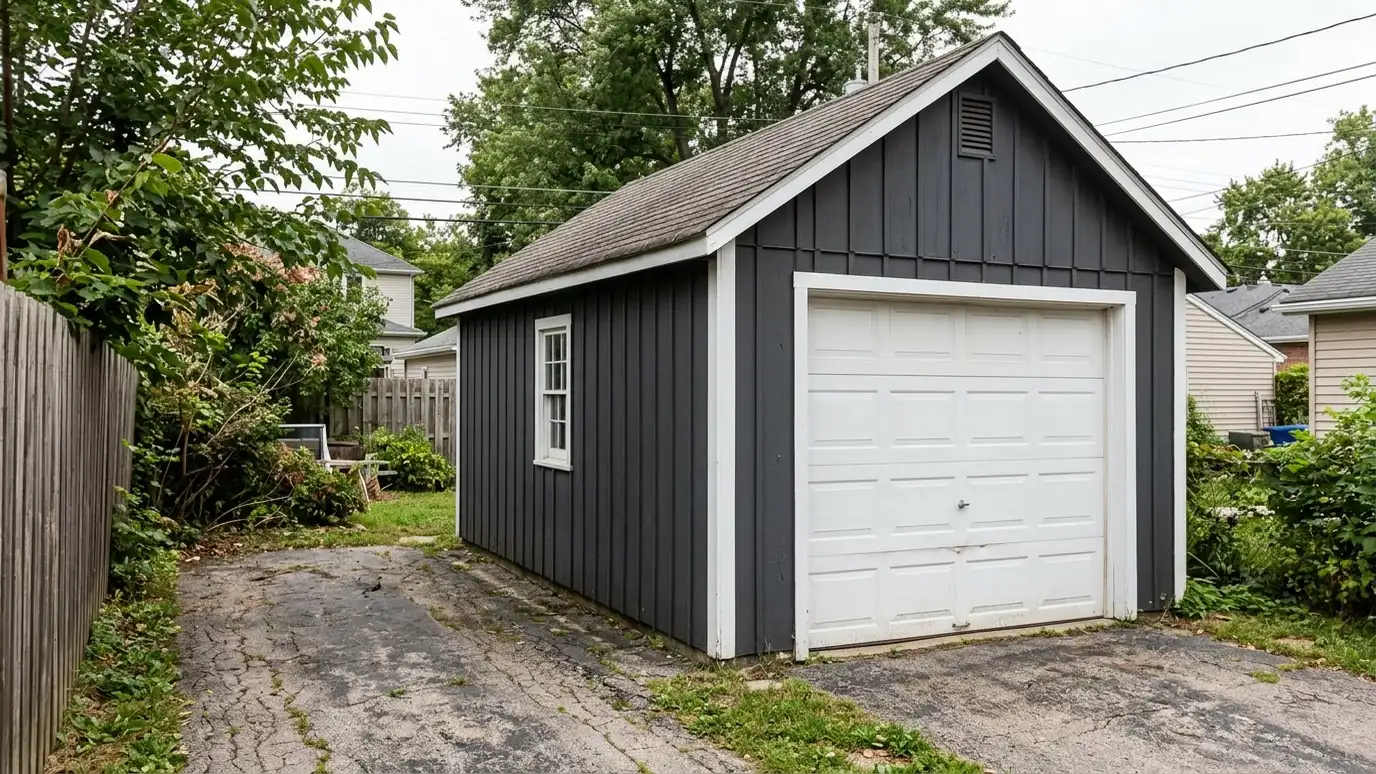 One-Car GaragesOne-car detached garages that fit narrow lots, with a single door, a small workbench zone and storage, sized…Explore
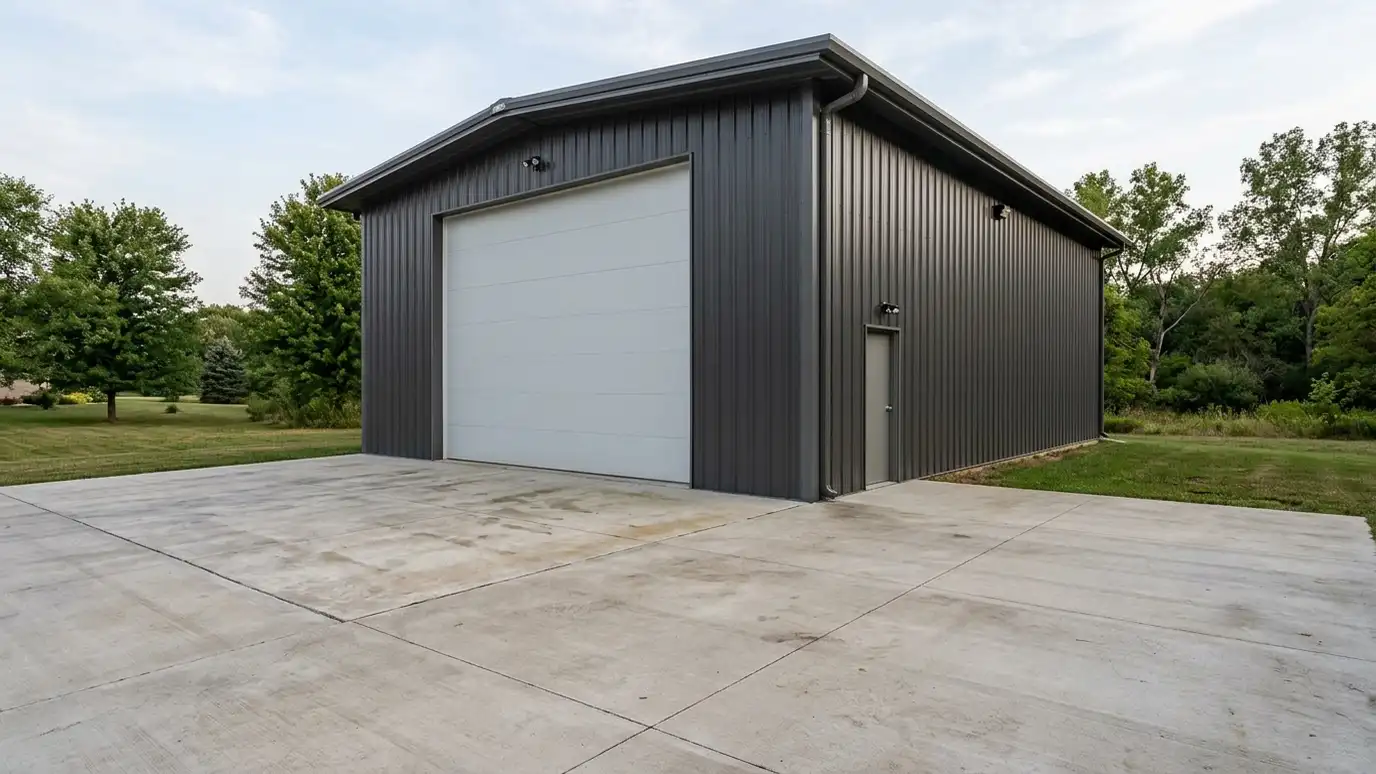 RV and Boat GaragesRV and boat garages with tall doors, deep bays and strong slabs sized for motorhomes, trailers and boats…Explore
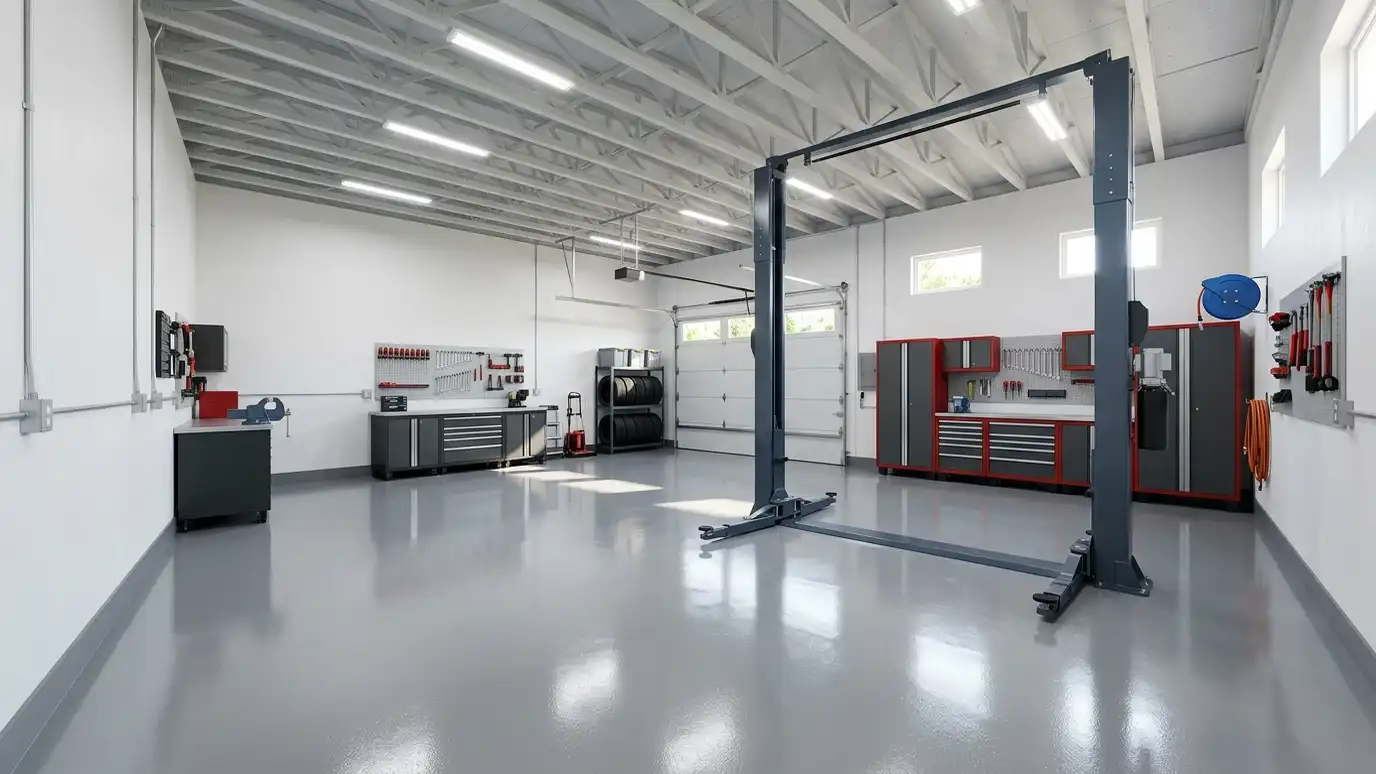 Collector GaragesCar collector and lift garages with tall walls, strong slabs, bright lighting and clean finishes, made for classic…Explore
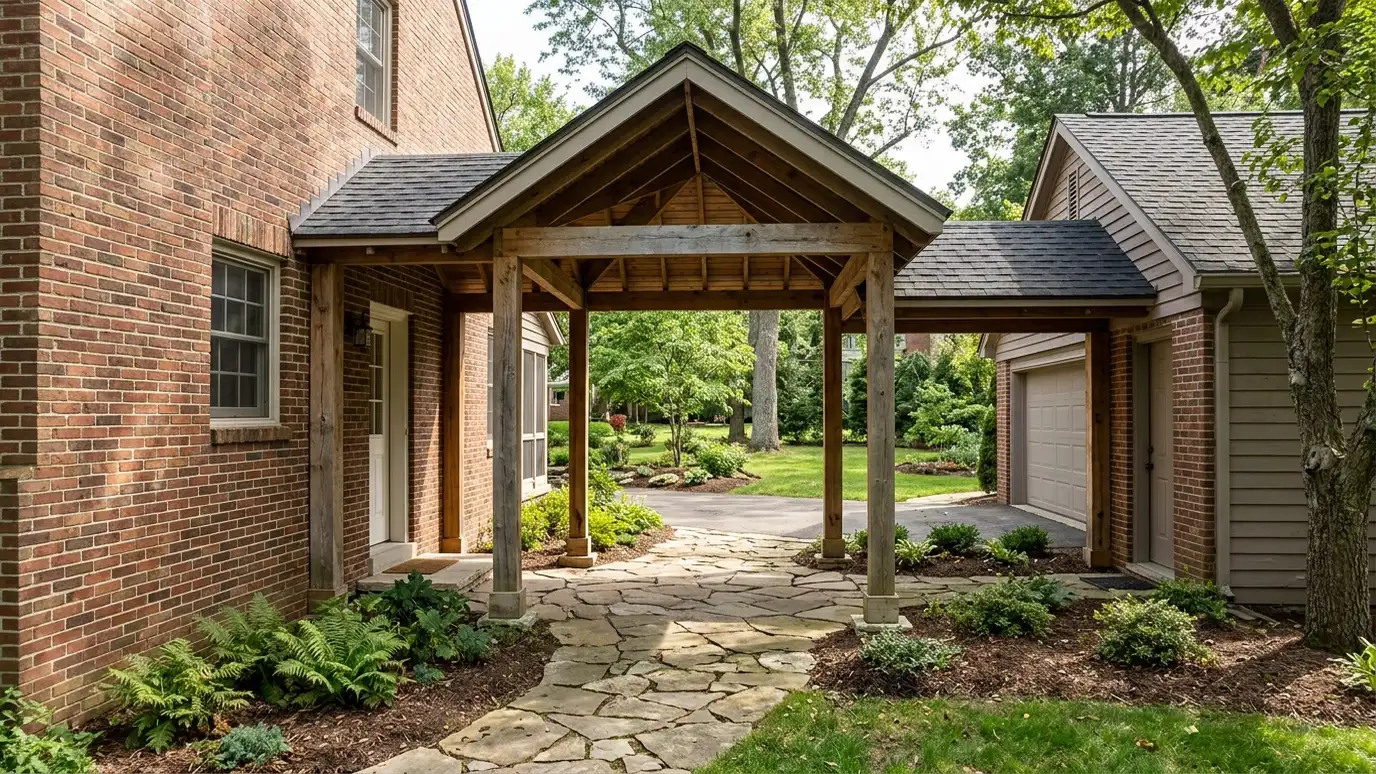 BreezewaysBreezeway and attached garage additions that connect a new garage to your home with a covered walkway or…Explore
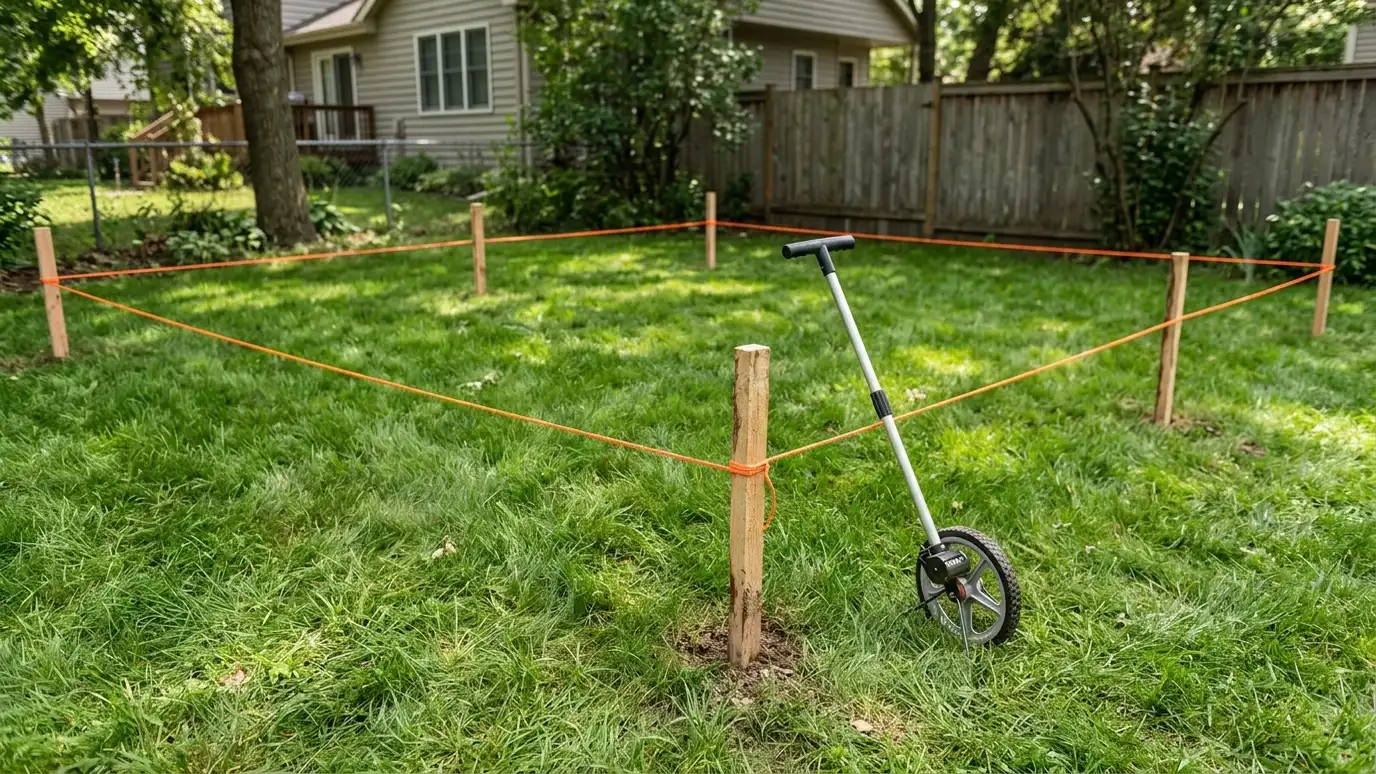 Site EvaluationSite evaluation and layout that checks slope, drainage, trees, utilities, access and setbacks, then marks the building on…Explore
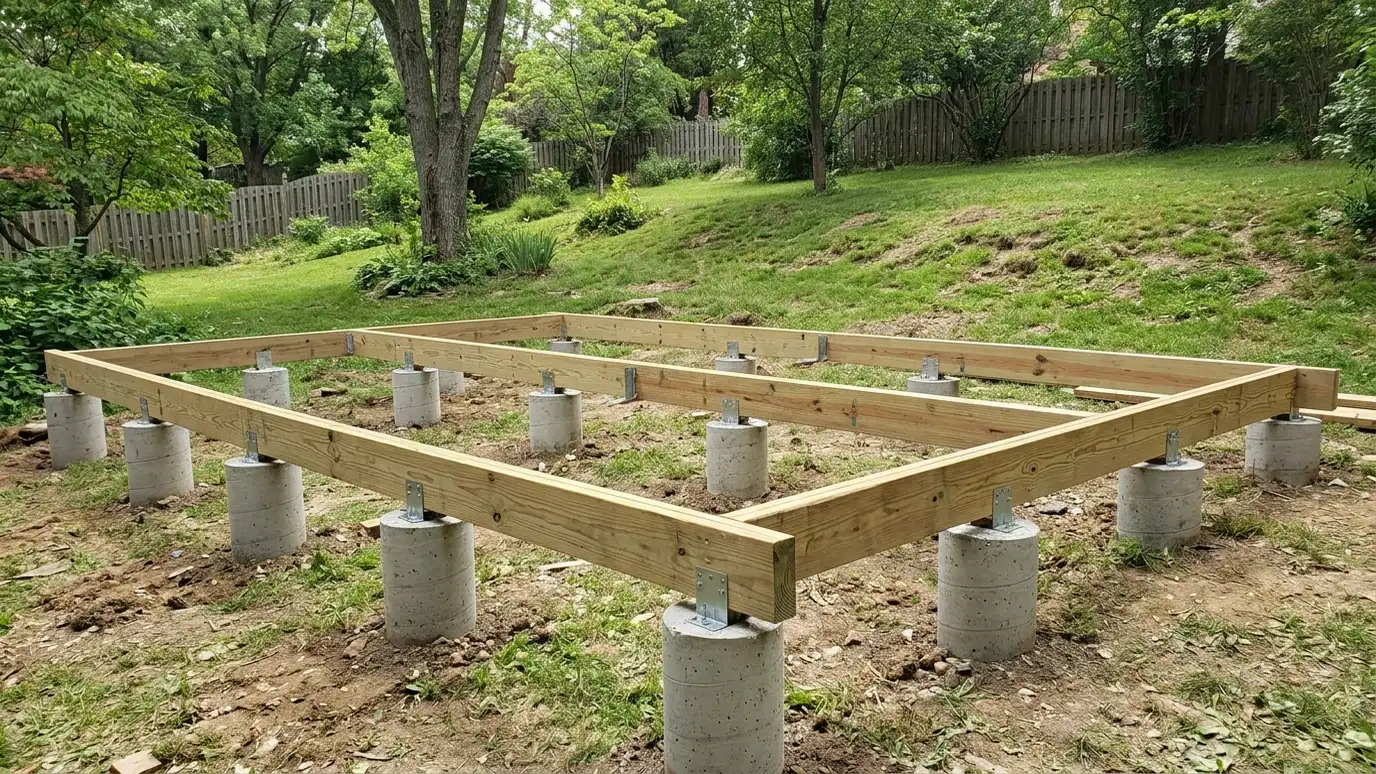 Pier FoundationsConcrete pier and post foundations that hold a building above the ground on poured or precast piers, ideal…Explore
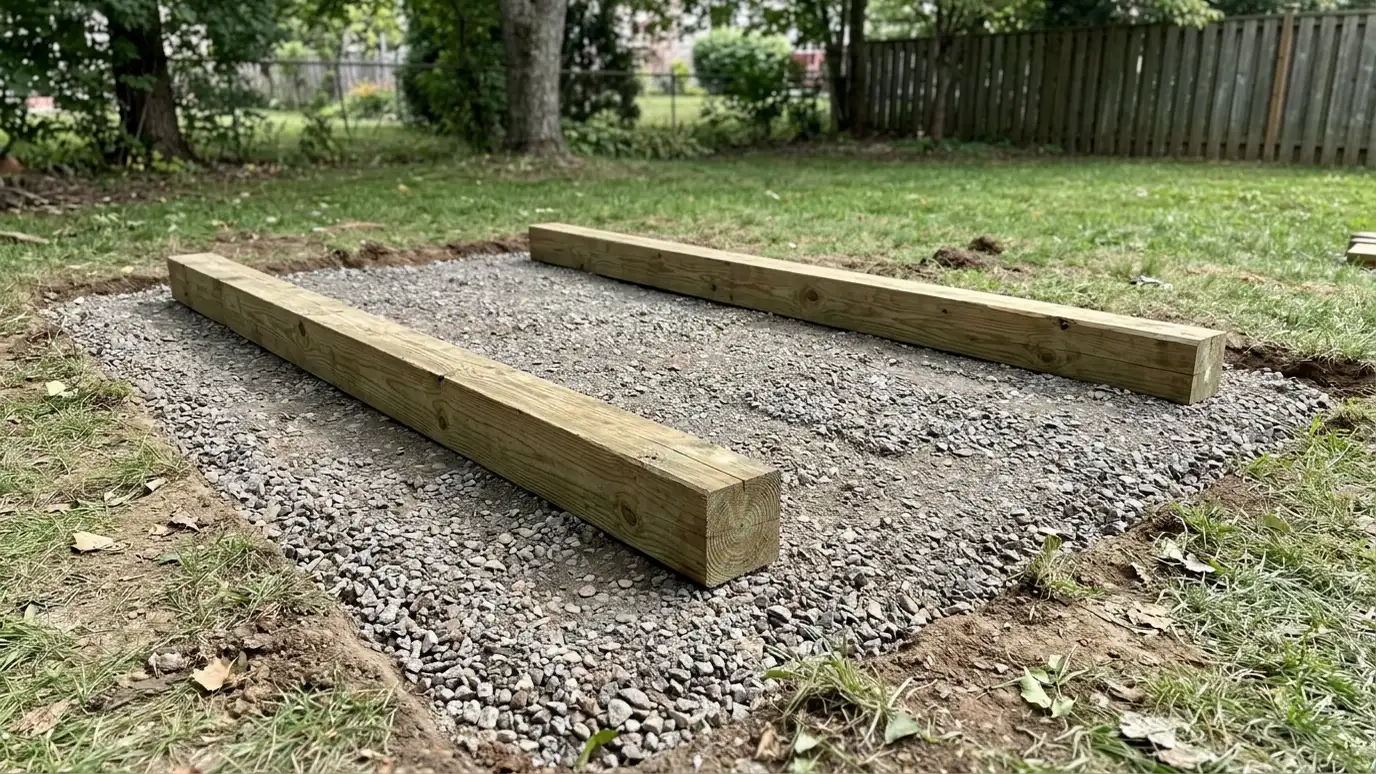 Skid FoundationsSkid and runner foundations of treated timbers set on a level base, a simple, movable foundation for small…Explore
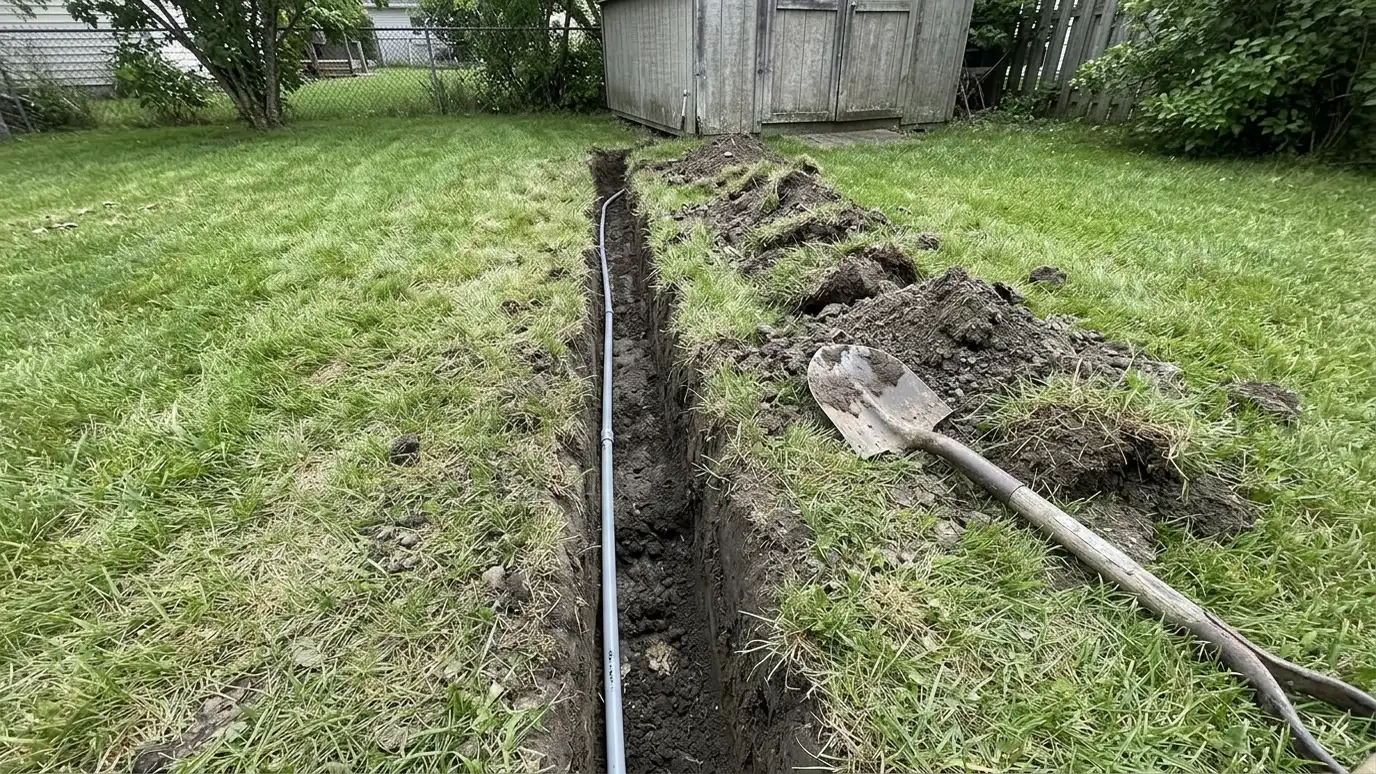 Electrical and TrenchingElectrical service and trenching that brings power to a shed, garage or barn with conduit, a sub-panel, outlets…Explore
Design your building, size it or ballpark a budget.
 Shed and Garage Design StudioPick a shed, garage, carport or barn, set the size, roof, siding and trim colors, doors, windows and extras, and watch your building update, then send the design to us.Try it
 Shed Size and Layout PickerPick what you want to store or do inside, tick the vehicles, tools and furniture you need to fit and see the footprint, door width and loft options that usually work.Try it
 Shed and Garage Budget PlannerPick a shed, workshop, garage, carport, barn, slab, roof or upgrade, set the size and add allowances like permits, site prep and delivery to see a ballpark planning range. Placeholder values only.Try it
Not always. Size, use, utilities and location matter, so ask your local office.
Your city or county zoning rules, and sometimes recorded neighborhood rules.
Many HOAs review exterior design and can require changes, so check before building.
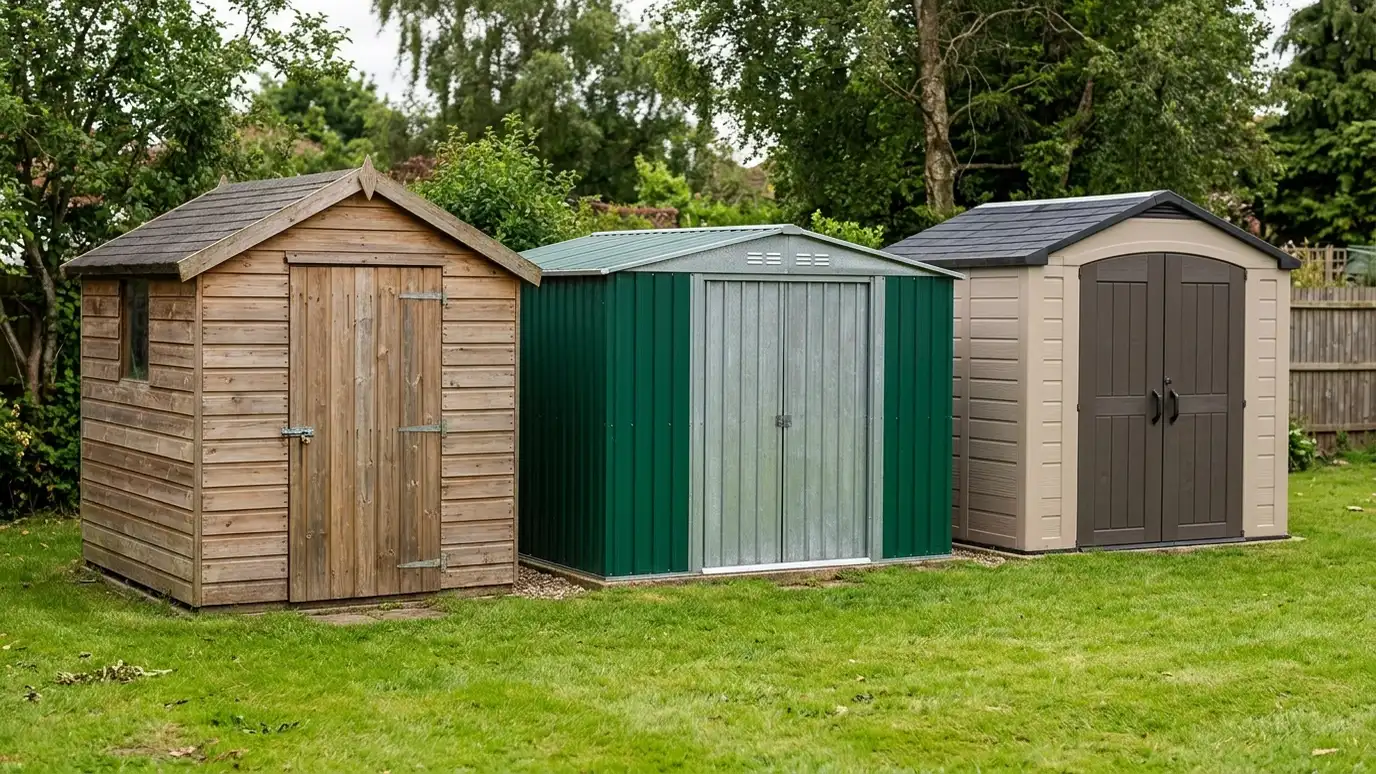 Comparison guideWood vs Metal vs ResinHow wood, steel and resin sheds differ in strength, looks, upkeep, customization and the way they handle Tennessee…Learn more
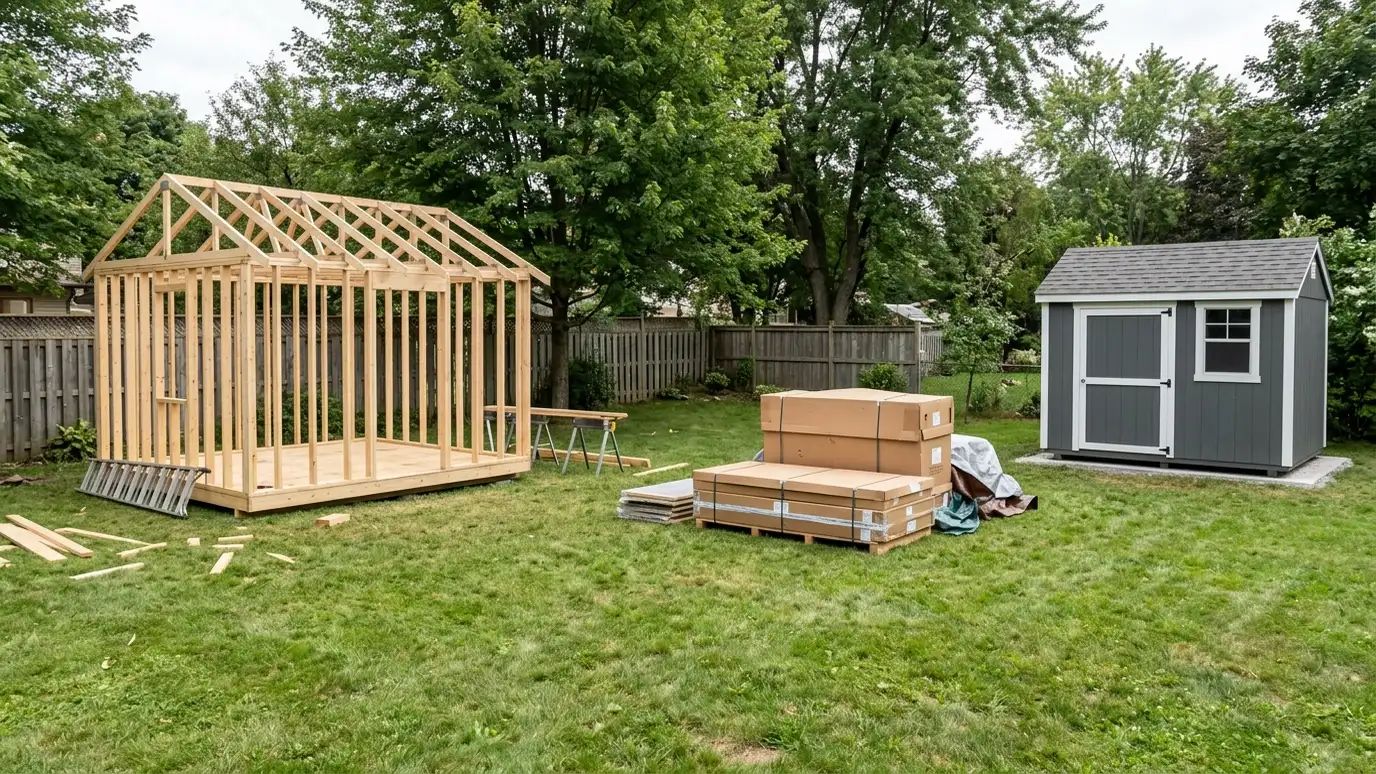 Comparison guideCustom vs Prefab vs KitHow building on site, buying a delivered prefab and assembling a kit differ in size, quality, timing, site…Learn more
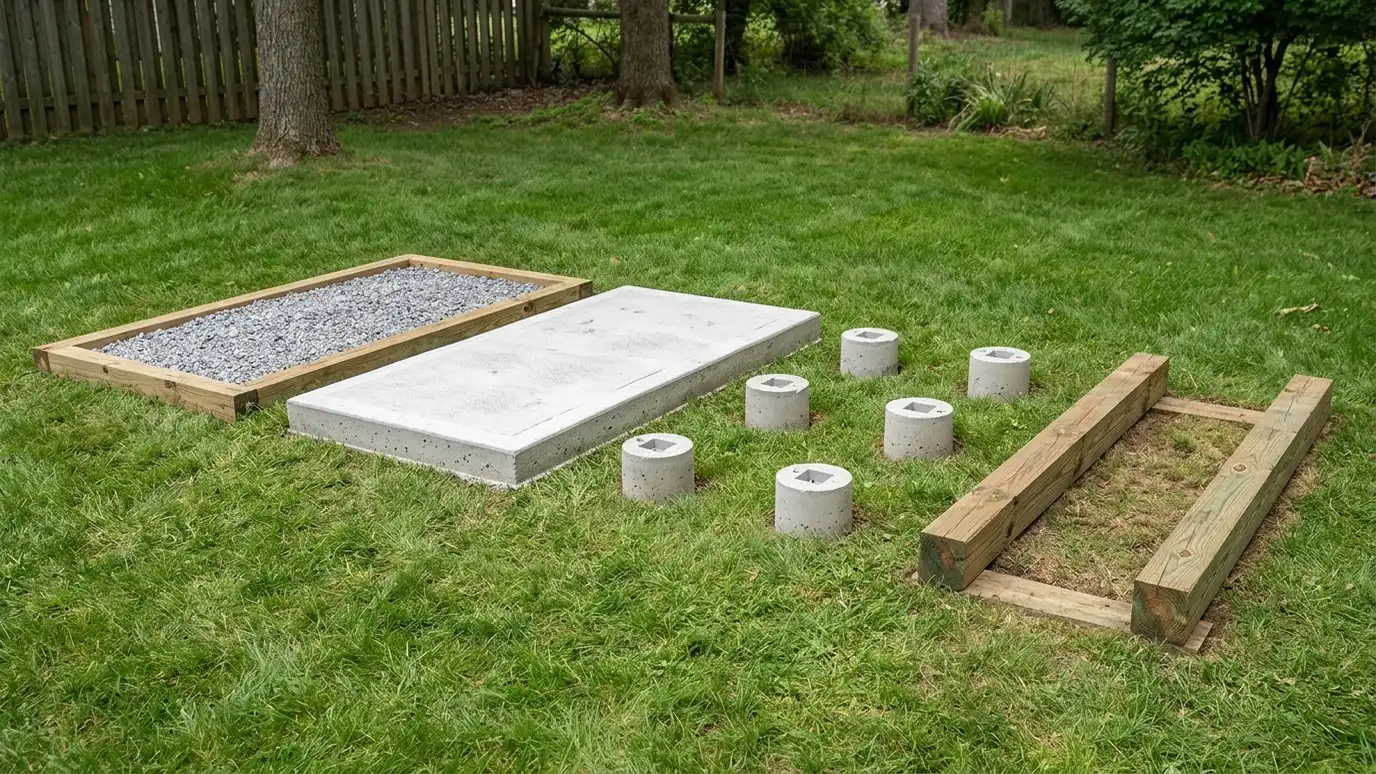 Comparison guideFoundation TypesHow gravel pads, concrete slabs, piers and skids differ in strength, drainage, cost drivers and the buildings they…Learn more
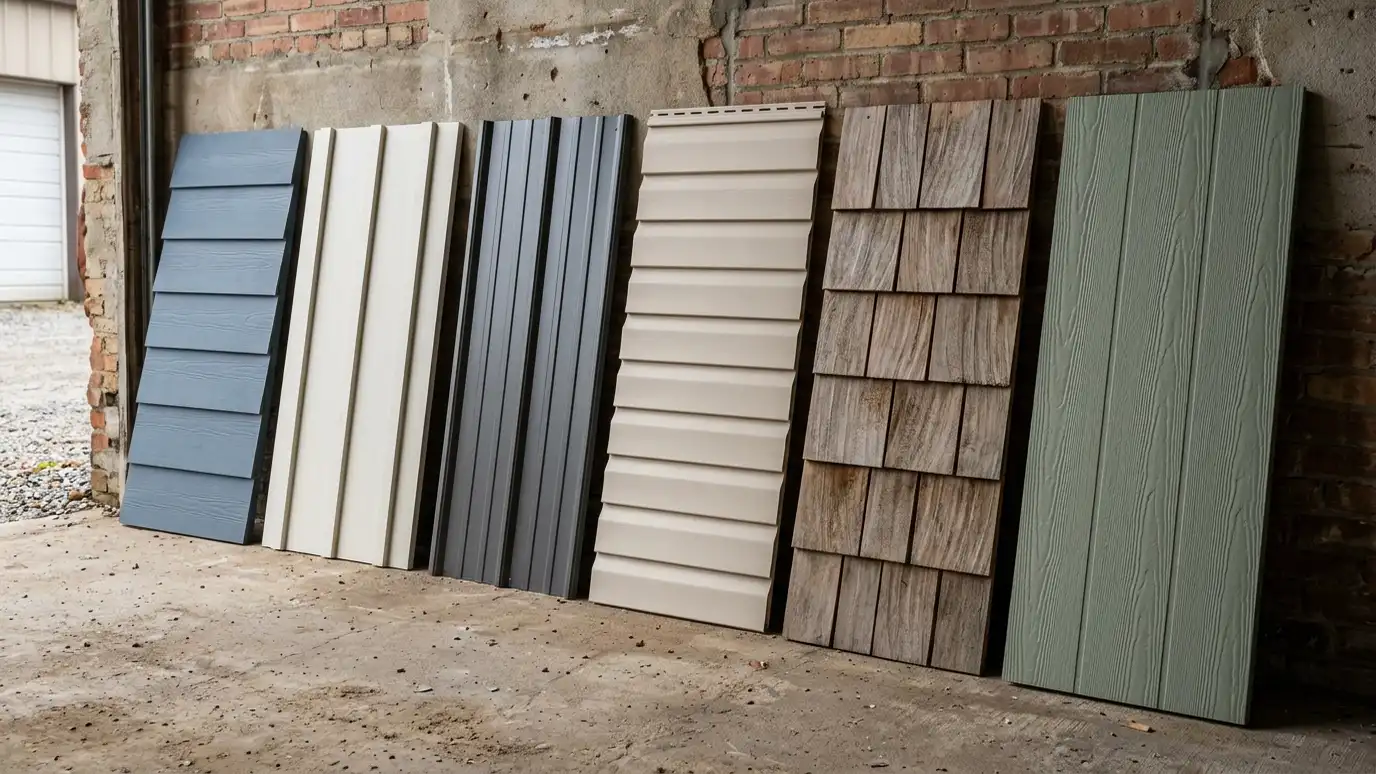 Comparison guideSiding OptionsHow engineered wood, fiber cement, vinyl, metal and board-and-batten differ in looks, care and weather resistance.Learn more
Call us and describe what you want. We will visit the site, take measurements and give you a clear written estimate.
