
A free online tool from the USDA that shows soil types and properties for any area, including drainage, depth to water and shrink and swell.
The Web Soil Survey is an online tool from the USDA Natural Resources Conservation Service that lets you outline an area and see its mapped soils. Reports describe drainage, depth to water, slope and how much a soil shrinks and swells. Clay-heavy soils common around Nashville can move with moisture, which matters for slabs, piers and gravel pads.
The survey is mapped at a general scale, so it does not replace a look at your actual site, but it gives useful clues about wet spots and soil behavior. We combine it with a site visit to choose foundations and drainage that suit the ground.
Visit the official NRCS website
See mapped soils for your area.
Well-drained to poorly drained classes.
Typical depth to groundwater.
How clay moves with moisture.
Mapped slope classes.
Printable summaries for planning.
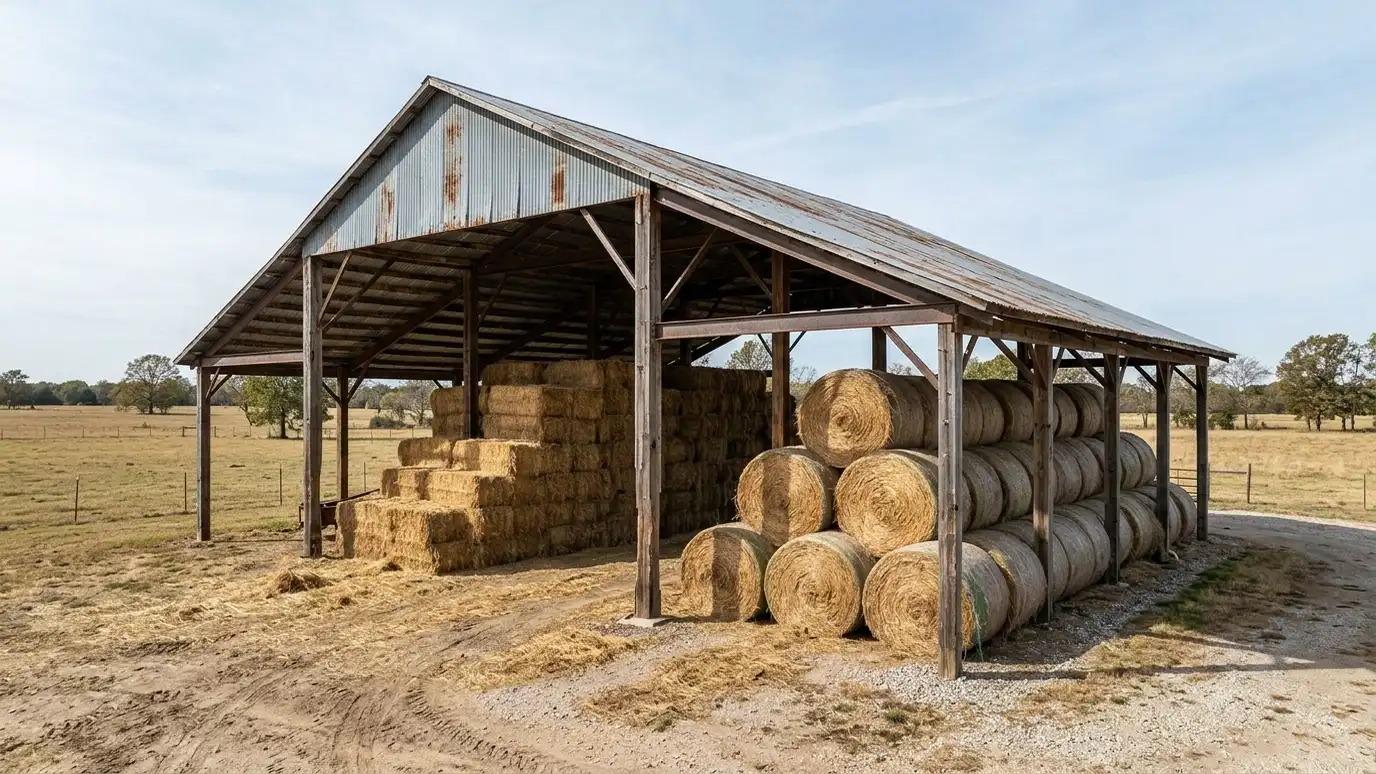 Hay StorageHay and feed storage buildings with raised floors, airflow, tall clearance and tight walls that keep hay dry…Explore
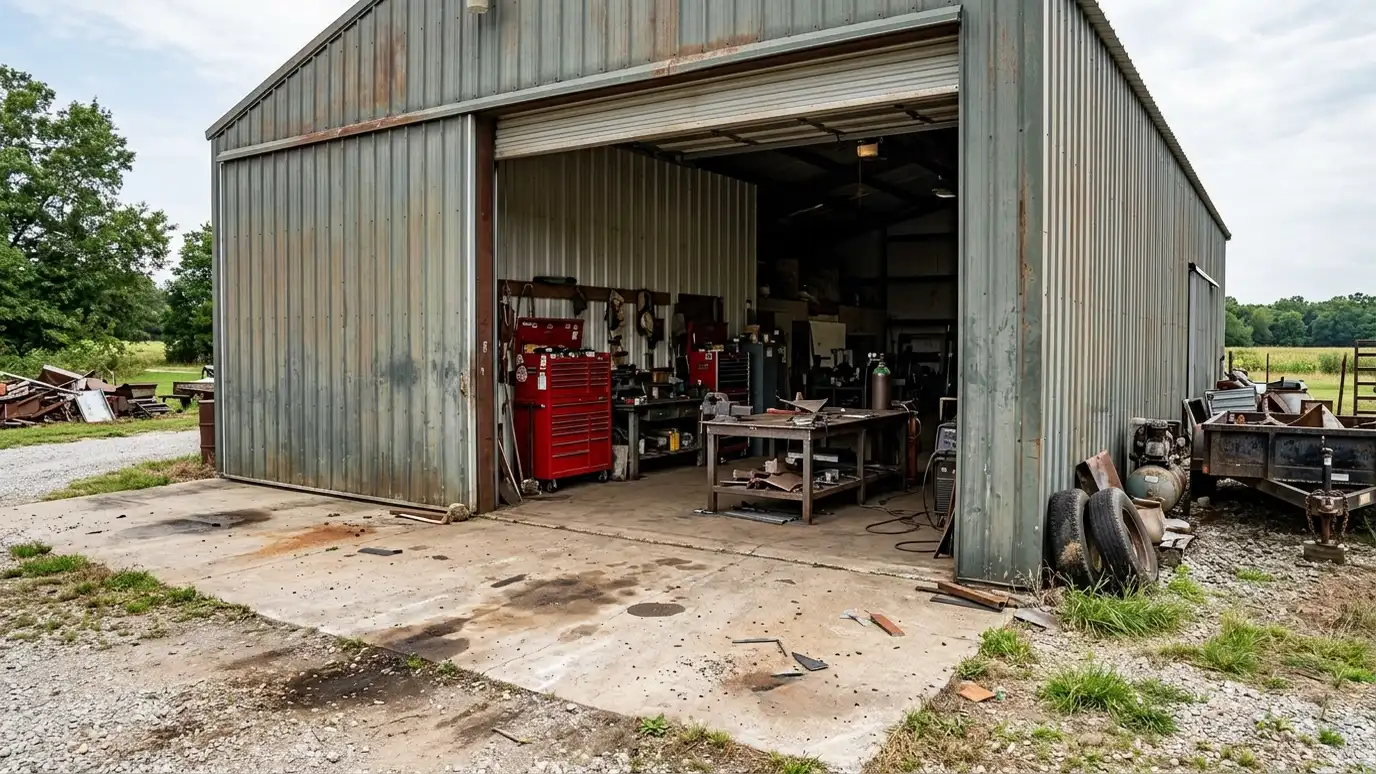 Farm ShopsFarm workshops and shops with wide doors, strong slabs, heavy power and lighting for repairs, welding, fabrication and…Explore
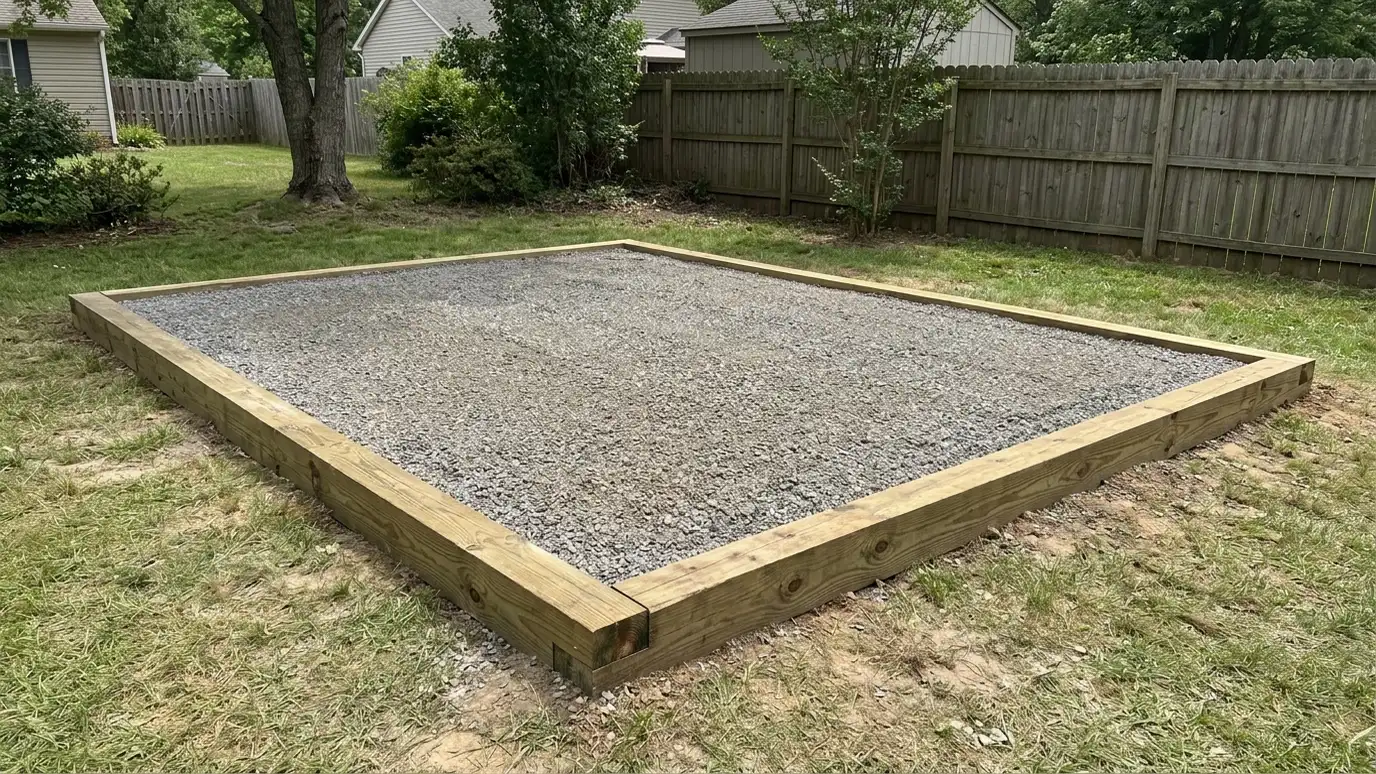 Gravel PadsGravel pad foundations made of compacted stone in a framed border, a drained, level base for sheds, small…Explore
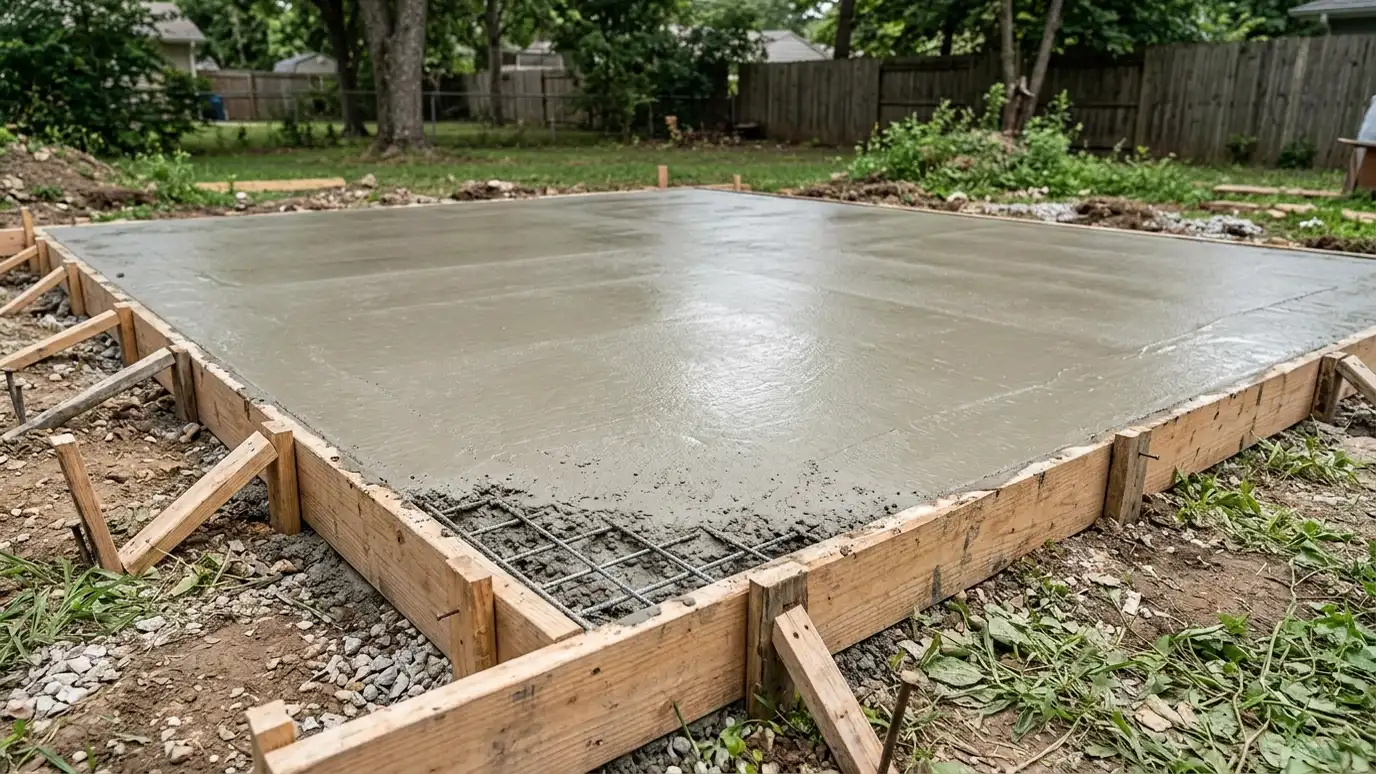 Concrete SlabsConcrete slab foundations with a compacted base, steel reinforcement, control joints and a smooth finish, a solid floor…Explore
 Plan DrawingsPlan drawings and design sketches that show footprints, elevations, door and window layouts and roof lines, so you…Explore
Design your building, size it or ballpark a budget.
 Shed and Garage Design StudioPick a shed, garage, carport or barn, set the size, roof, siding and trim colors, doors, windows and extras, and watch your building update, then send the design to us.Try it
 Shed Size and Layout PickerPick what you want to store or do inside, tick the vehicles, tools and furniture you need to fit and see the footprint, door width and loft options that usually work.Try it
 Shed and Garage Budget PlannerPick a shed, workshop, garage, carport, barn, slab, roof or upgrade, set the size and add allowances like permits, site prep and delivery to see a ballpark planning range. Placeholder values only.Try it
It is mapped at a general scale, so use it as a guide and confirm on site.
No. For larger or heavier buildings, a soil test or an engineer may be needed.
No. We are a private company and are not part of the USDA or NRCS. Officials make the decisions, and we help you understand the process and prepare information.
 ResourceNAHBA trade association of home builders and remodelers that publishes consumer guides, builder education and industry research about…Learn more
 ResourceICCA nonprofit that develops model building codes and standards, including residential codes that many jurisdictions adopt with local…Learn more
 ResourceNRCAA national association of roofing professionals that publishes technical manuals, guidance for homeowners and a directory of member…Learn more
 ResourceAWCA trade association that publishes standards, span tables and design tools for wood construction, including framing for small…Learn more
Call us and describe what you want. We will visit the site, take measurements and give you a clear written estimate.
