Game rooms and bar buildings with space for pool tables, shuffleboard, darts and a bar, planned with clearances, durable finishes and lighting for entertaining.
A dedicated game room turns a backyard into a gathering place. Pool tables and shuffleboards need generous floor space, and a bar needs the right counter, storage and power. Entertaining families in Nashville build them to keep the party out of the house while keeping everyone close.
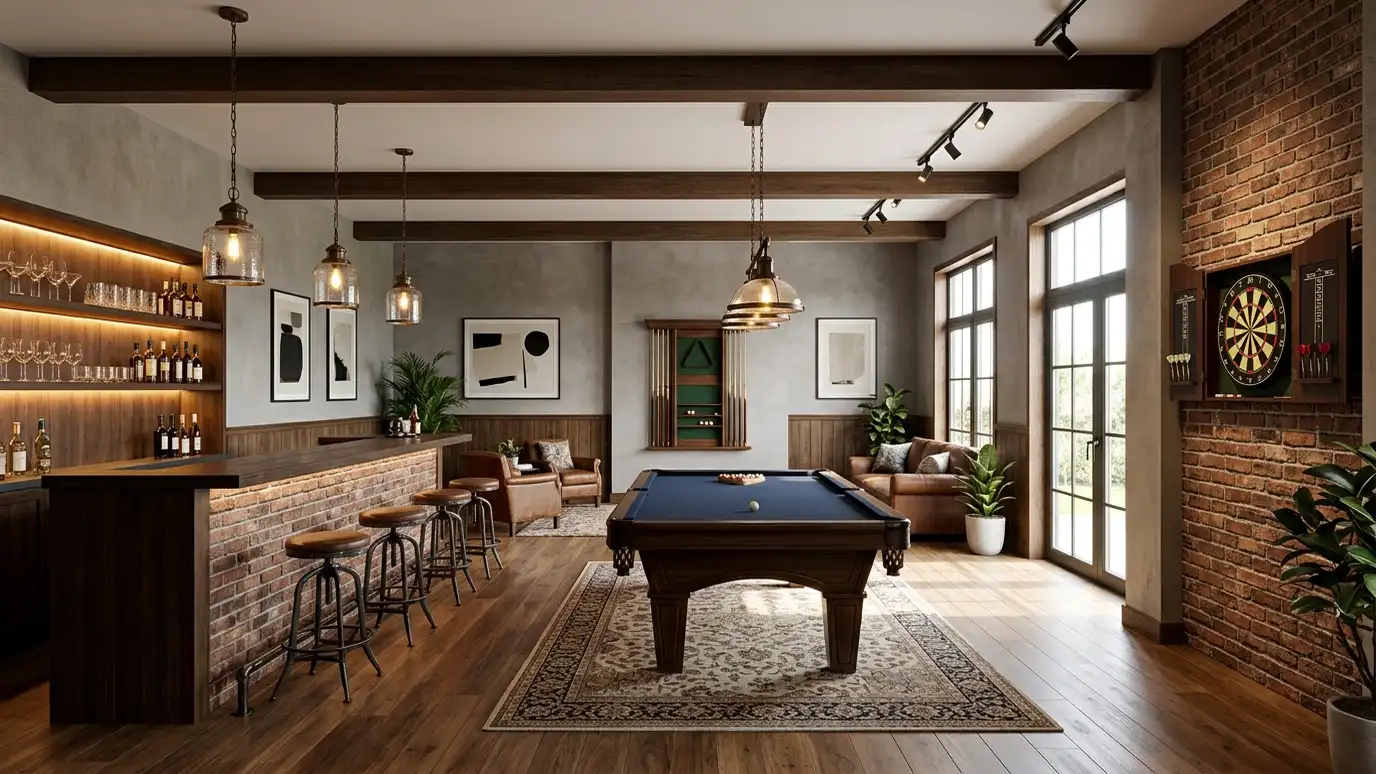
We measure the games you want, add the required cue clearance around a pool table and plan a bar zone with plumbing or a simple wet bar if you choose. Floors are chosen for durability, and walls and ceilings can be finished for acoustics. Lighting is planned in layers for play, mood and cleanup, and we plan doors and a porch for flow between indoors and out. Games take more room than most people expect. A pool table needs space all around for cues, a shuffleboard needs length and a dartboard needs a safe throwing lane. We draw each game to scale on the floor plan, then add seating, a bar and walking paths. Hard floors take chairs and spills better than carpet, and wall-mounted storage keeps cues, darts and paddles off the table and out of the way.
Pool tables, shuffleboards and dart lanes need room around them, so we draw them to scale first.
A counter, shelves, a fridge and optional plumbing are planned together.
Floors and walls are chosen to stand up to spills, scuffs and traffic.
Layered lighting and wall finishes make the room fun without becoming harsh or echoing.
Drag the handle to compare.

 BeforeAfter
Clearances drawn first.
Counter and fridge.
Made for traffic.
Play, mood, cleanup.
Doors and porch.
Cues, darts and gear.
Every topic has its own page with what to expect and how we approach it.
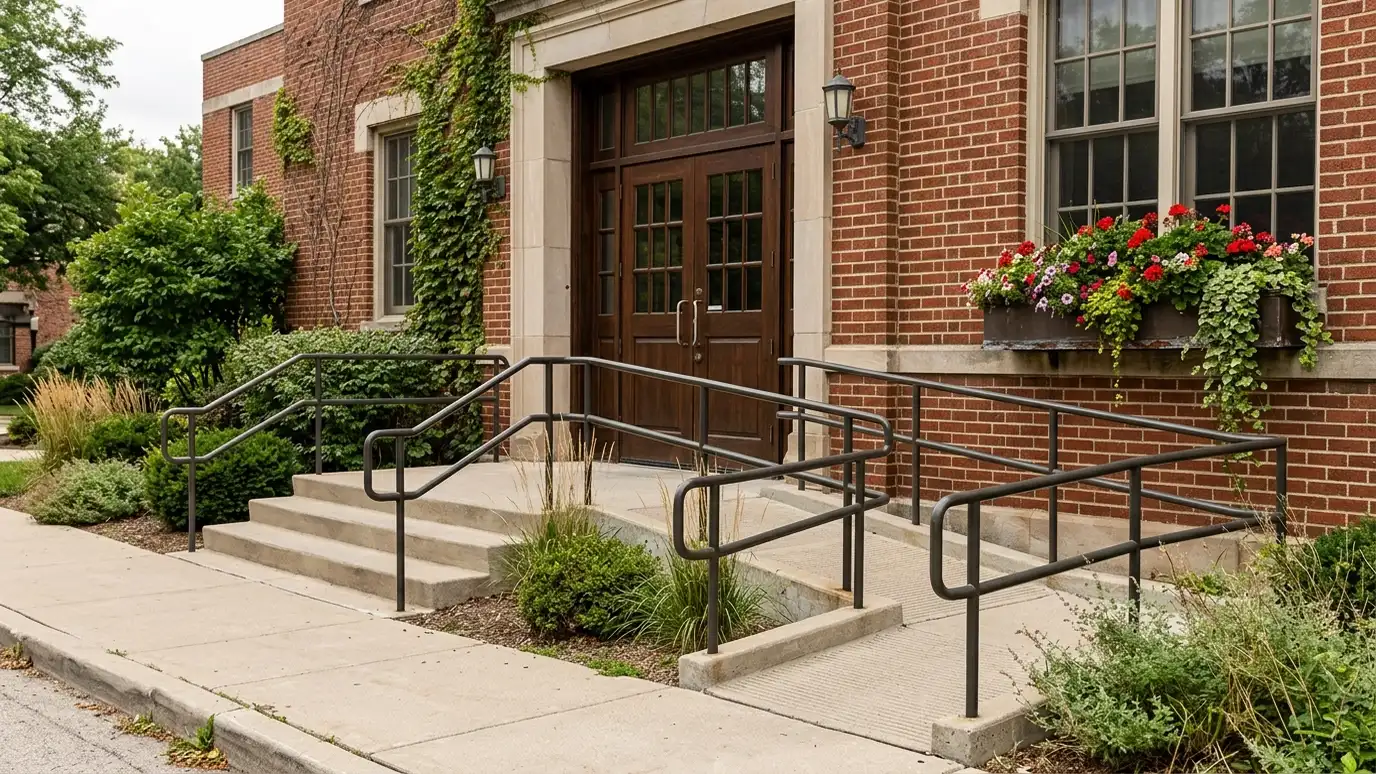 Comparison guideDoors, Windows and AccessHow door types, window styles, ramps, steps and porches affect how easy and comfortable a shed, garage or…Learn more
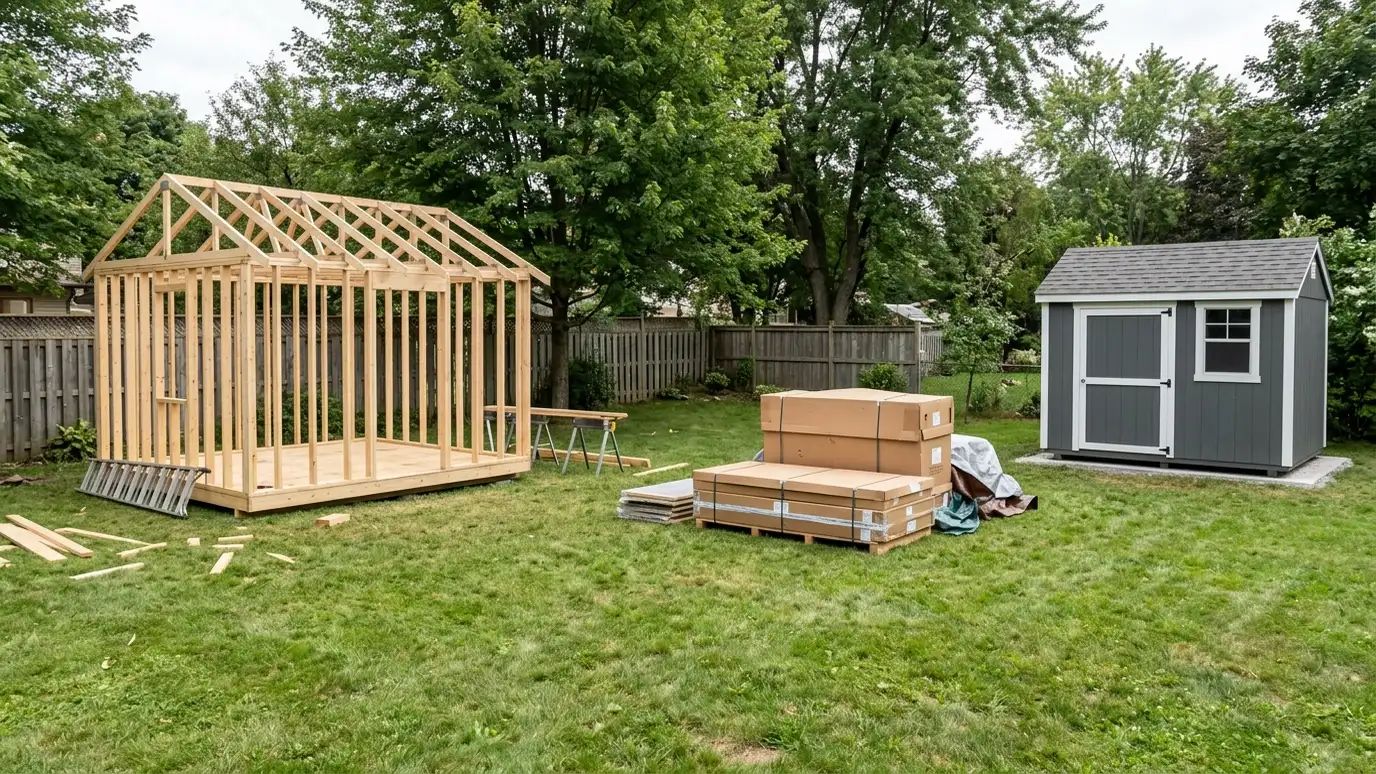 Comparison guideCustom vs Prefab vs KitHow building on site, buying a delivered prefab and assembling a kit differ in size, quality, timing, site…Learn more
 ResourceAndersenA maker of windows and doors with product lines, style galleries and planning tools for new construction and…Learn more
Answer five questions about what you want to build, how you will use it, your lot and your timing to see which services to start with.
You tell us what you want to build or fix, how you will use it and where it will sit, and we ask about the lot and your timing.
We walk the lot, check slope, drainage, access, utilities and setbacks, and take photos and measurements.
You get a plain written estimate with the size, materials, foundation, finishes and schedule before anything is ordered.
We mark the layout, clear and level the area, set the foundation and arrange permits, delivery and utilities.
The frame, roof, siding, doors and windows go up, then the interior, power and trim are finished to the plan.
We walk the finished building with you, leave a care guide and photos and make it easy to schedule a checkup.
A regulation table needs a lot of room for cues, so we draw it to scale before settling the footprint.
Yes, with plumbing, permits and drainage planned. A dry bar is simpler.
Better assemblies reduce sound, though no building is silent.
Refrigerators, screens and lights often do. We plan circuits with an electrician.
Yes. A porch or patio adds flow and shade.
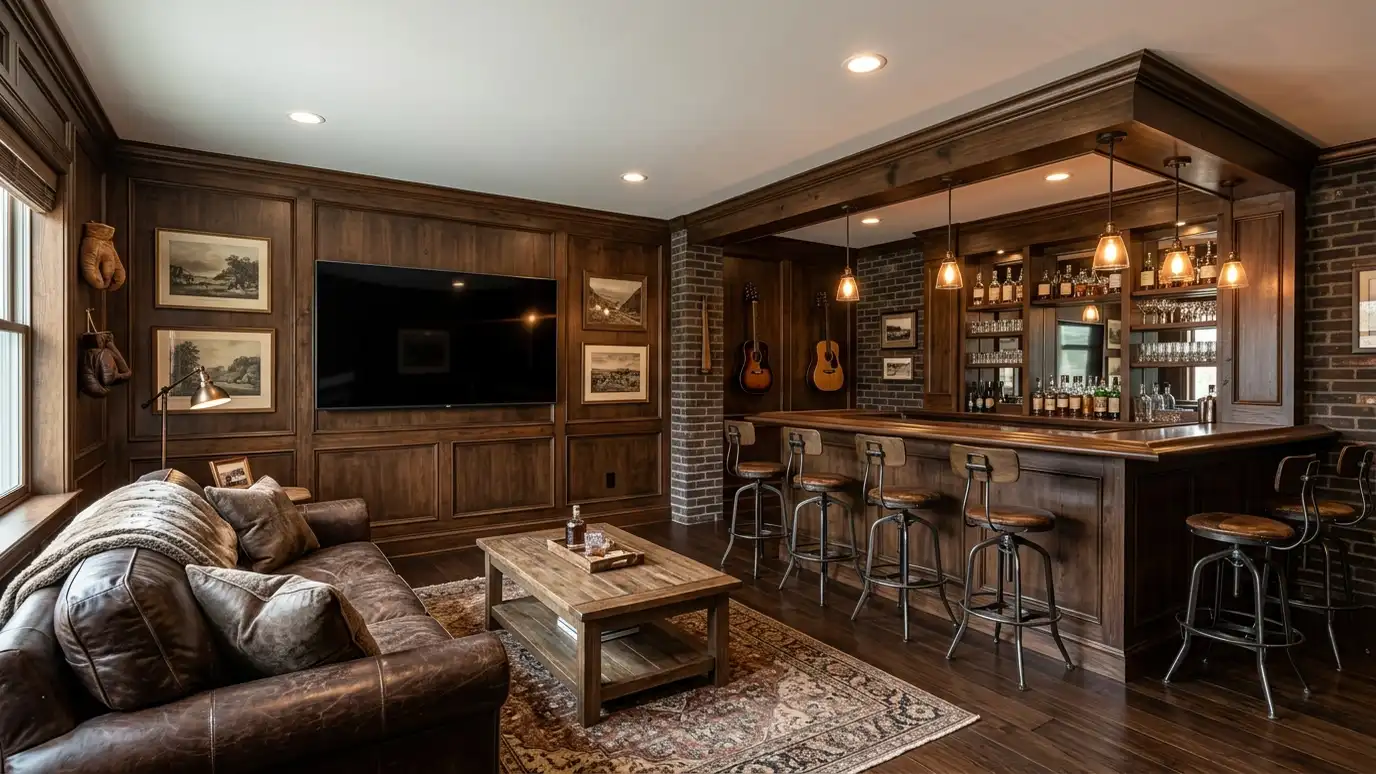 Man CavesMan caves built in your backyard with insulation, a finished interior, a bar or TV wall, comfortable heating…Explore
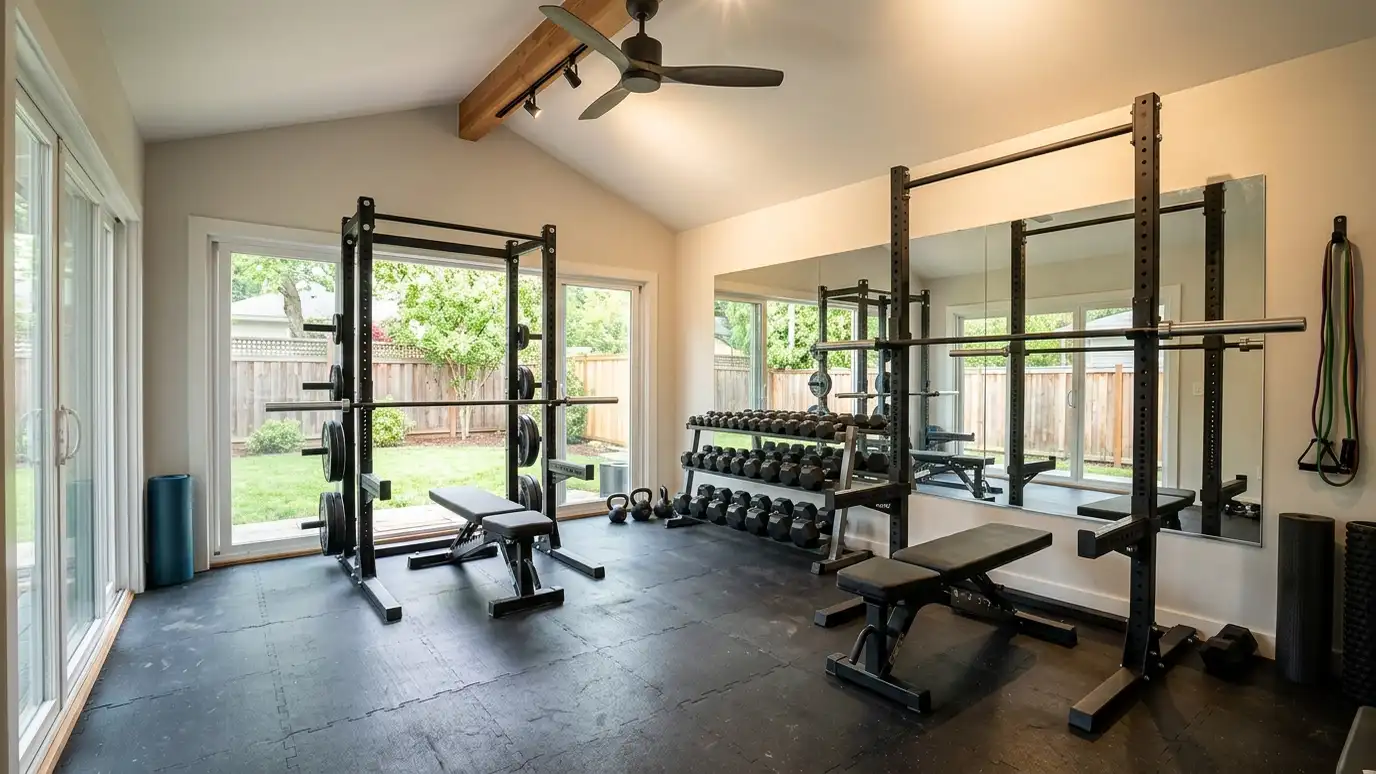 Home GymsHome gyms and fitness buildings with rubber floors, mirrors, ventilation and ceiling height planned for weights, cardio, yoga…Explore
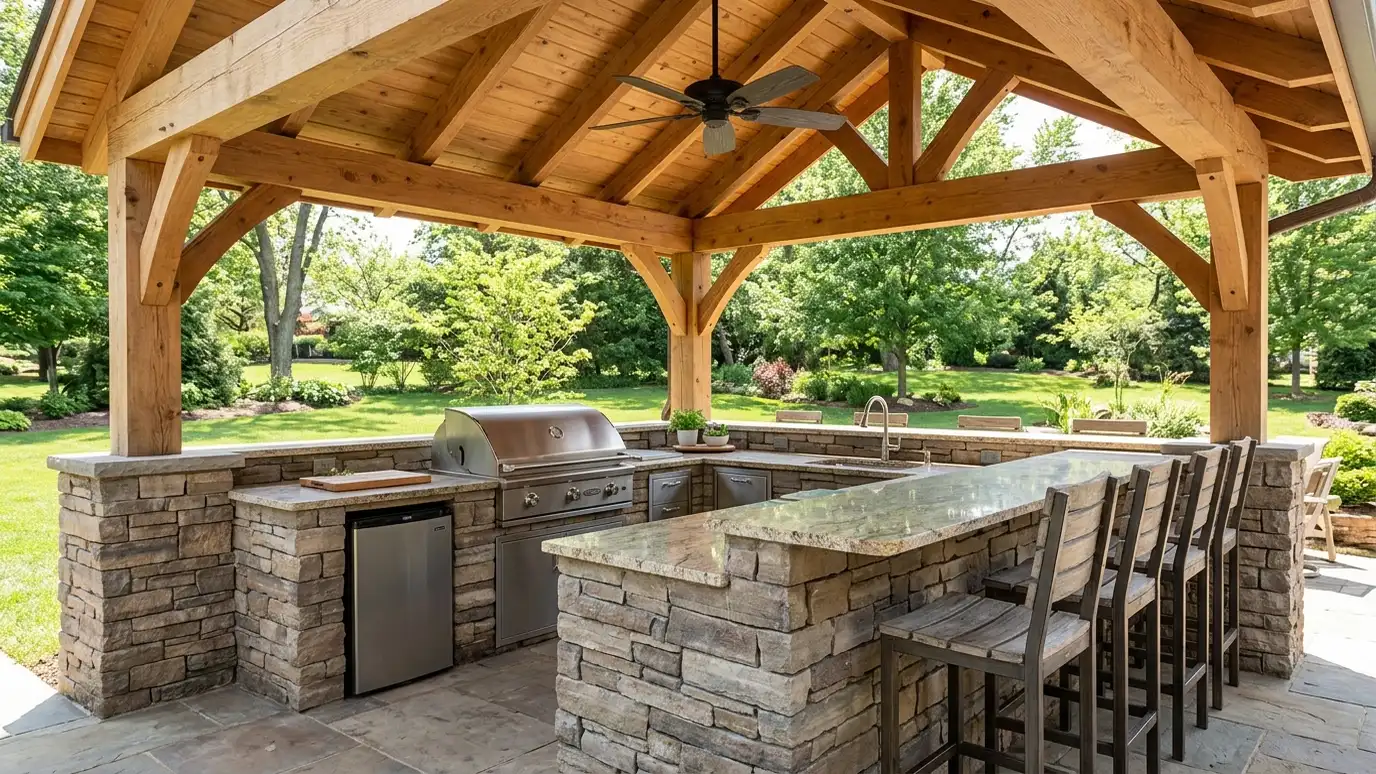 Grill PavilionsOutdoor kitchen and grill pavilions with a roof, countertops, a grill station and seating, built so you can…Explore
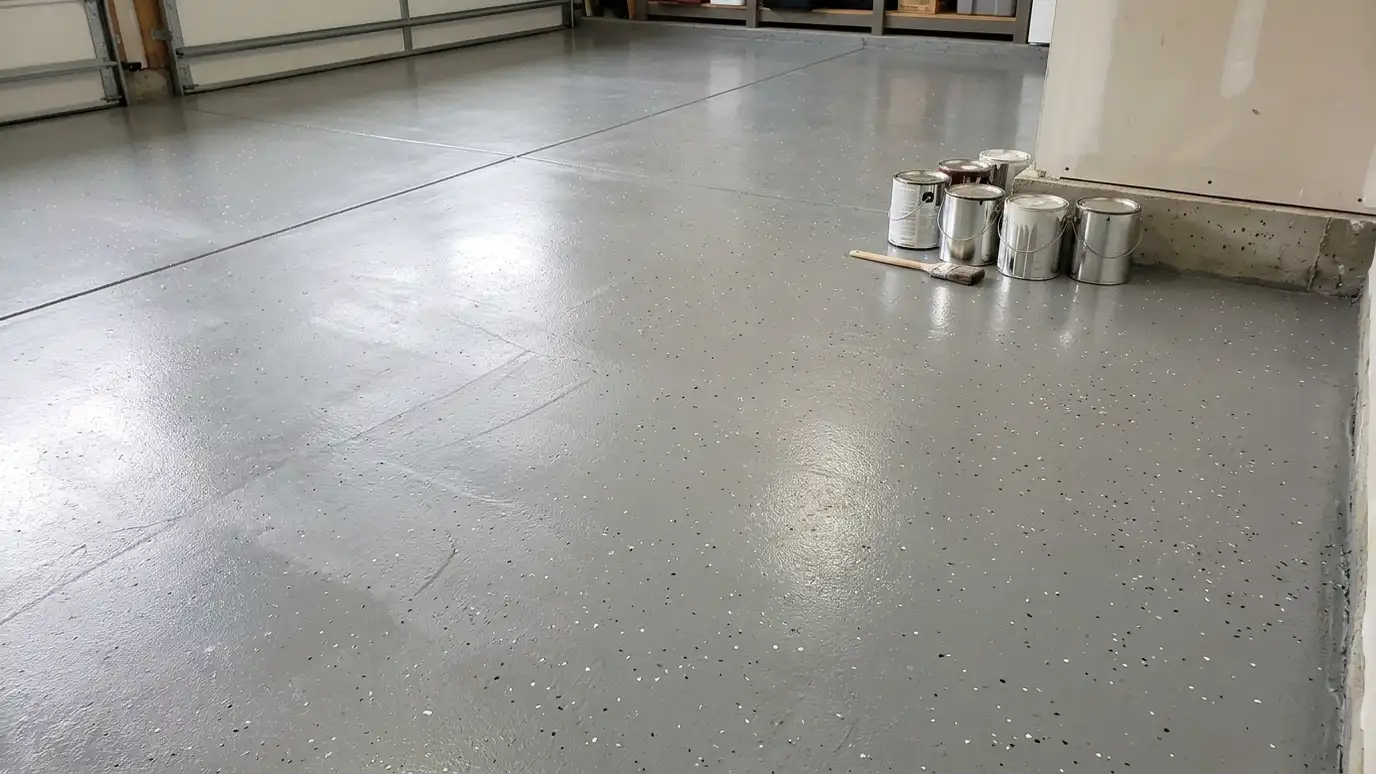 Floor FinishesFloor finishes and sealing for concrete and wood floors, including sealers, paint, rubber mats and coating coordination, chosen…Explore
Tell us about your lot and your idea and we will call you back to set up a visit.
Or call (615) 357-7797 to talk now.