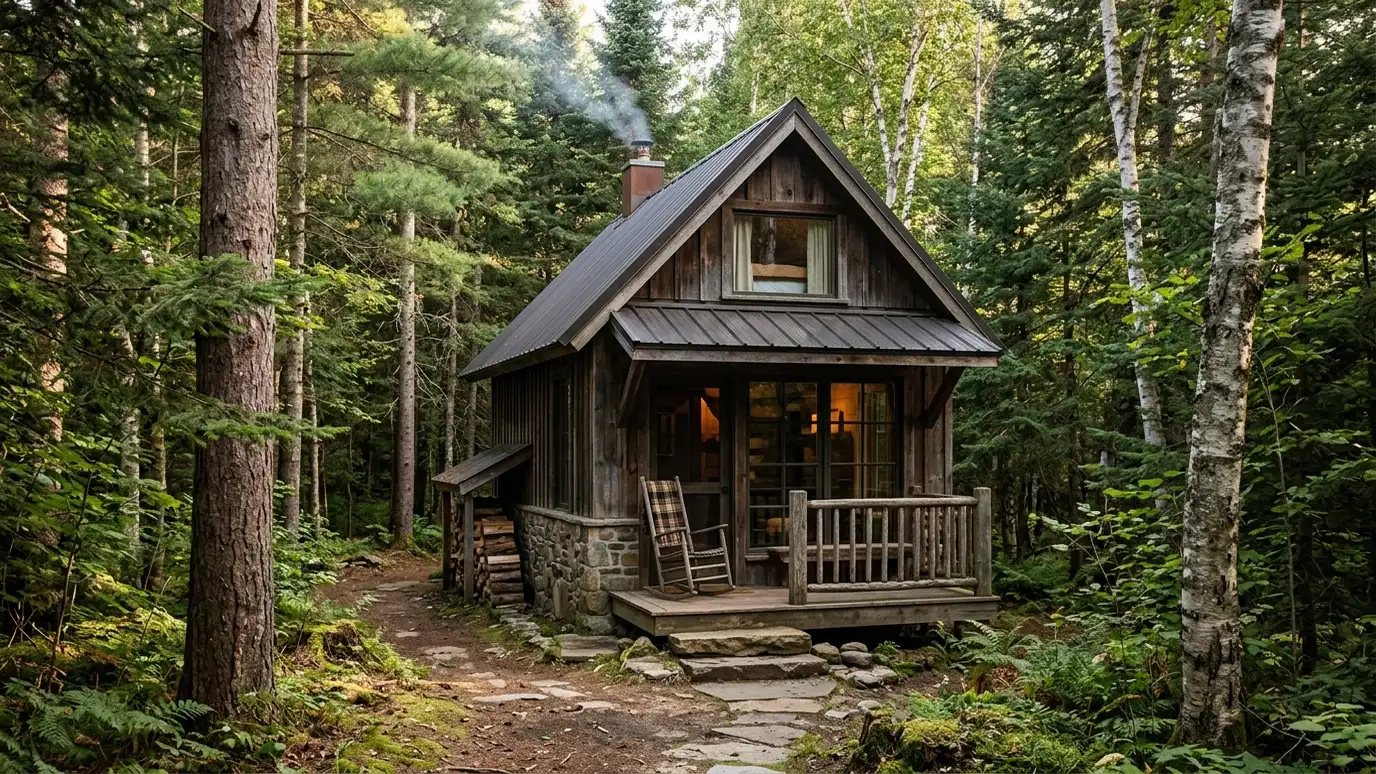
Tiny getaway cabins with a sleeping loft, a porch, big windows and a cozy interior, a small retreat for guests, hobbies or quiet weekends.
A tiny cabin is a small place with a big feeling. Guests love them, writers retreat to them and families use them for weekends. Owners in Nashville with extra land or a big yard often ask for cabins with a porch, a loft and windows that make the space feel larger than it is.
We plan every foot: a bed or loft, a small seating area, storage and a kitchenette if you want one. We choose insulation, windows, a mini-split and finishes that make it comfortable, and plan a porch and path. Because people may sleep there, rules about size, utilities and use can change, and we help you check them with your city or county and your HOA before building. Small cabins feel bigger when every part does two jobs. Benches hide storage, a loft holds a bed above a desk, and a large window makes the room feel open. We think about where the sun rises and sets, how the door opens and how to give guests some privacy. Because rules for overnight use vary, we talk early about utilities, setbacks and what your city or county expects.
Beds, lofts, storage and seating are planned together so the space feels roomy.
Windows, glass doors and a porch bring in light and extend the living area outside.
Insulation and a mini-split make the cabin livable in heat and cold.
Overnight use and utilities can bring different rules, which we help you check.
Drag the handle to compare.

 BeforeAfter
Planned to the foot.
Space saved.
Light and views.
Outdoor sitting.
Mini-split and insulation.
Early guidance.
Every topic has its own page with what to expect and how we approach it.
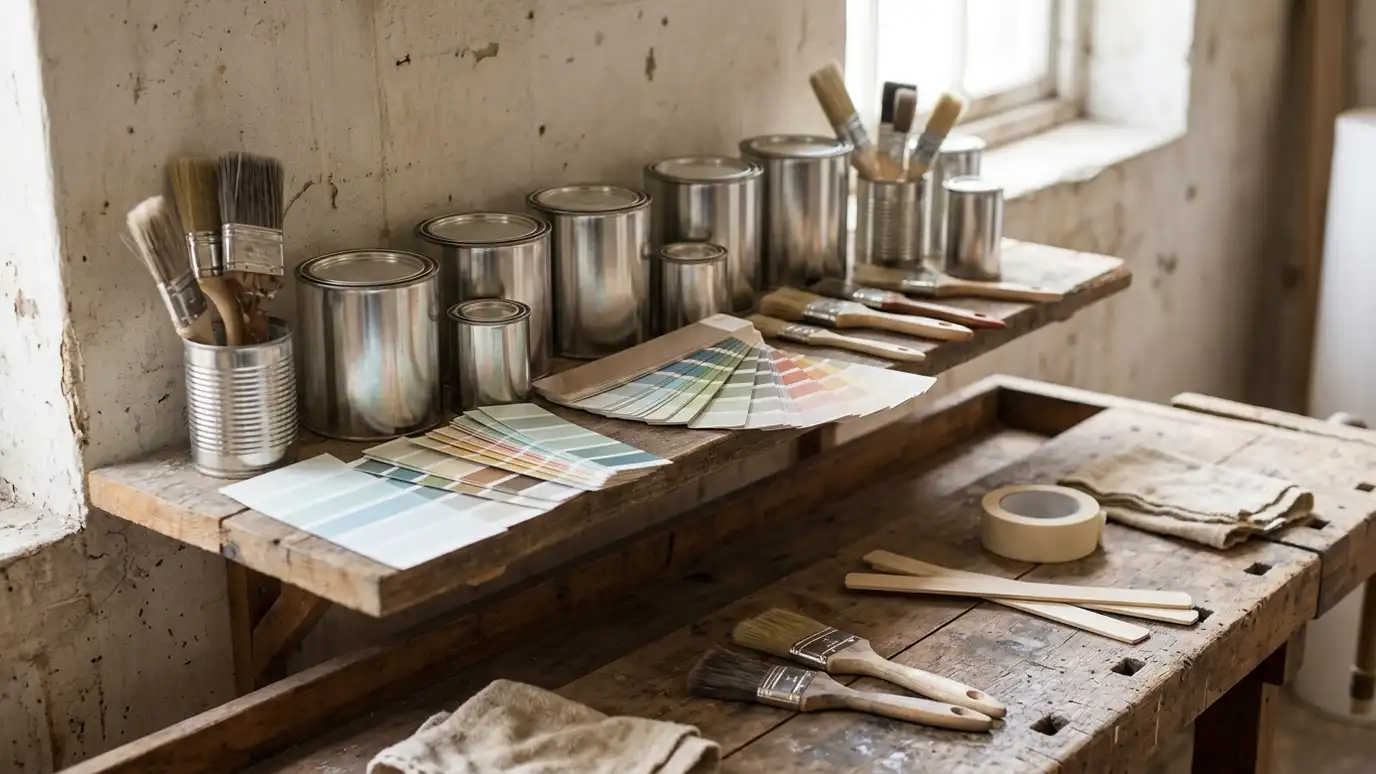 ResourceSherwin-WilliamsA paint and coatings maker with color tools, exterior paint and stain products and guidance for preparing and…Learn more
 ResourceSketchUpA 3D modeling program with web and desktop versions, used to sketch buildings, test sizes and share views…Learn more
 ResourceFloorplannerAn online floor plan tool for drawing rooms, placing furniture and sharing layouts, handy for sizing sheds, studios…Learn more
Pick the building and options to see a typical sequence from design and permits to site prep, foundation, framing, roofing, finishing and a walkthrough.
You tell us what you want to build or fix, how you will use it and where it will sit, and we ask about the lot and your timing.
We walk the lot, check slope, drainage, access, utilities and setbacks, and take photos and measurements.
You get a plain written estimate with the size, materials, foundation, finishes and schedule before anything is ordered.
We mark the layout, clear and level the area, set the foundation and arrange permits, delivery and utilities.
The frame, roof, siding, doors and windows go up, then the interior, power and trim are finished to the plan.
We walk the finished building with you, leave a care guide and photos and make it easy to schedule a checkup.
That depends on local rules and use. We help you check before building.
Small kitchens and baths are possible with plumbing, permits and planning.
It depends on use. We help you test layouts on paper and in our design studio.
Piers, skids or a slab can work. We choose from soil, size and rules.
Not necessarily. Dwelling rules differ, and we explain them.
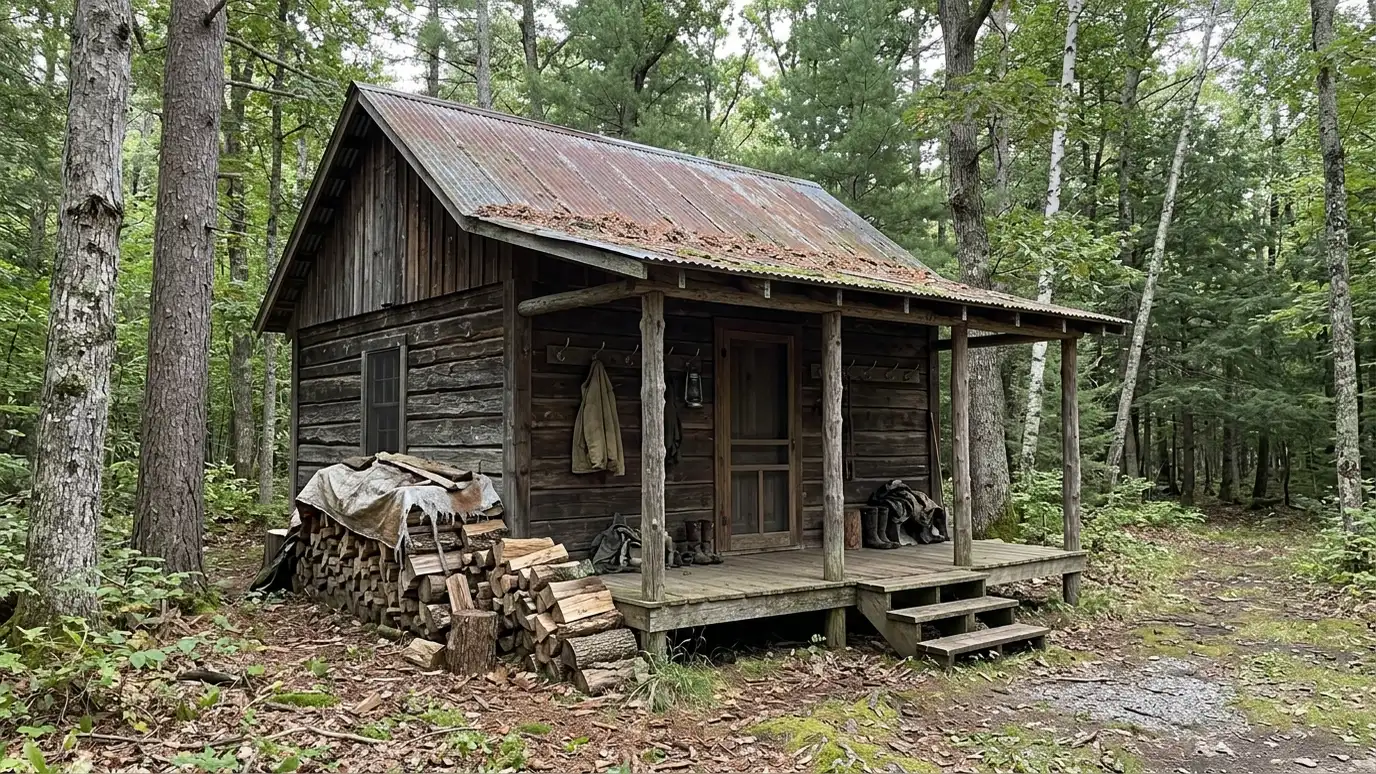 Hunting CabinsHunting cabins and bunkhouses with a simple frame, a porch, bunks, storage for gear and a wood stove…Explore
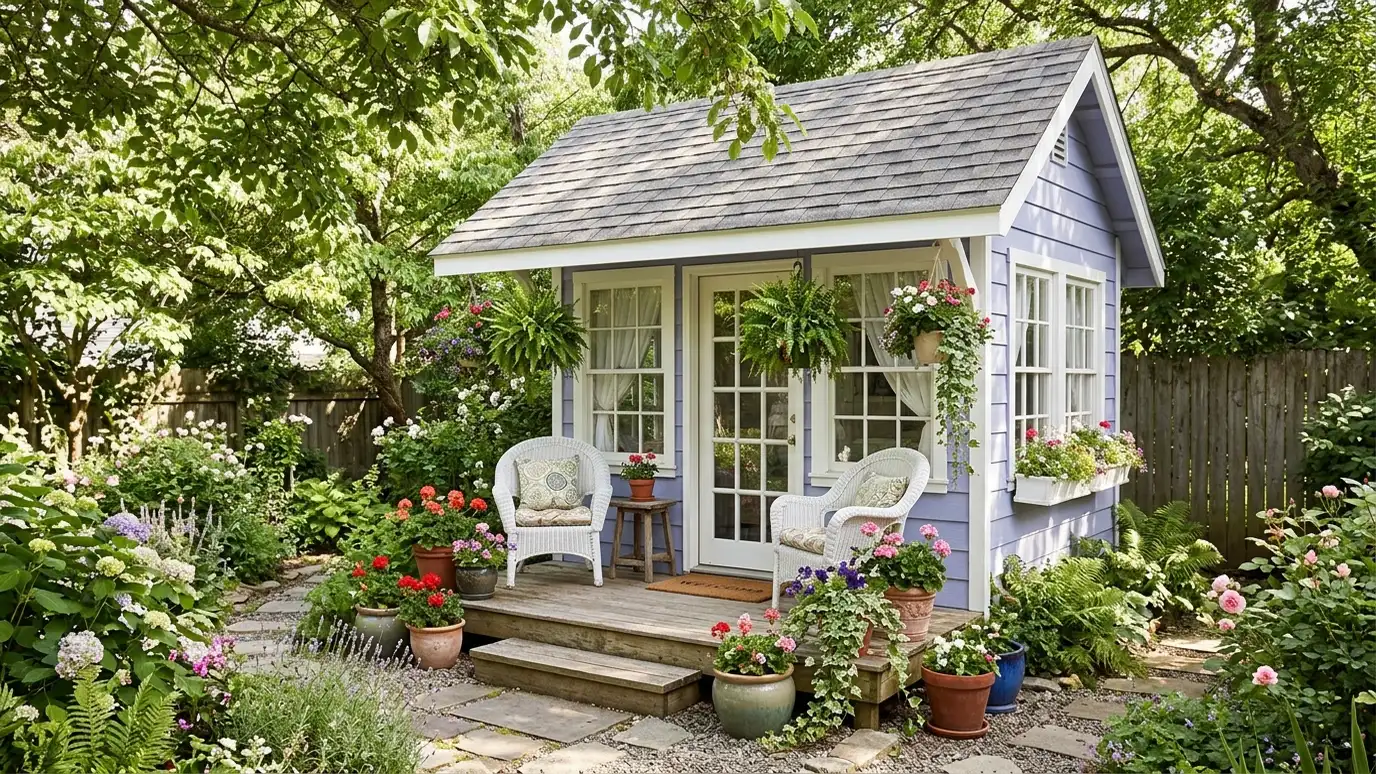 She ShedsShe sheds and backyard retreats with big windows, cozy finishes and room for reading, crafting or quiet time…Explore
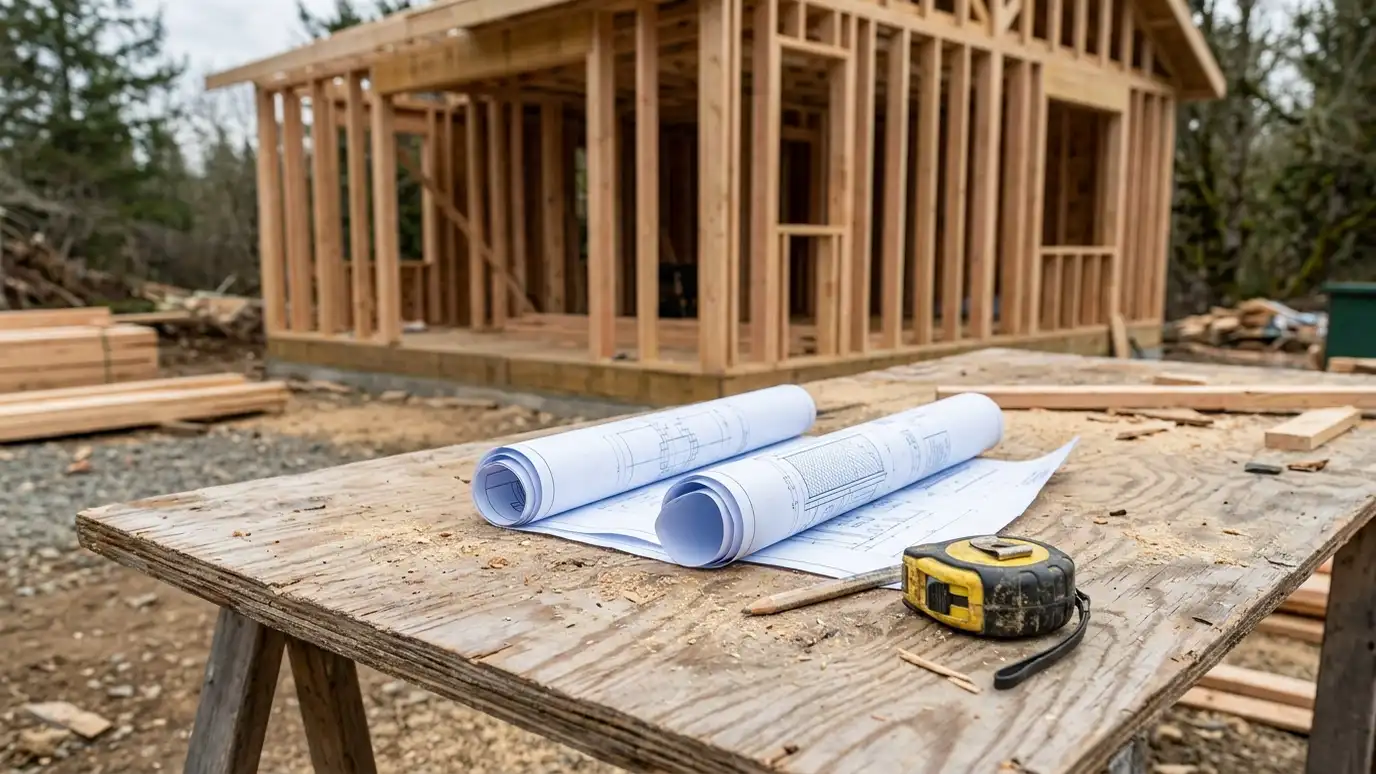 Buildings from Your PlansCustom buildings from your own plans or sketches, with review, pricing, permits and construction for owners who already…Explore
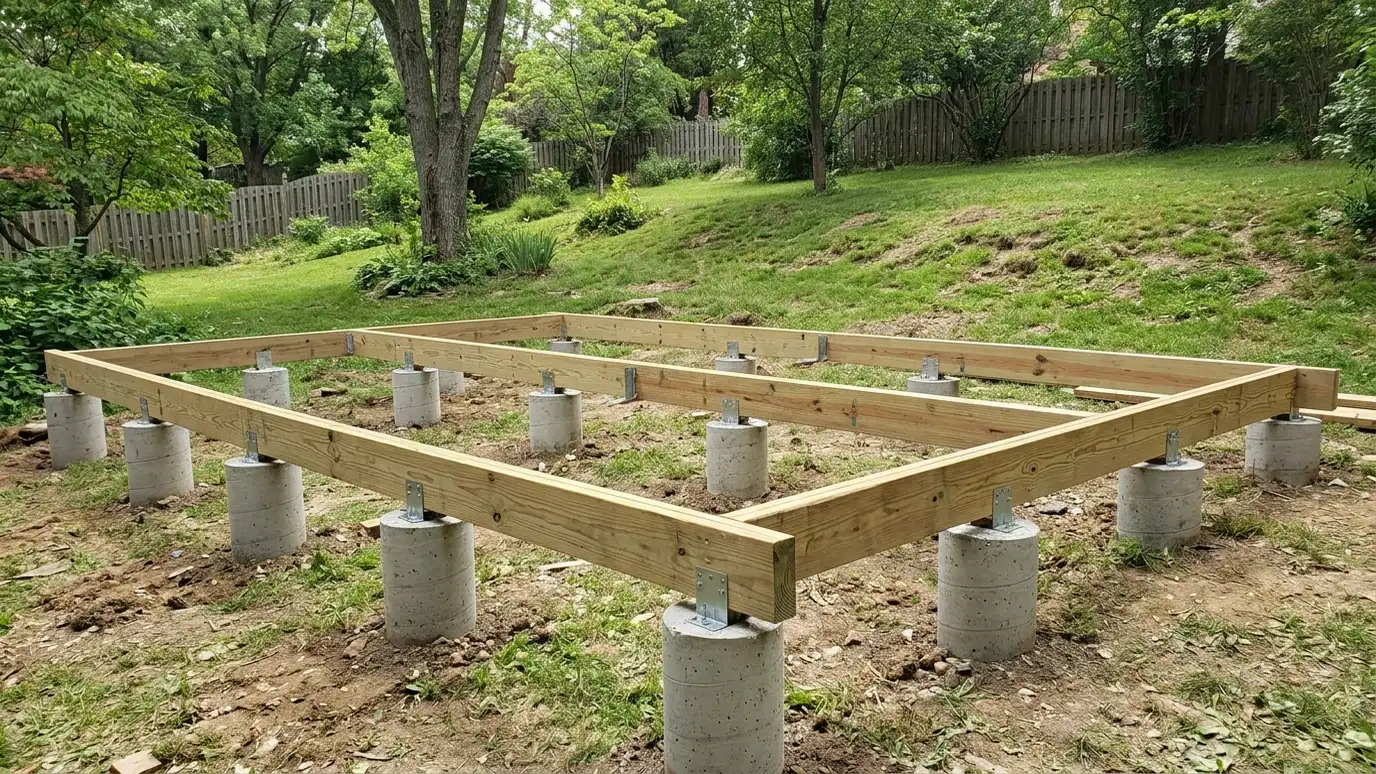 Pier FoundationsConcrete pier and post foundations that hold a building above the ground on poured or precast piers, ideal…Explore
Tell us about your lot and your idea and we will call you back to set up a visit.
Or call (615) 357-7797 to talk now.


