Custom buildings from your own plans or sketches, with review, pricing, permits and construction for owners who already know exactly what they want.
Some people arrive with plans in hand: a sketch from a napkin, drawings from an architect or a set of stock plans. We read them, ask questions and tell you honestly what they call for. Owners in Nashville who have their own ideas often want a builder who respects the design and handles the practical parts.
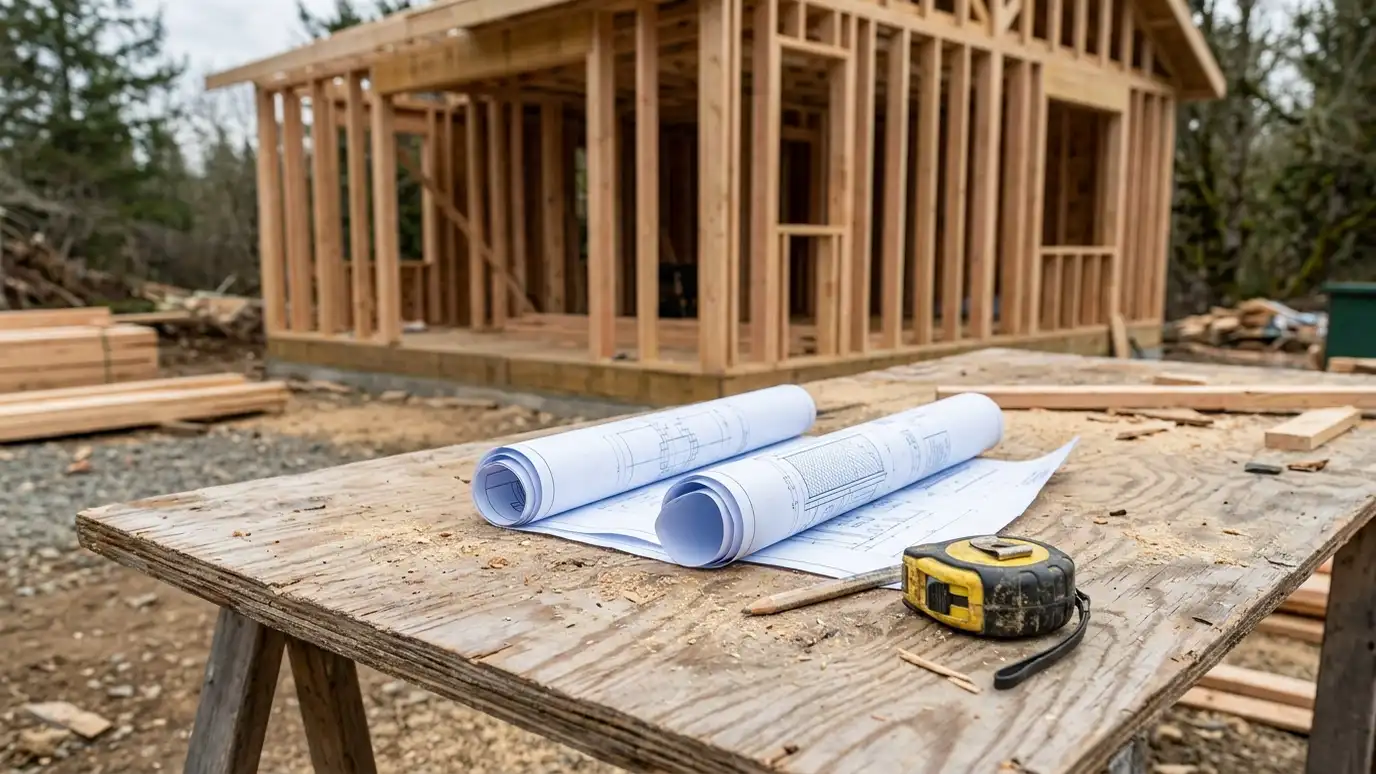
We review dimensions, loads, materials and details, point out anything that may not meet current rules or may be hard to build, and suggest simple fixes. We then price the project in writing, help with permits and engineering if needed and build to the plan. If you change your mind, we show how changes affect cost and schedule before work continues. Working from your plans is a collaboration. We review dimensions and details together, point out choices that affect cost, schedule or rules and suggest alternatives where something is hard to build. We keep a written record of decisions and changes so the building reflects your intent. If you have only a sketch or a picture of a building you like, we can use it as a starting point and develop drawings with you.
We check dimensions, loads, materials and details and tell you honestly what we find.
We flag items that may be hard to build or may not meet rules, with simple alternatives.
We help prepare what the city or county asks to see and coordinate engineers when required.
We build what you drew, and explain any changes and their effect before they happen.
Drag the handle to compare.

 BeforeAfter
Respected and reviewed.
What works and what does not.
From your plans.
Submittals prepared.
When required.
Cost and time shown.
Every topic has its own page with what to expect and how we approach it.
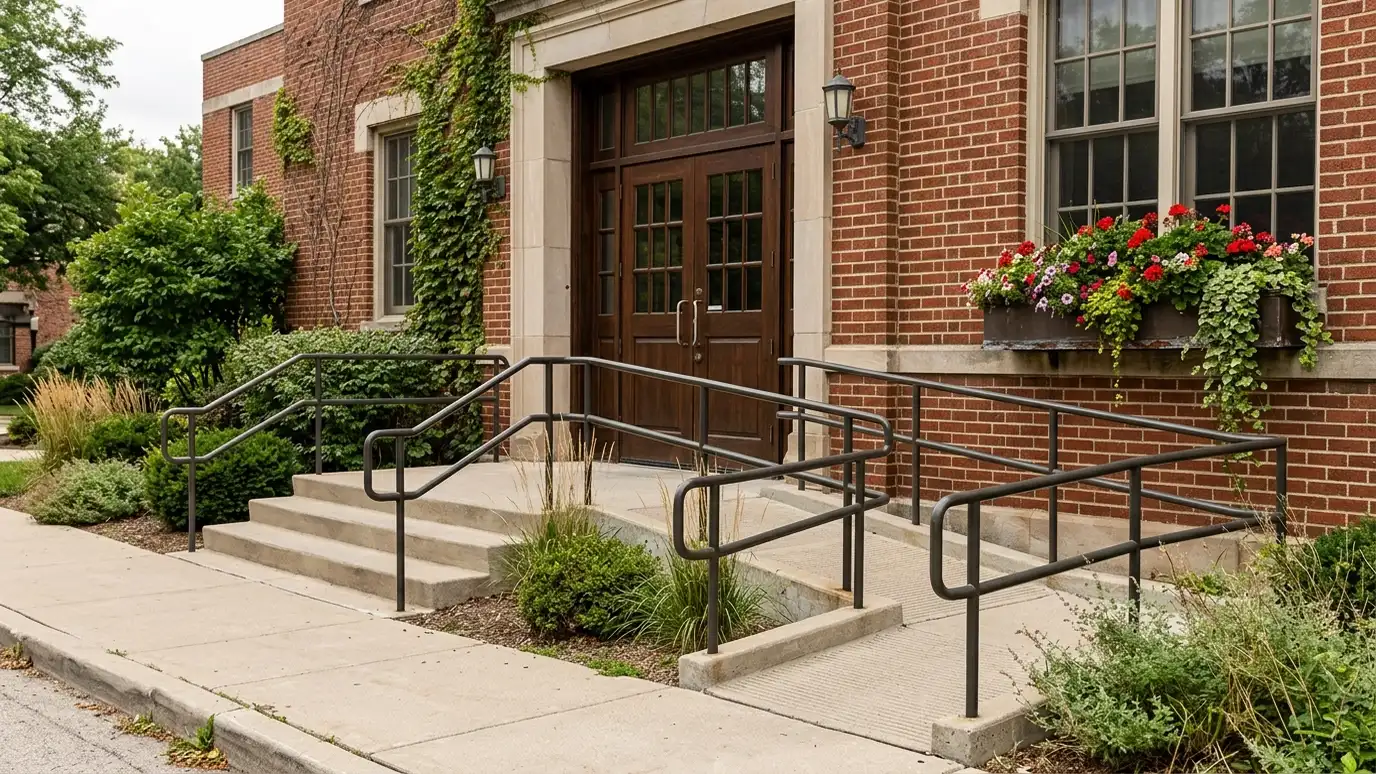 Comparison guideDoors, Windows and AccessHow door types, window styles, ramps, steps and porches affect how easy and comfortable a shed, garage or…Learn more
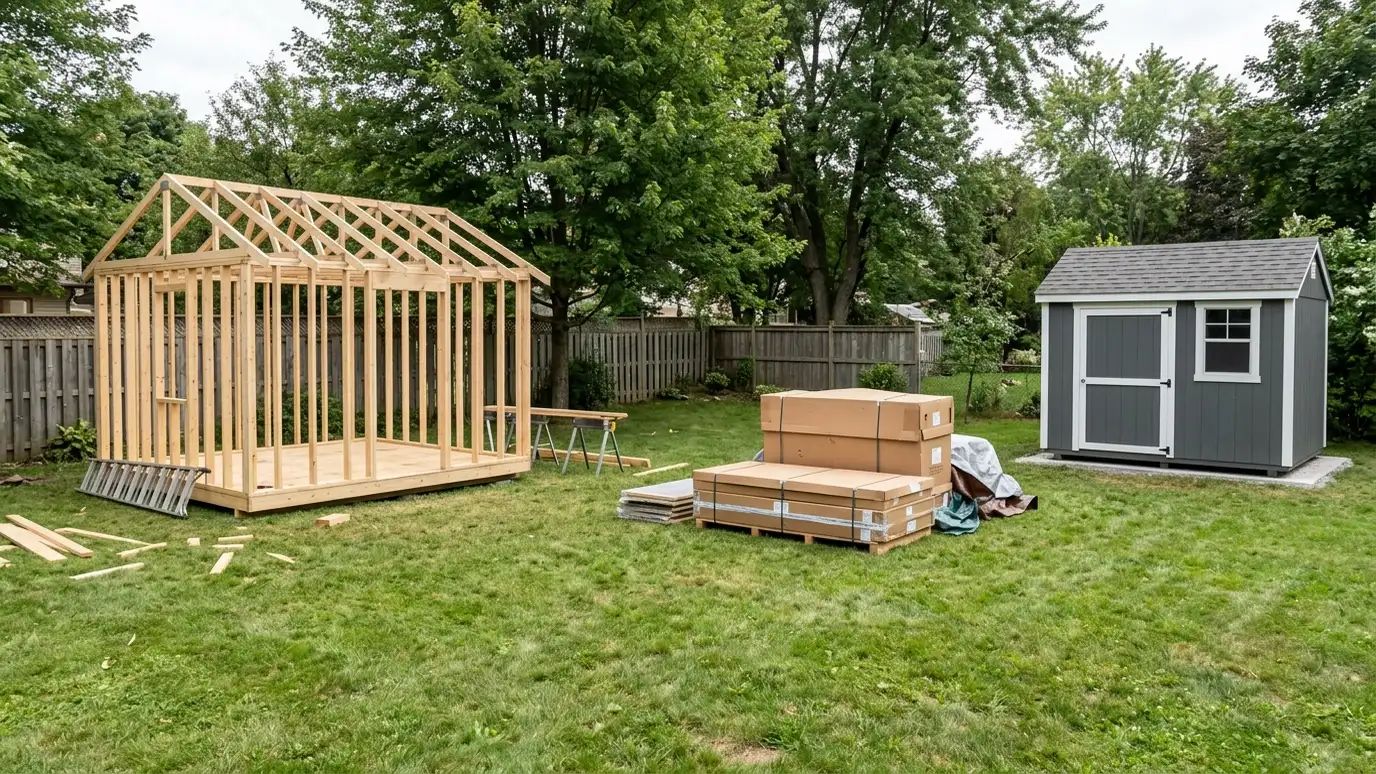 Comparison guideCustom vs Prefab vs KitHow building on site, buying a delivered prefab and assembling a kit differ in size, quality, timing, site…Learn more
 ResourceAndersenA maker of windows and doors with product lines, style galleries and planning tools for new construction and…Learn more
Pick a shed, garage, carport or barn, set the size, roof, siding and trim colors, doors, windows and extras, and watch your building update, then send the design to us.
You tell us what you want to build or fix, how you will use it and where it will sit, and we ask about the lot and your timing.
We walk the lot, check slope, drainage, access, utilities and setbacks, and take photos and measurements.
You get a plain written estimate with the size, materials, foundation, finishes and schedule before anything is ordered.
We mark the layout, clear and level the area, set the foundation and arrange permits, delivery and utilities.
The frame, roof, siding, doors and windows go up, then the interior, power and trim are finished to the plan.
We walk the finished building with you, leave a care guide and photos and make it easy to schedule a checkup.
Yes. We review them for local rules and site fit and tell you what needs to change.
We can turn it into drawings and talk through the details.
Only if you agree. We suggest fixes and explain why.
Sometimes. We help you find out and coordinate when needed.
We write them down with their effect on cost and time before work continues.
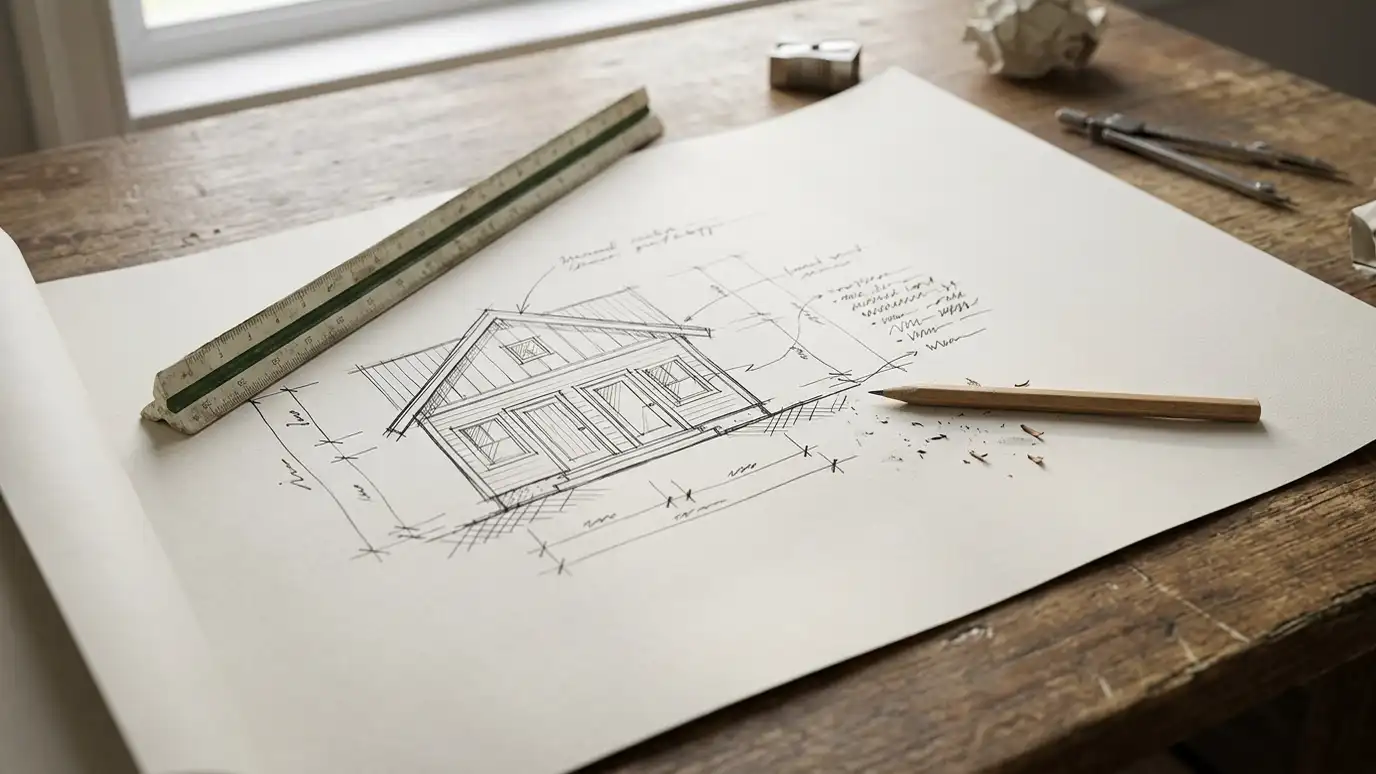 Plan DrawingsPlan drawings and design sketches that show footprints, elevations, door and window layouts and roof lines, so you…Explore
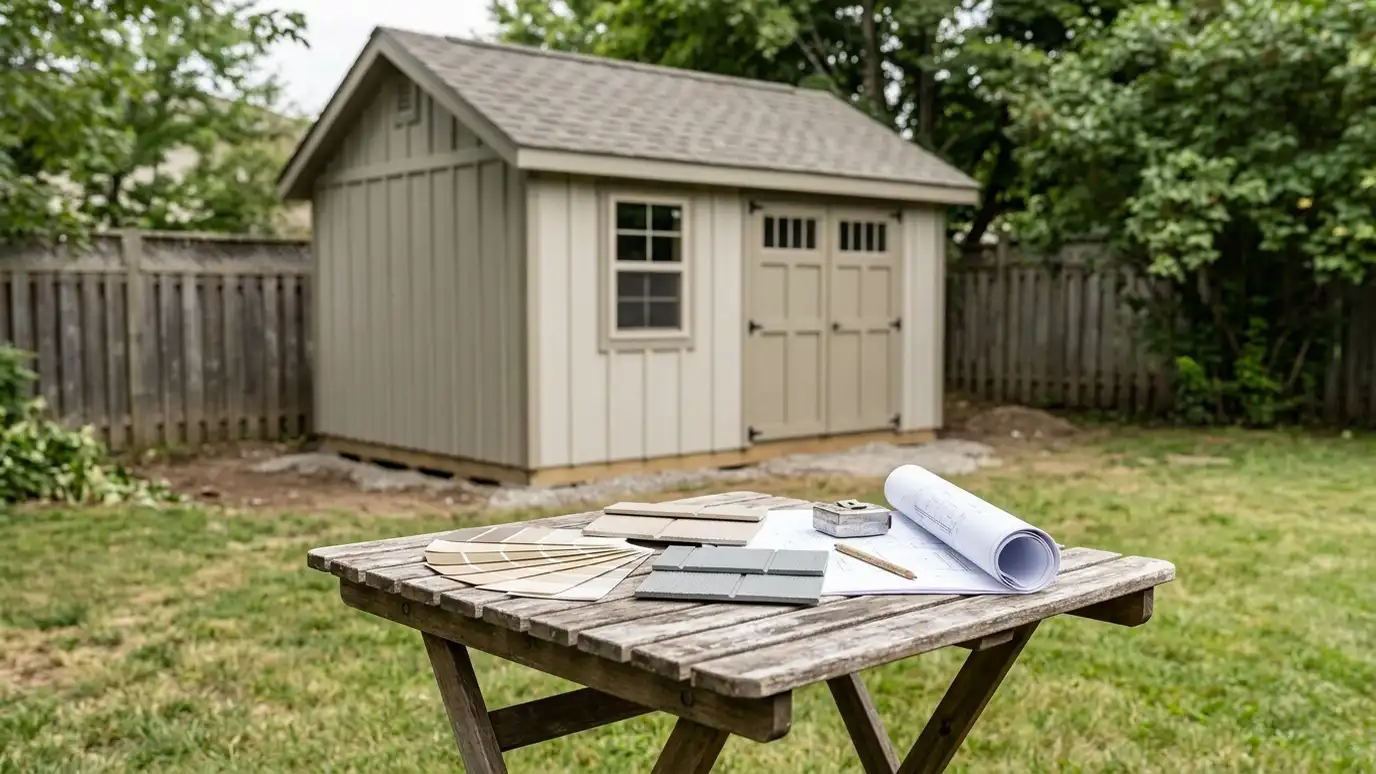 Design ConsultationAn in-home design consultation where we meet on your property to talk through size, style, colors, materials and…Explore
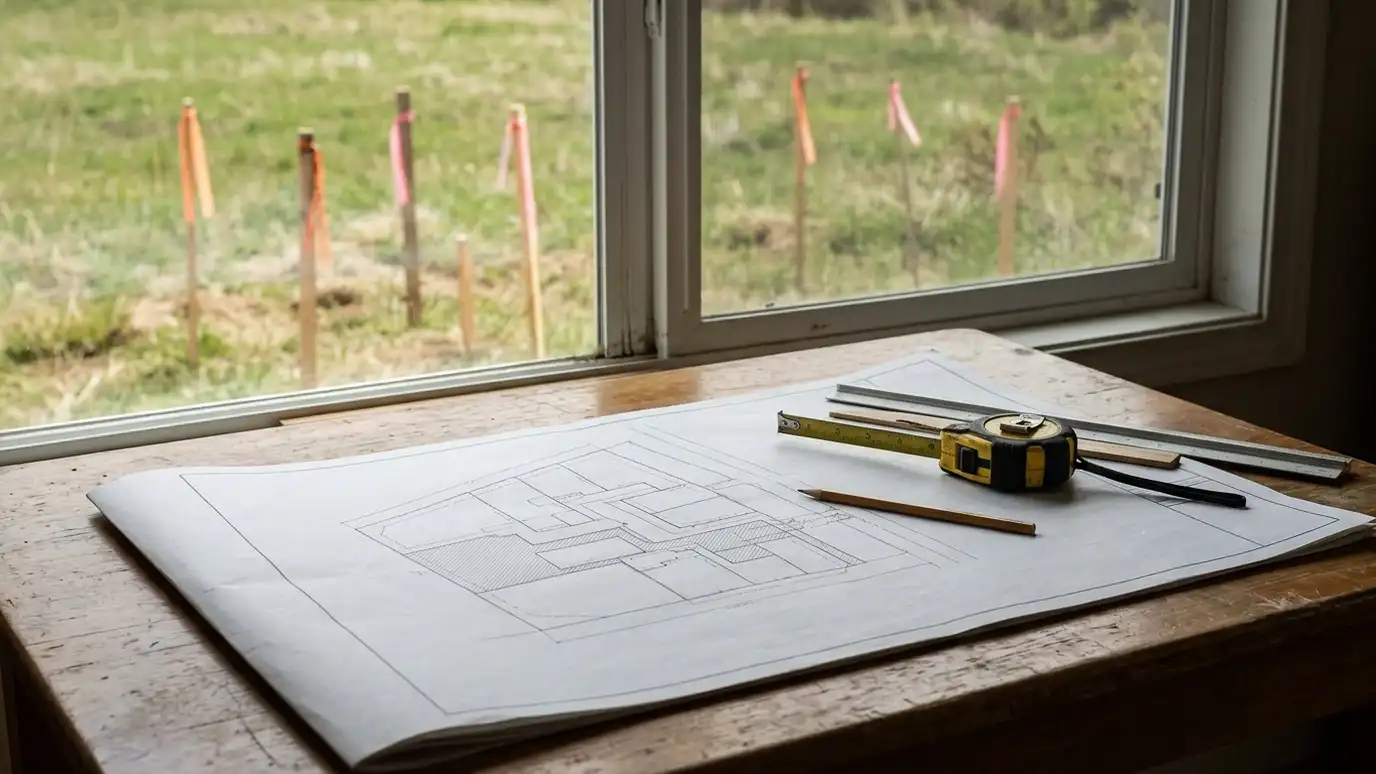 Permit GuidancePermit and setback guidance that helps you understand what your city, county or HOA may ask for, prepare…Explore
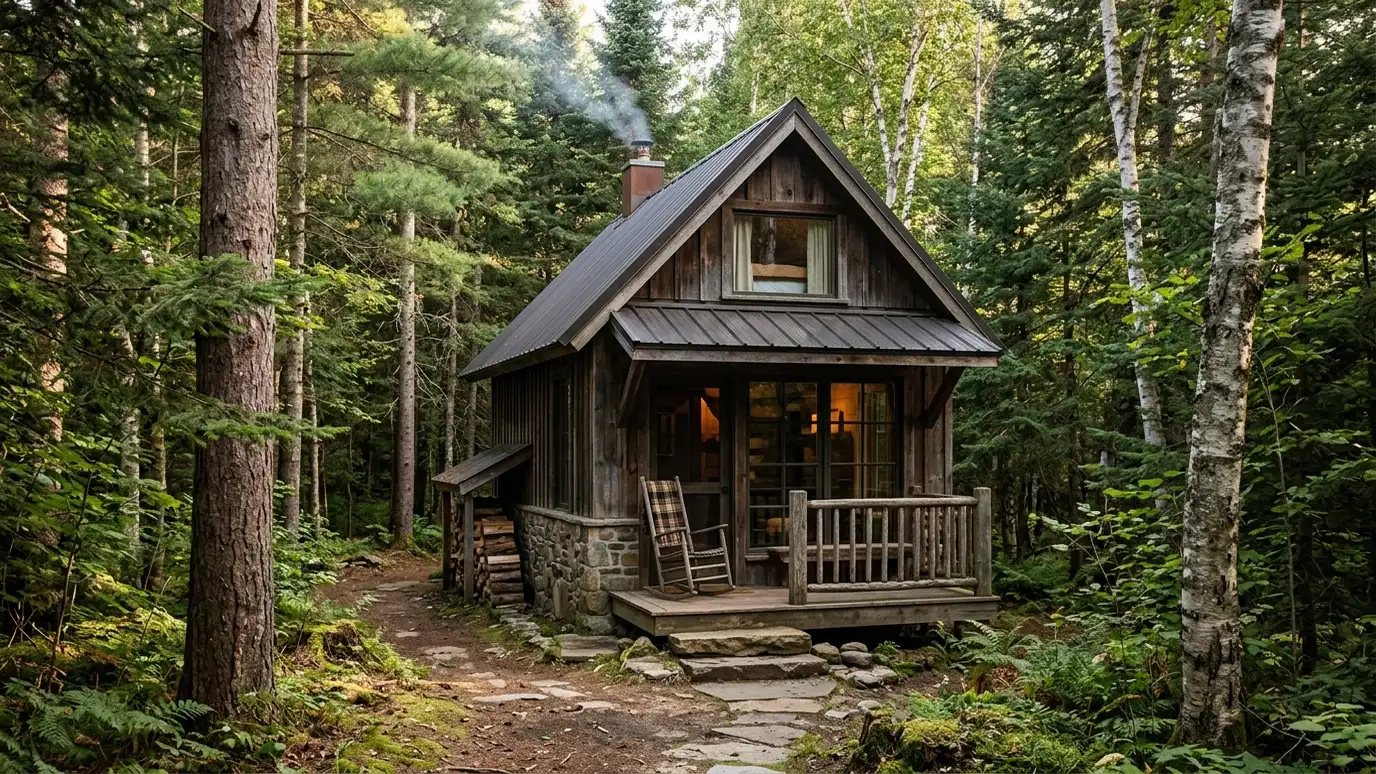 Tiny CabinsTiny getaway cabins with a sleeping loft, a porch, big windows and a cozy interior, a small retreat…Explore
Tell us about your lot and your idea and we will call you back to set up a visit.
Or call (615) 357-7797 to talk now.