
A 3D modeling program with web and desktop versions, used to sketch buildings, test sizes and share views with a builder.
SketchUp is a three-dimensional drawing program with web and desktop versions. People use it to sketch buildings, test sizes and view a design from every side. Owners in Nashville who like to plan carefully sometimes draw their shed or garage in SketchUp before talking with a builder.
A simple model helps you share what you want, spot problems like a door that hits a fence and create elevations for HOA or permit review. Models are only as accurate as the data you enter, so we check dimensions on site and turn good ideas into drawings that can be built.
Visit the official SketchUp website
Draw buildings from every angle.
Works in a browser.
Send views to a builder.
Test sizes and clearances.
Doors, windows and furniture.
Views for HOAs and permits.
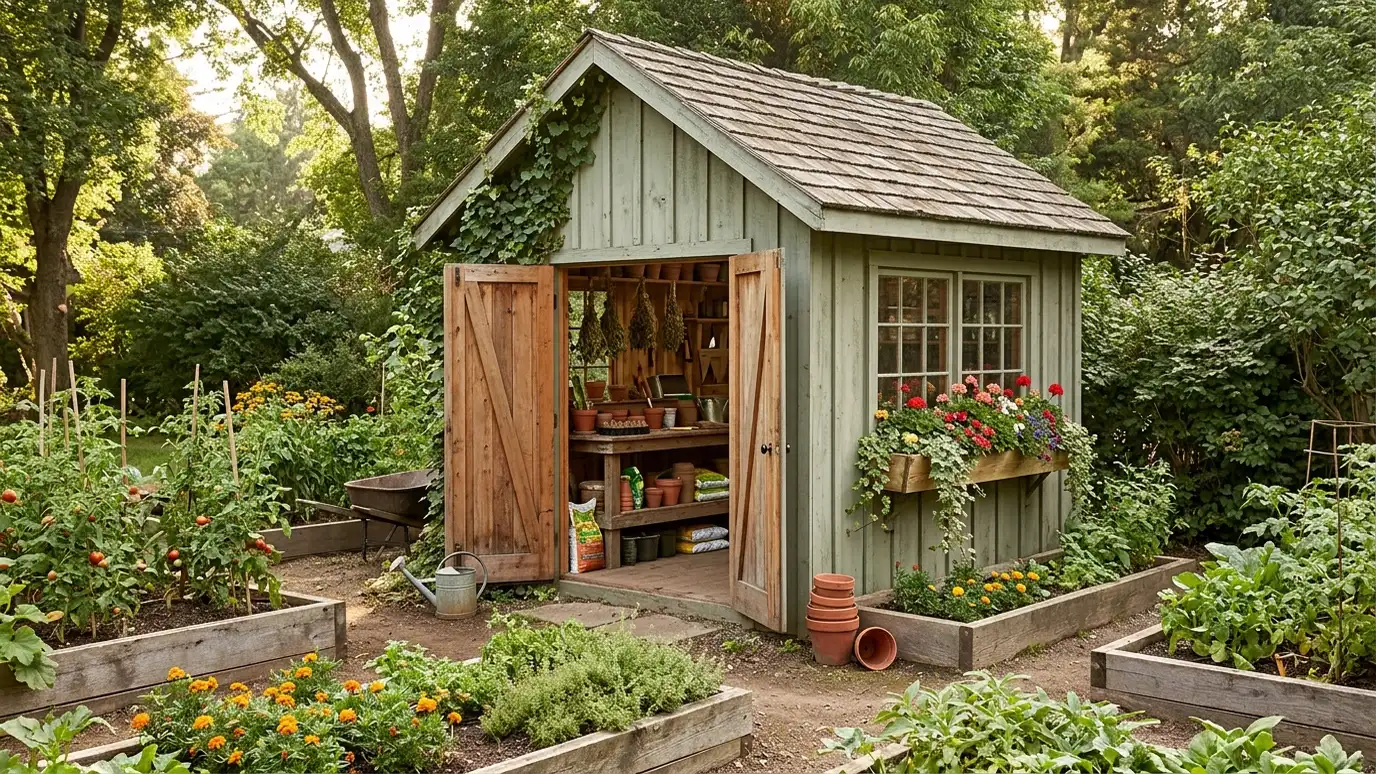 Garden ShedsGarden and yard sheds with potting benches, wide doors and easy ground access for planters, soil, hoses and…Explore
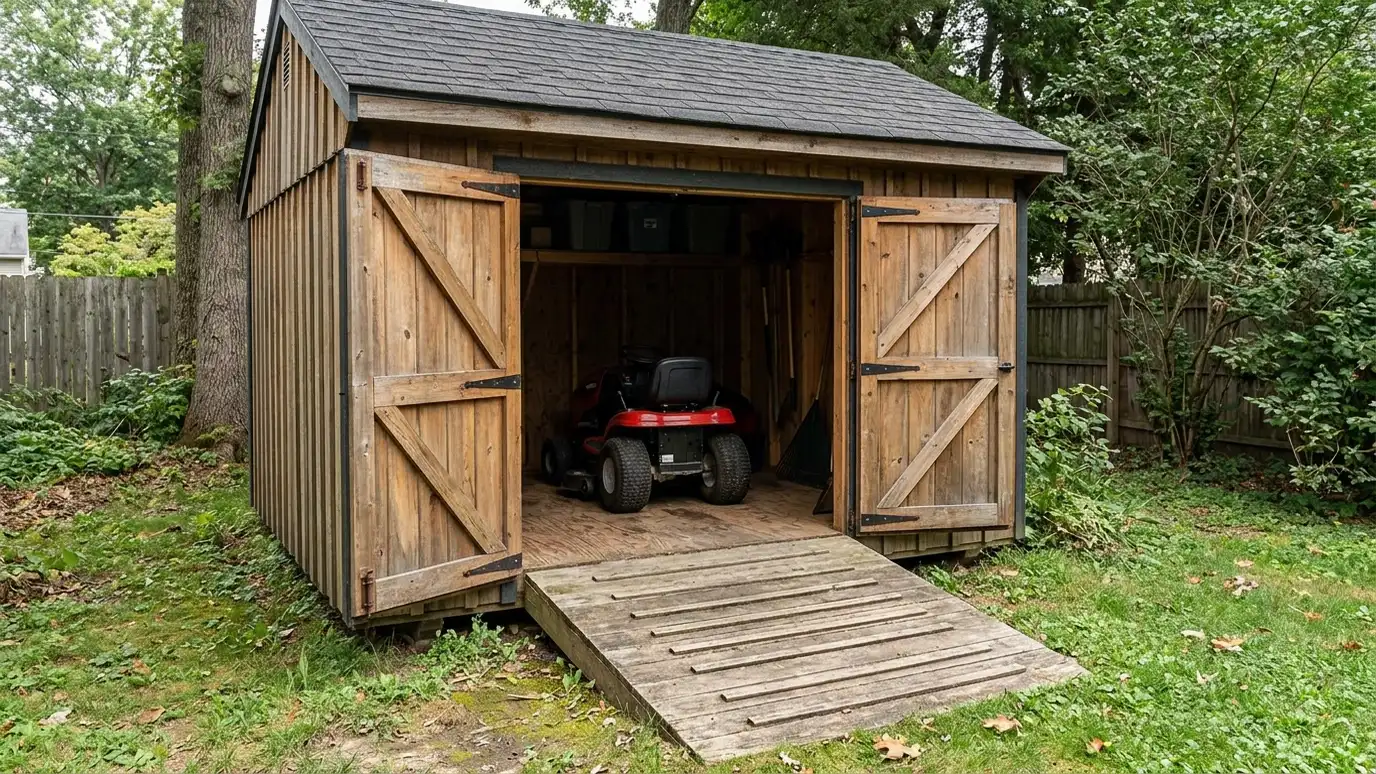 Equipment ShedsTool and lawn equipment sheds with ramps, wide doors and reinforced floors for mowers, trimmers, blowers and utility…Explore
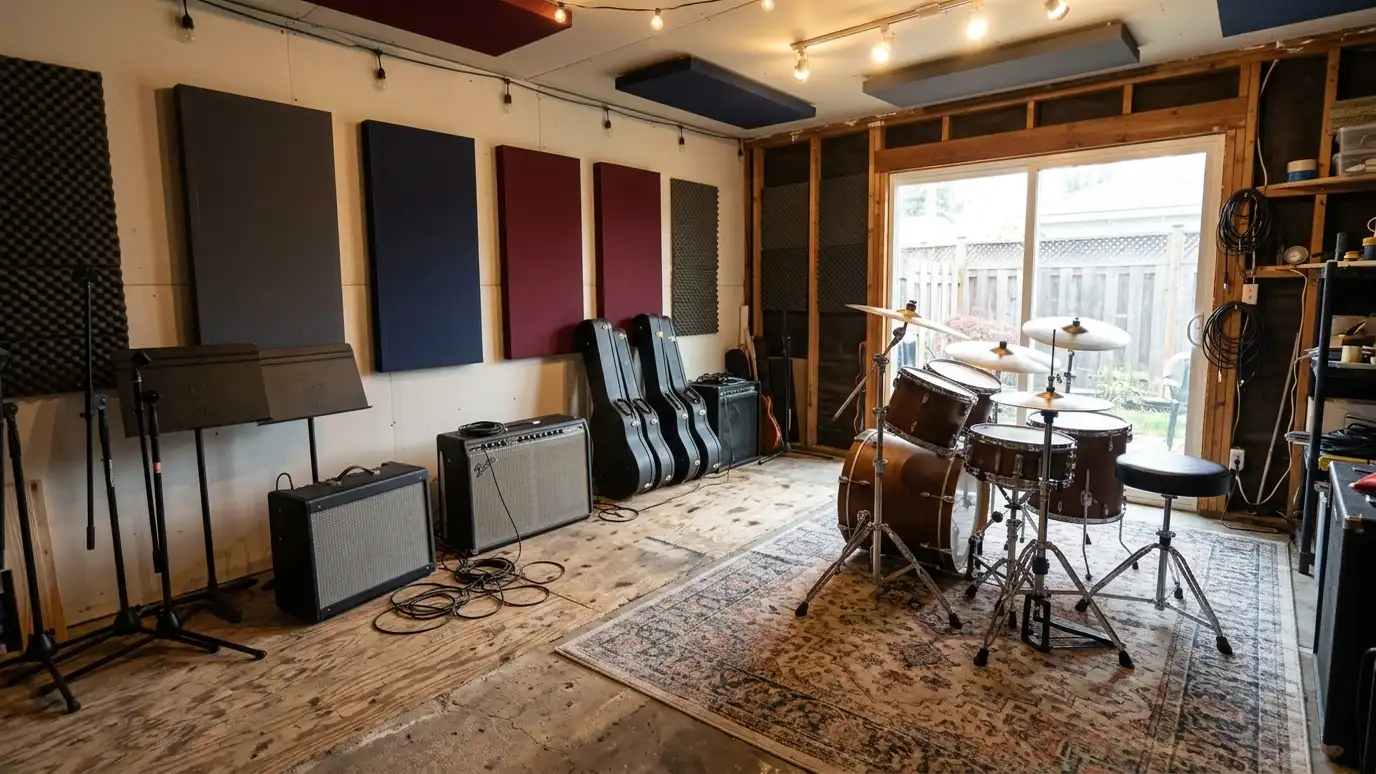 Music Studio ShedsMusic studio and rehearsal sheds with insulation, sealed doors and room for amps, drums and instruments, built for…Explore
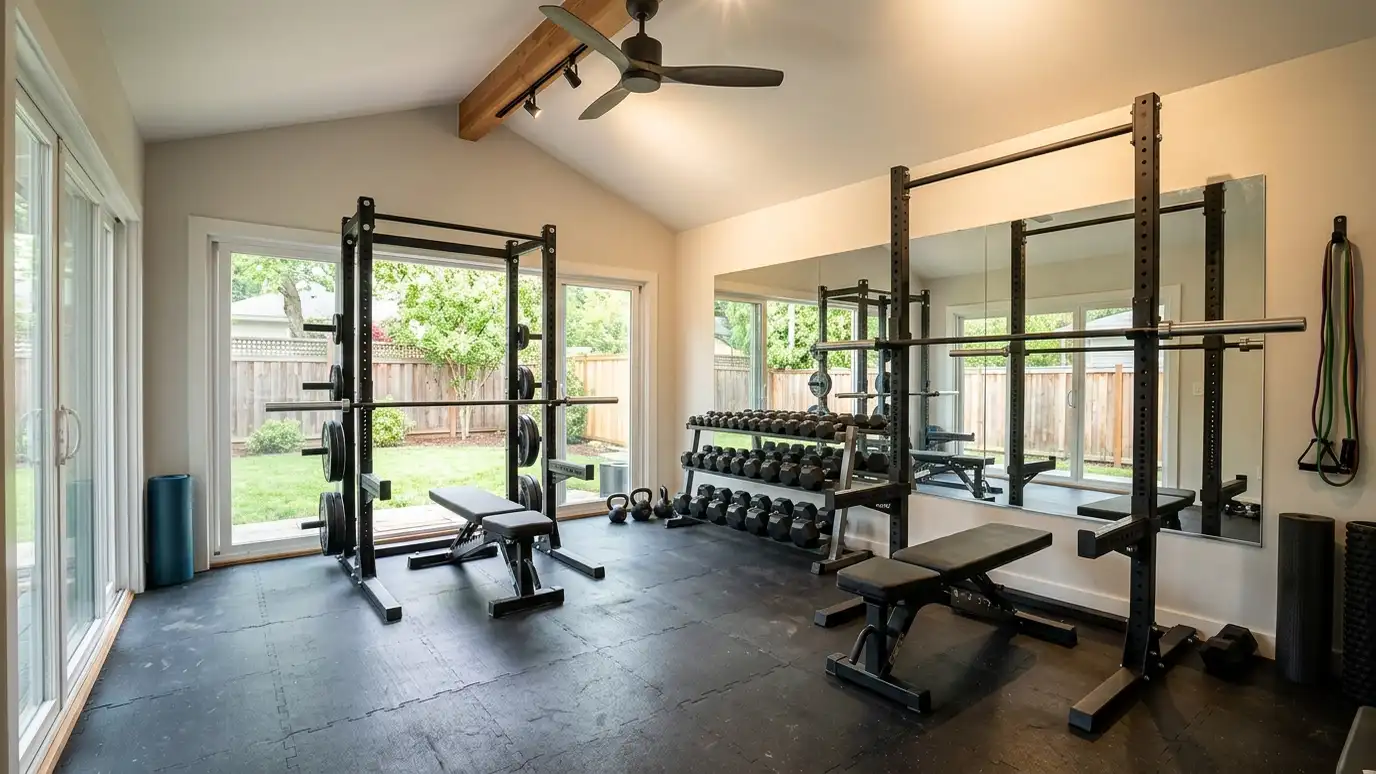 Home GymsHome gyms and fitness buildings with rubber floors, mirrors, ventilation and ceiling height planned for weights, cardio, yoga…Explore
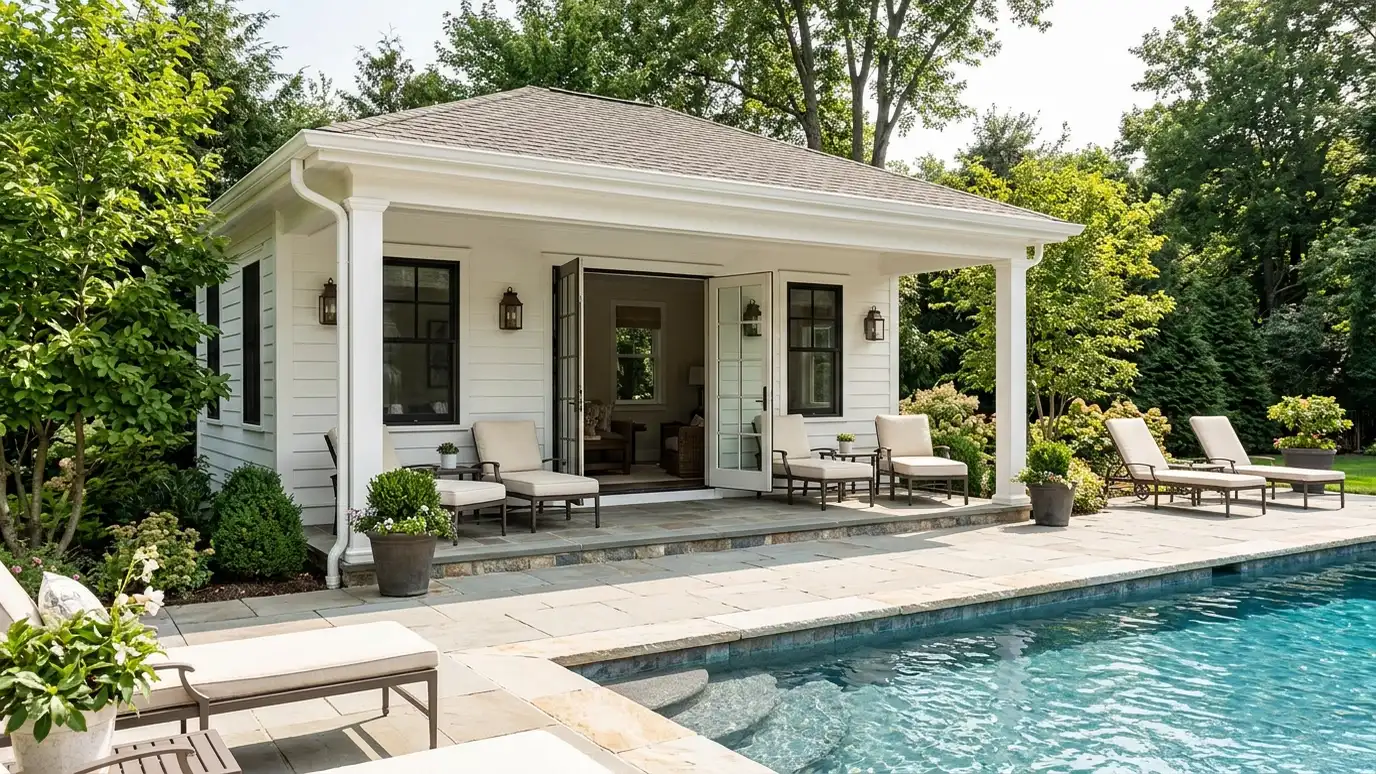 Pool HousesPool houses and cabanas with changing areas, storage, shade and seating, built near your pool or patio for…Explore
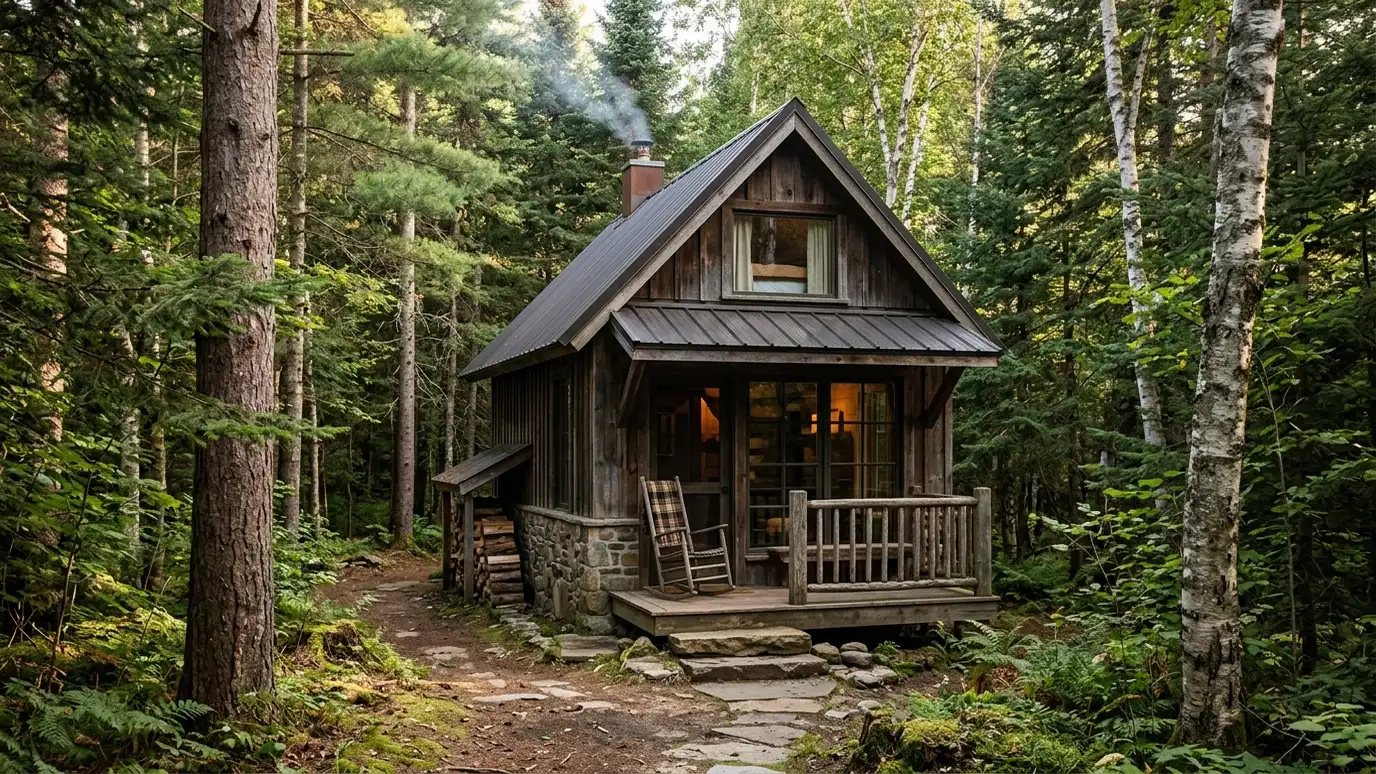 Tiny CabinsTiny getaway cabins with a sleeping loft, a porch, big windows and a cozy interior, a small retreat…Explore
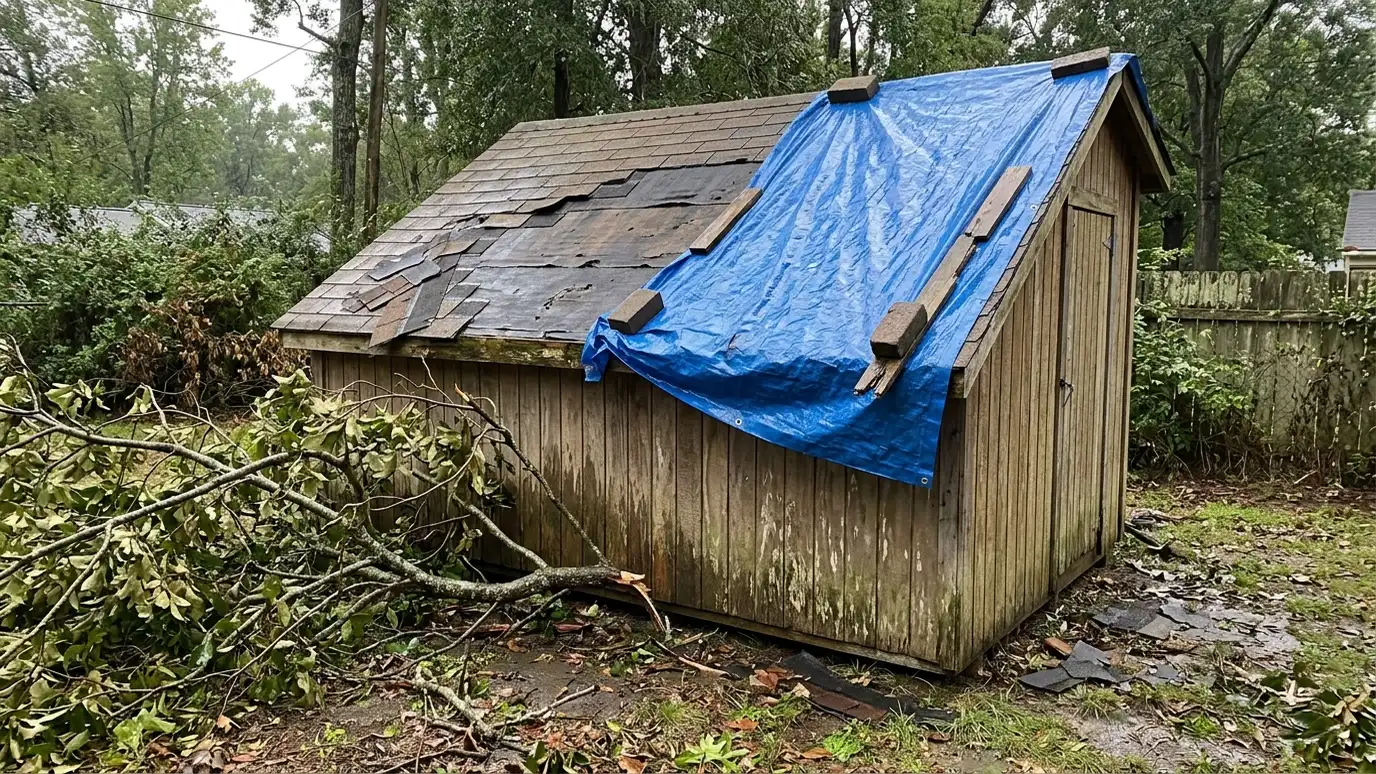 Roof and Storm RepairRoof leak and storm damage repair for shingles, metal panels, flashing, trim and framing, with temporary protection first…Explore
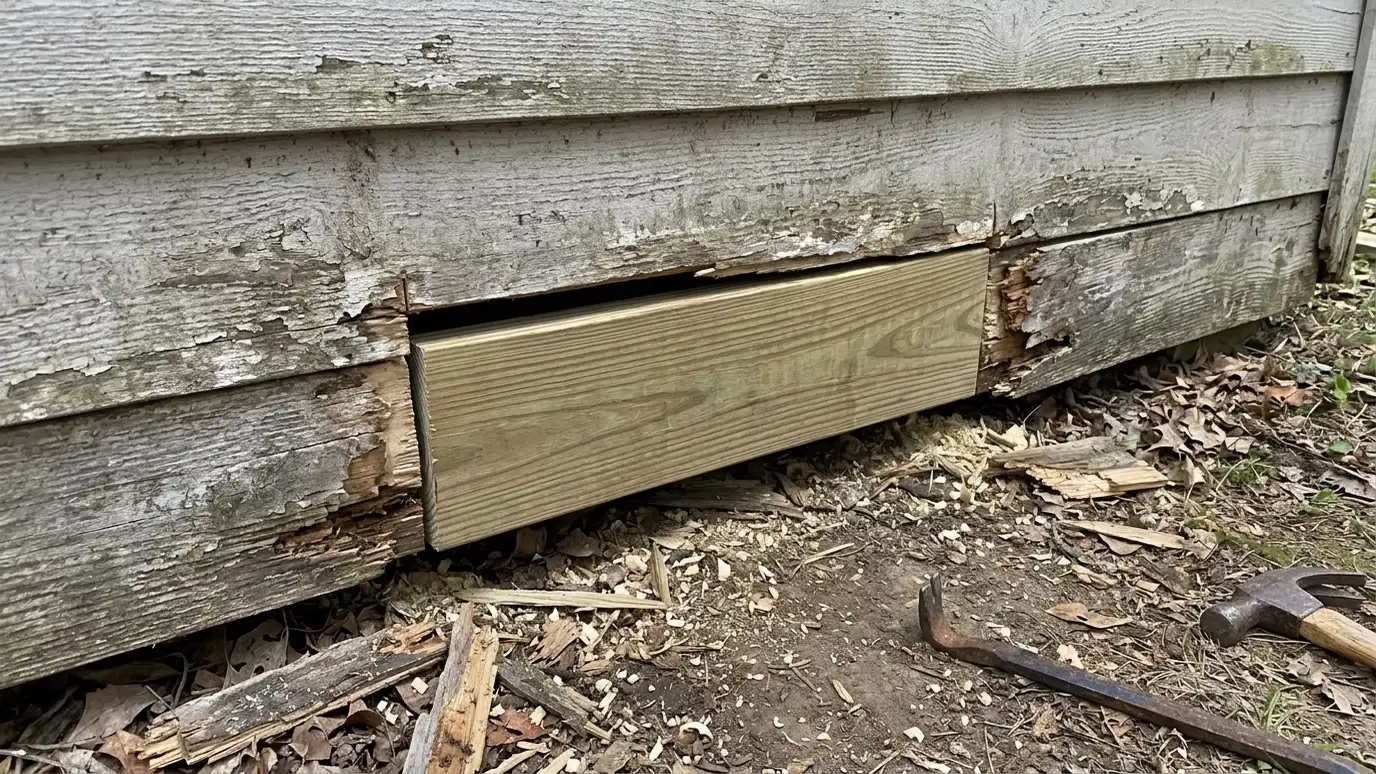 Rot RepairRot and termite damage repair that finds the cause, removes damaged wood, replaces framing and flooring and coordinates…Explore
Design your building, size it or ballpark a budget.
 Shed and Garage Design StudioPick a shed, garage, carport or barn, set the size, roof, siding and trim colors, doors, windows and extras, and watch your building update, then send the design to us.Try it
 Shed Size and Layout PickerPick what you want to store or do inside, tick the vehicles, tools and furniture you need to fit and see the footprint, door width and loft options that usually work.Try it
 Shed and Garage Budget PlannerPick a shed, workshop, garage, carport, barn, slab, roof or upgrade, set the size and add allowances like permits, site prep and delivery to see a ballpark planning range. Placeholder values only.Try it
No. We can work from your sketches and our own drawings.
Yes. We are glad to look at it and turn it into buildable drawings.
No. We are an independent shed, garage and carport builder and are not affiliated with SketchUp. We use many products and help you choose what suits your property and your budget.
 ResourceNAHBA trade association of home builders and remodelers that publishes consumer guides, builder education and industry research about…Learn more
 ResourceICCA nonprofit that develops model building codes and standards, including residential codes that many jurisdictions adopt with local…Learn more
 ResourceNRCAA national association of roofing professionals that publishes technical manuals, guidance for homeowners and a directory of member…Learn more
 ResourceAWCA trade association that publishes standards, span tables and design tools for wood construction, including framing for small…Learn more
Call us and describe what you want. We will visit the site, take measurements and give you a clear written estimate.
