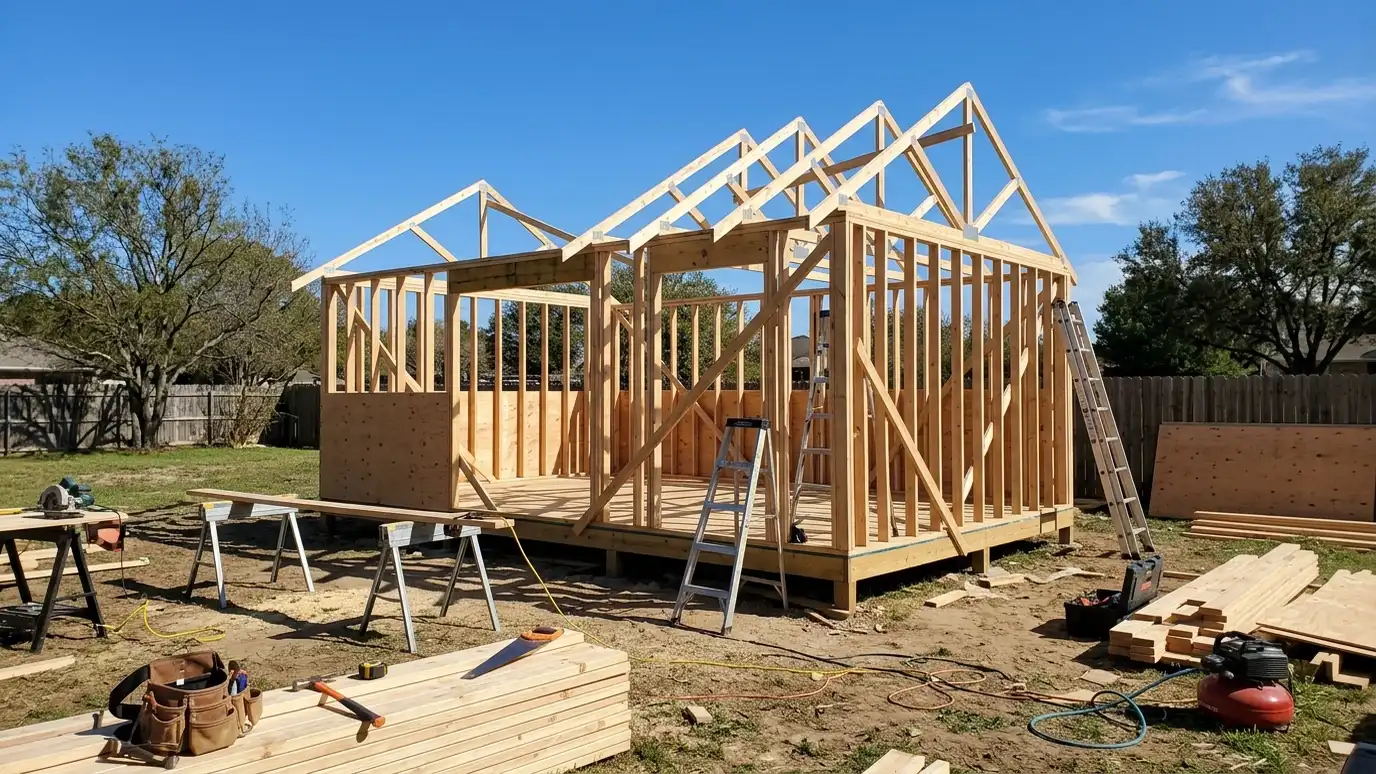
Six plain steps with a site visit, a written estimate, careful prep, building, finishing and a care guide at the end. You always know what we are doing, why and what comes next.
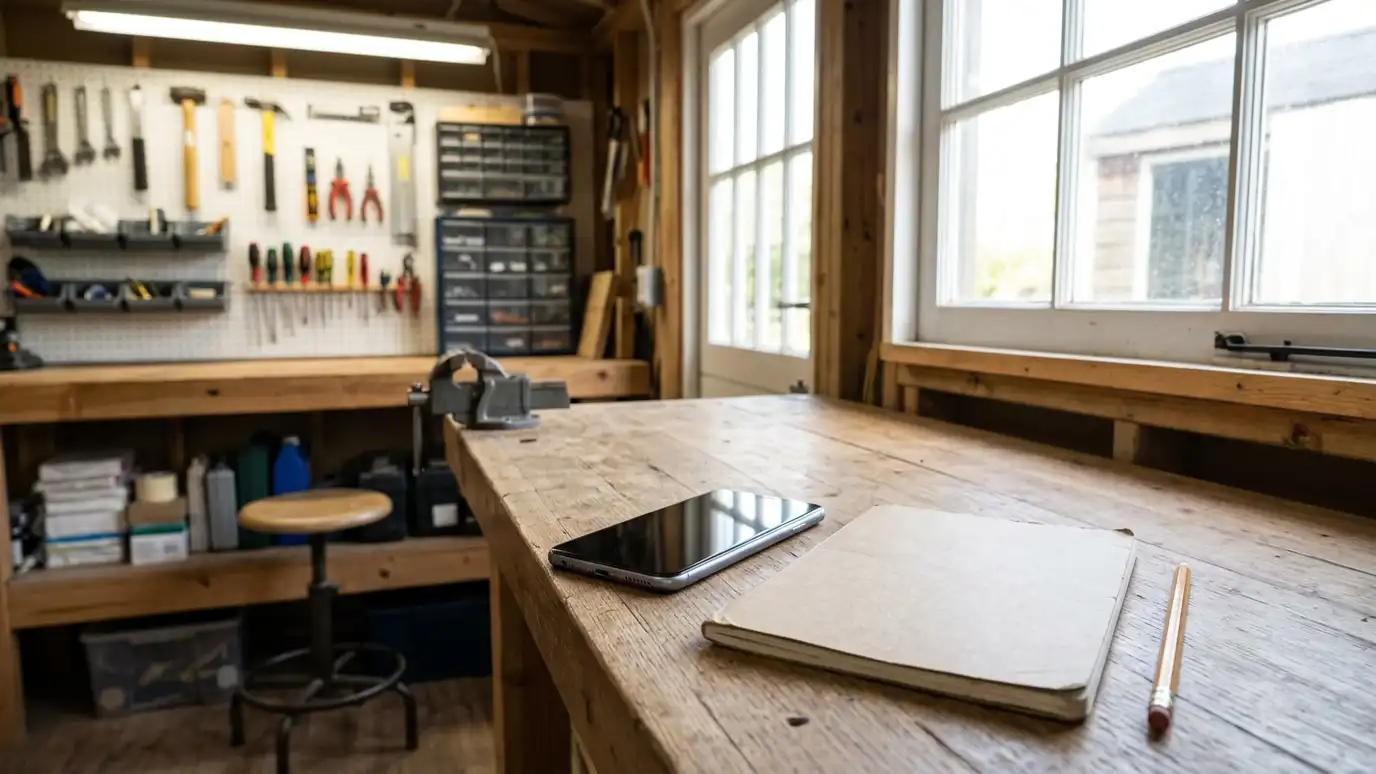 Step 1
You tell us what you want to build or fix and when. We ask a few questions, give you early guidance and set the details for a visit.
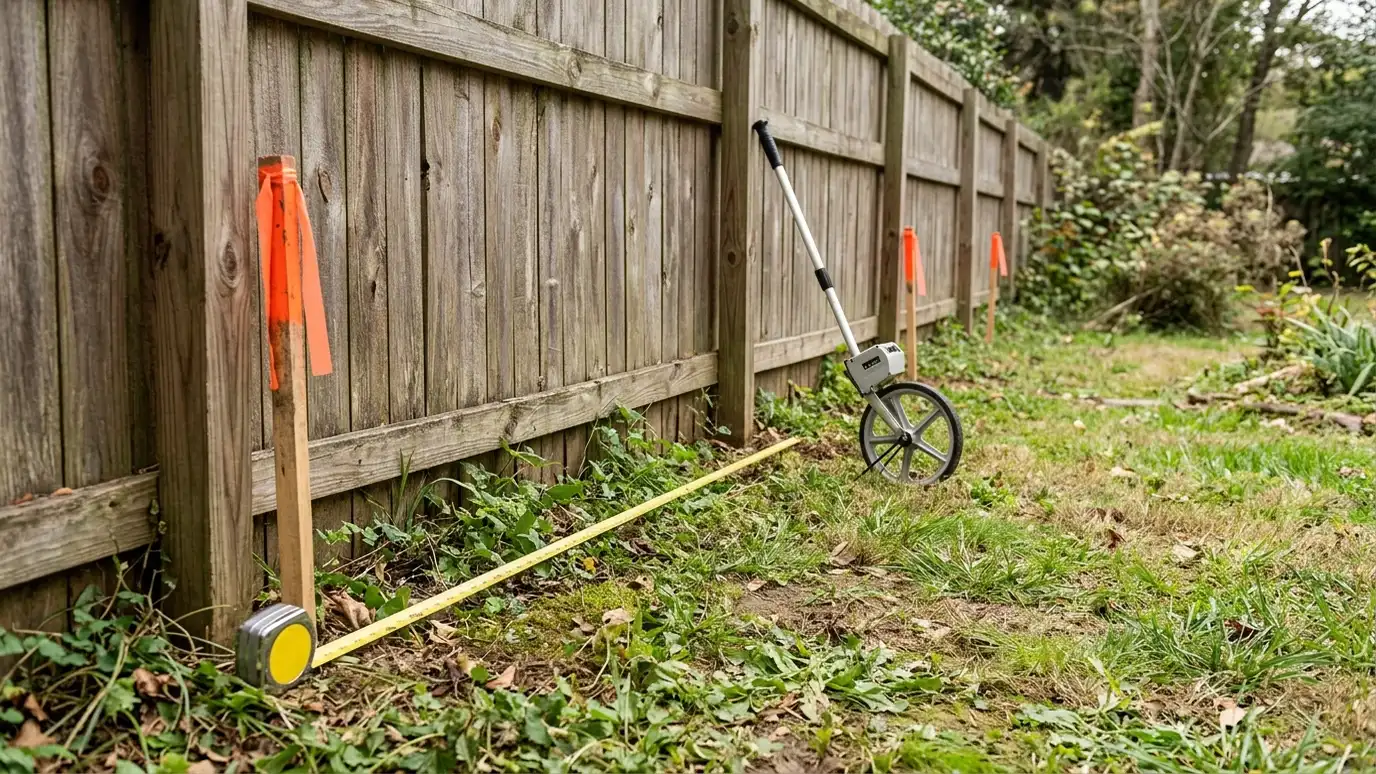 Step 2
We walk the site, take measurements and photos and check slope, drainage, access, utilities and setbacks.
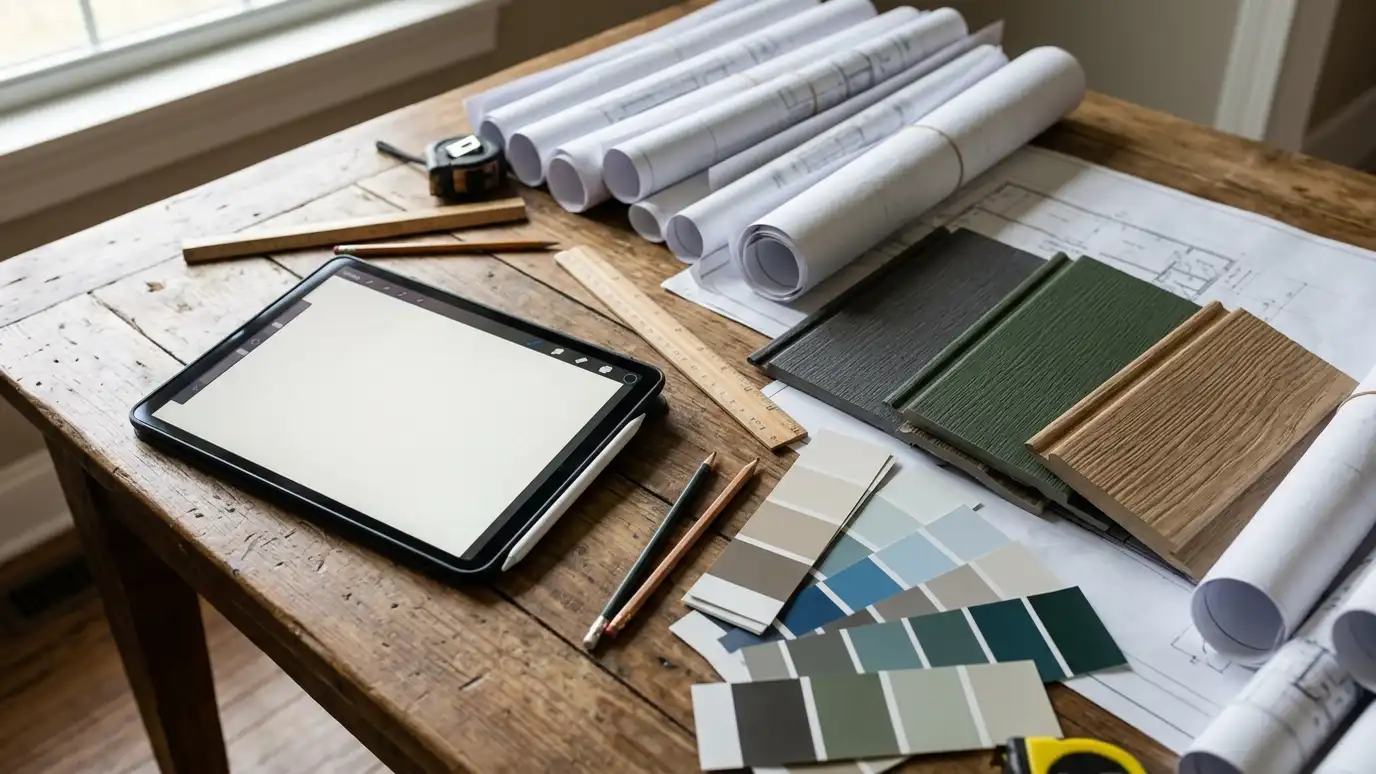 Step 3
You review a plain written estimate with the site work, the foundation, the framing, the roof, the siding, the doors and windows, the power and the schedule.
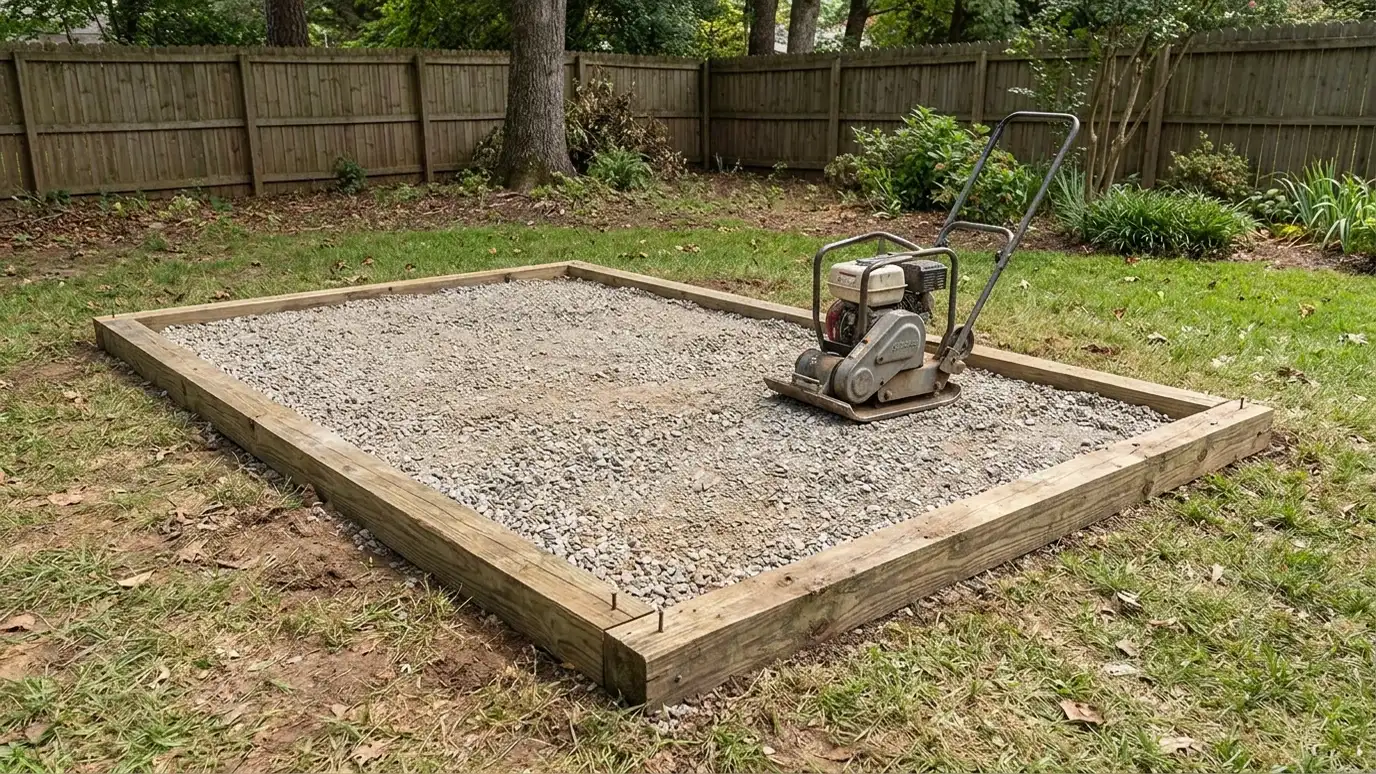 Step 4
We mark the layout, call before digging, clear and level the area and build the foundation, with permits and inspections handled along the way.
Step 5The frame, roof, siding, doors and windows go up, then the interior, power and trim are finished to the plan.
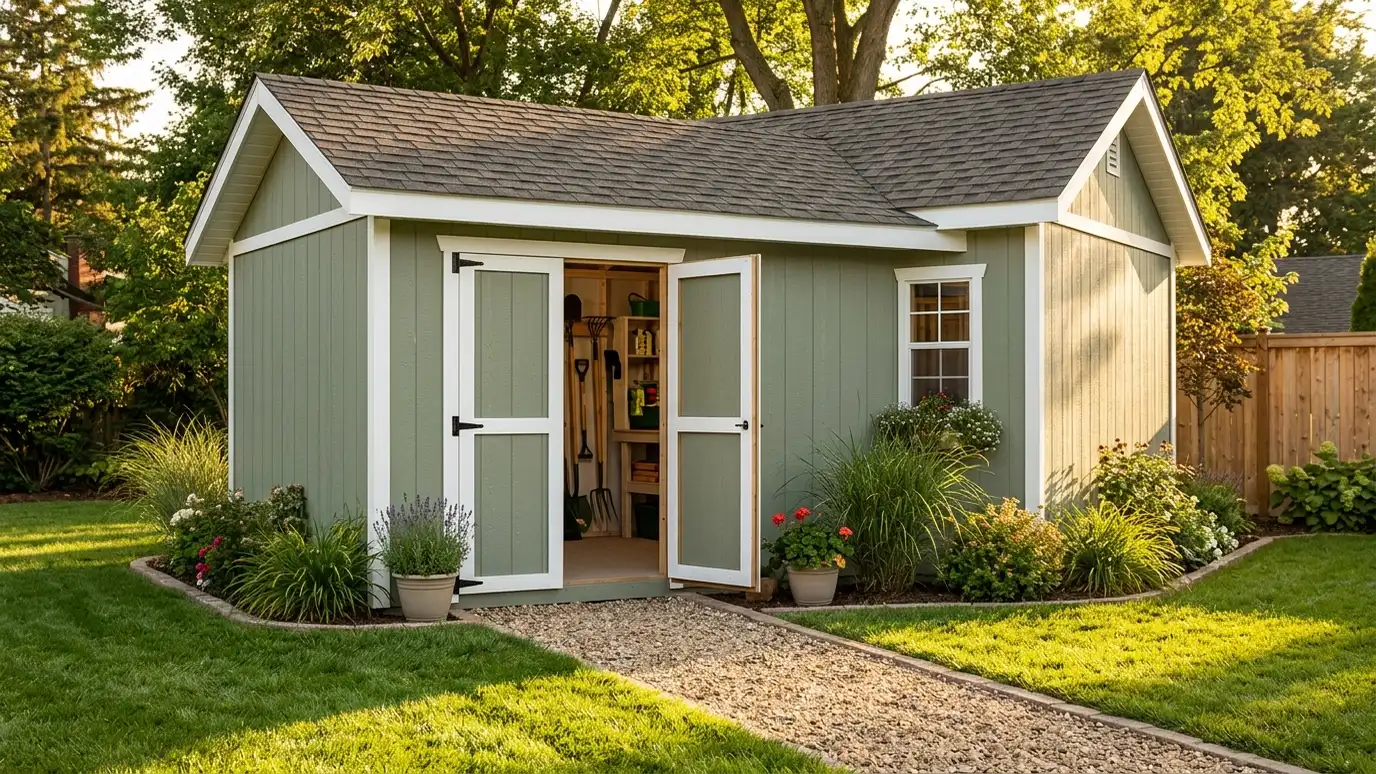 Step 6
We walk the finished building with you, leave a care guide, photos and records and set a first checkup.
Yes. The Free Estimate comes with no obligation. You see the size, the materials, the site work and the schedule in writing before anything is ordered or started.
Nashville and nearby communities across Middle Tennessee, including Franklin, Brentwood, Hendersonville, Mt. Juliet, Smyrna and more. See the service areas page for the full list.
Custom storage sheds, workshops, man caves, detached garages, carports, pole barns and specialty buildings, plus the site work, foundations, finishes and repairs that go with them.
Yes. Many calls are for one backyard shed, a repair or a new door, and we welcome them as much as a large garage.
A small shed can take a few days after the site is ready. Garages and barns take longer, and weather, permits and special orders affect the schedule. We give you written dates.
It helps at the start and at the walkthrough. We mostly need clear access to the build area and a few simple preparations.
As early as you can. Spring and fall are busy, and permits and special-order doors can add time.
Call us and describe what you want. We will visit the site, take measurements and give you a clear written estimate.
